- Overview
- Description
- Property Details
- Location
- HOA Management
- Facts & Features
- Getting Around
- Nearby Homes

Street View
$1,650,000
Monthly Est:$8,213
 5 Beds
 6 Baths
5 full baths + 1 half bath
 5,337sqft
7190 Three Kings Rd, Fort Mill, SC 29715
$1,650,000
$8,213/moEst:
Get Pre-Approved
Single Family Residence
Built in 2021
$-- HOA
1.72 acres lot
$309/sq.ft
Description
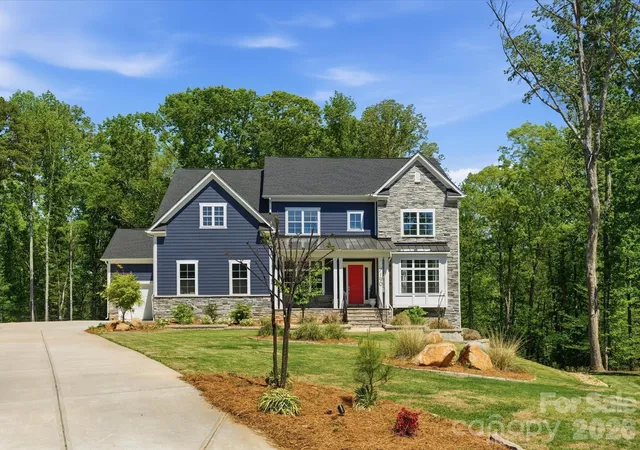
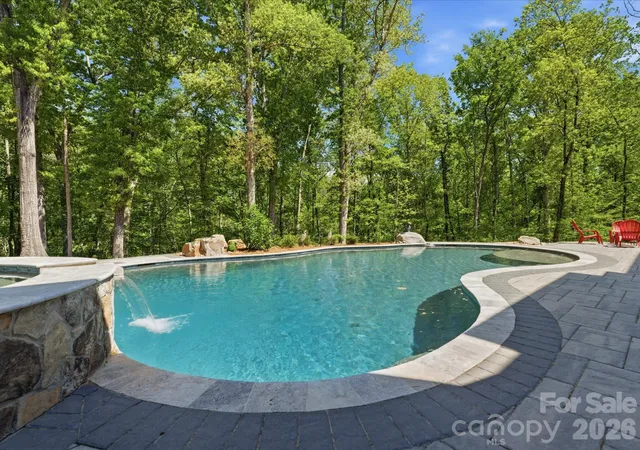
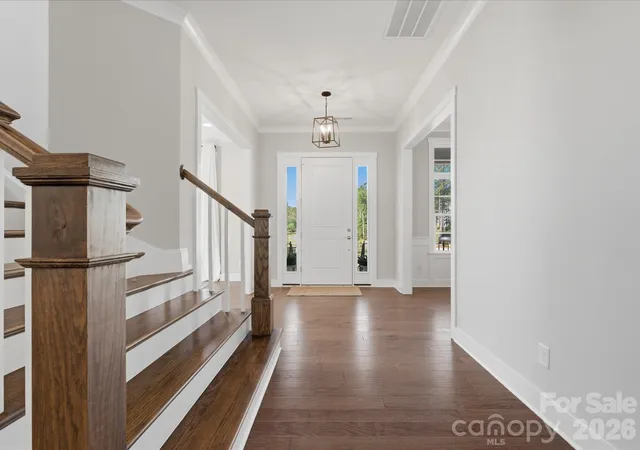
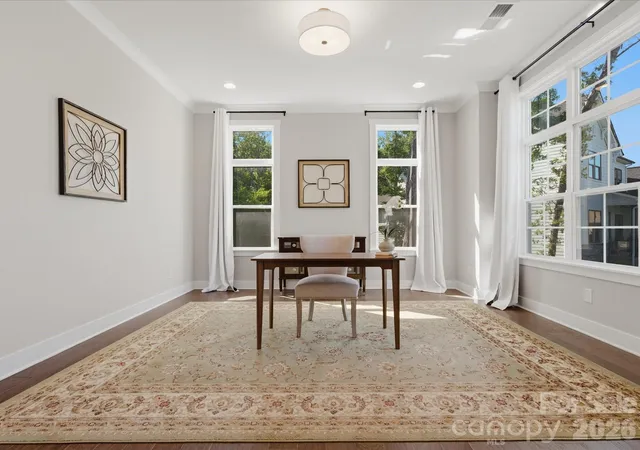
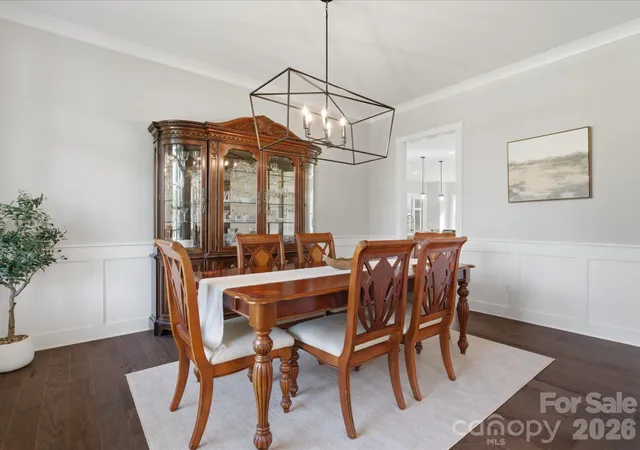
This is your dream backyard! Situated at the end of a cul-de-sac in one of Fort Mill’s most sought-after communities, this 1.72-acre property offers a fully fenced backyard surrounded by mature trees with a heated pool and spa and an abundance of yard. This beautiful home offers over 5,300 square feet with a finished, walk out basement. Formal dining perfect for entertaining/holidays, a separate dedicated office space and a main level guest ensuite that has access to their own laundry. Tons of natural light throughout. Great room with custom built-ins is open to beautiful white kitchen featuring quartz surfaces, gas cooktop, wall oven and breakfast that opens to screen porch. Upstairs, the primary suite is generously sized and features a relaxing bath retreat with new quartz counters, large walk in shower, soaking tub, and ample closet space. The secondary bedrooms are well laid out, including a Jack and Jill bath, an additional ensuite bedroom, and huge bonus. The upstairs laundry room includes custom built-ins and a utility sink. The finished basement expands the home with a large recreation space, kitchenette, storage, and a flex room currently used as a gym but could be 6th bedroom. This home's floorplan offers several options for extended stays or multi-generational living. Homes with this combination of lot size, setting, and livability are hard to find!
- Houzeo last checked: 9 minutes ago
- Listing updated: September 6, 2026 at 5:55 pm
- Listing Provided by: Debbie Houser (803) 431-3293 | Real Broker, LLC (855) 450-0442
- Source: Canopy MLS as distributed by MLS GRID | MLS#: 4369685

Property Details
Status
Pending
Type
Single Family Residence
No. of Stories
-
County
City
Neighborhood
--
Year Built
2021
HOA Fees
-
Finished Area
5,337 sqft
Lot Size
1.72 acres lot
Basement Area
- sqft
MLS Name
Canopy MLS as distributed by MLS GRID
MLS Number
4369685
MLS Status
Under Contract-No Show
Days on Market
180
Cumulative Days on Market
18

Continue Your Journey in App
Find your dream home, receive real-time updates, and many more!
Continue Your Journey in App
Find your dream home, receive real-time updates, and many more!
Location
HOA Management
Cusick
HOA Fees
$-/
Disclaimer: Amenities are based on third-party information and may vary; buyers must independently verify all amenities, as information is deemed reliable but not guaranteed.
Facts & Features
Rooms
Bedrooms & bathrooms
Bedrooms: 5
Bathrooms: 6
Interior
Appliances
Dishwasher, Disposal, Gas Cooktop, Microwave, Wall Oven
Interior Features
Attic Stairs Pulldown, Built In Features, Drop Zone, Garden Tub, Kitchen Island, Open Floorplan, Storage, Walk In Closet(s), Walk In Pantry
Flooring
Carpet, Hardwood, Tile
Cooling
Central Air
Exterior Features
Hot Tub
Heating
Central
Sewer
Septic Installed
Construction
Year Built
Year Built: 2021
Home type
Single Family Residence
Construction Materials
Fiber Cement, Stone
Foundation Details
Basement
Utilities & Energy
Laundry Features
Electric Dryer Hookup, Gas Dryer Hookup, Laundry Closet, Laundry Room, Main Level, Multiple Locations, Upper Level
Basement
Bath/stubbed, Exterior Entry, Finished, Storage Space, Walk Out Access
Parking Features
Driveway, Attached Garage
Fireplace Features
Gas Log, Great Room
Water Source
Well
Pool Features
Heated, In Ground, Pool/spa Combo
Other Features
Subdivision Name
Trinity Ridge
Patio And Porch Features
Covered, Front Porch, Rear Porch, Screened
Community Features
Street Lights
Lot Features
Cul De Sac, Private, Wooded
Price History
| Date | Event | Price |
|---|---|---|
08/26/2026 Source: #CAR4369685 | Pending | $1,650,000 $309/sqft |
05/24/2026 Source: | Contingent (Active Under Contract) | $1,650,000 $309/sqft |
05/06/2026 Source: | Listed for Sale | $1,650,000 $309/sqft |
04/17/2026 Source: | Coming Soon | $1,650,000 $309/sqft |

Nearby Homes
Find Homes by Property Features in Fort Mill, SC
Nearby New Homes For Sale

Based on information submitted to the MLS GRID from Canopy MLS through Nov 02, 2026, 04:00AM. All data is obtained from various sources and may not have been verified by the broker or MLS GRID. Supplied Open House Information is subject to change without notice. All information should be independently reviewed and verified for accuracy. Properties may or may not be listed by the office/agent presenting the information. IDX information is provided exclusively for consumers’ personal, noncommercial use. It may not be used for any purpose other than to identify prospective properties which the consumers may be interested in purchasing. The data is deemed reliable but is not guaranteed by MLS GRID. The use of the MLS GRID Data may be subject to an end-user license agreement prescribed by the Member Participant’s applicable MLS, if any, and as amended from time to time. ©2026 Canopy MLS. All Rights Reserved.
 Advertising Broker: Nicholas Huscroft | Chosen Realty
