- Overview
- Description
- Property Details
- Location
- HOA Management
- Facts & Features
- Getting Around
- Nearby Homes

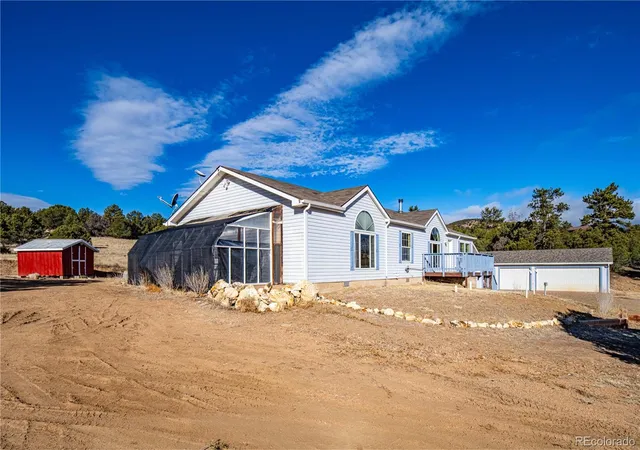


$399,900
Monthly Est:$1,990
 4 Beds
 3 Baths
3 full baths
 4,045sqft
7191 Copper Gulch Rd, Cotopaxi, CO 81223
$399,900
$1,990/moEst:
Get Pre-Approved
Single Family Residence
Built in 2006
$33/mo HOA
10.36 acres lot
$99/sq.ft
Description
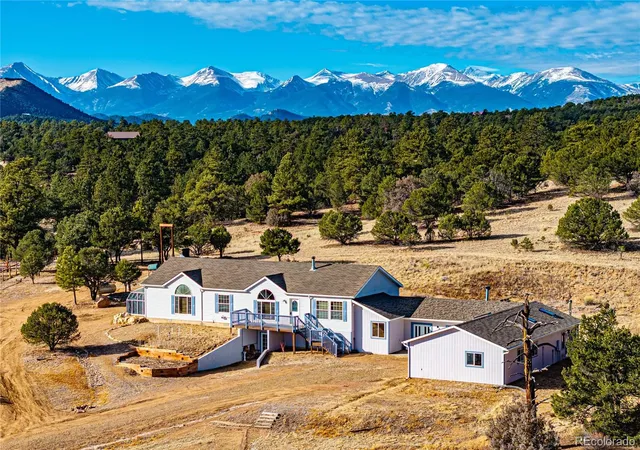
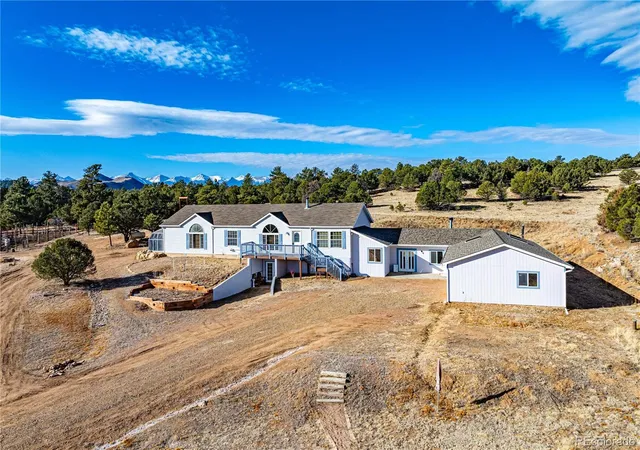
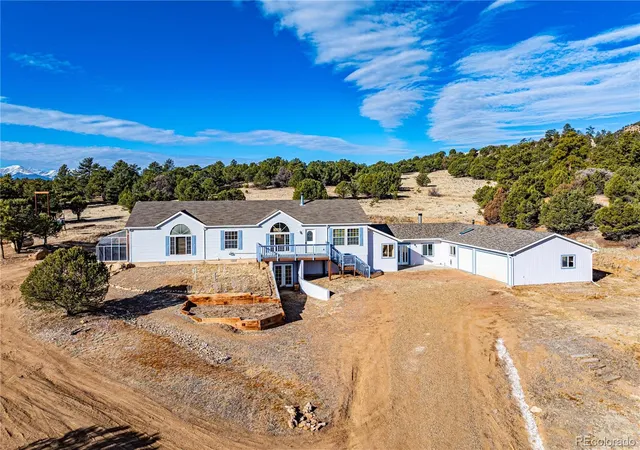
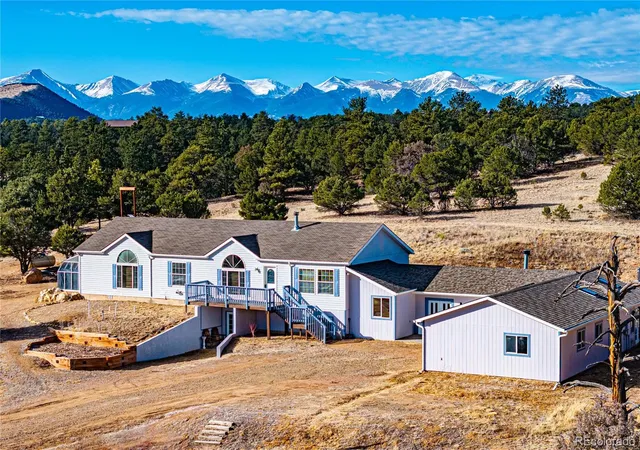
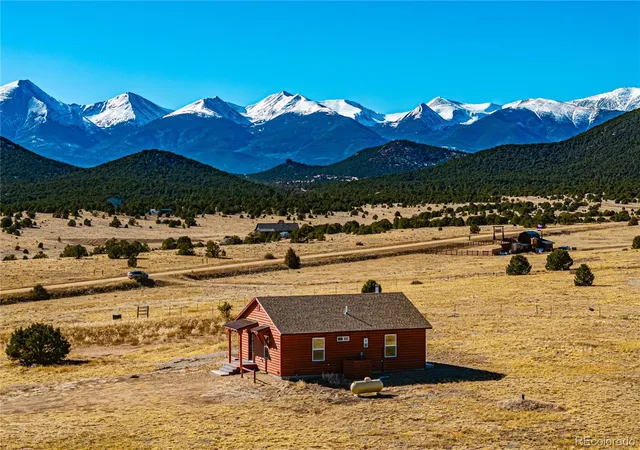
**Luxury Live Auction! Bidding to start from $399,900.00** Colorado hobby farm living meets mountain adventure on this livestock-ready 10.36-acre property in Glen Vista. Bordering BLM and easy county-maintained access, this fully equipped ranch-style home offers the space, functionality, & freedom buyers are searching for in the Arkansas River Valley. Designed for horse owners, hobby farmers, & outdoor enthusiasts alike, the property includes multiple paddocks, corrals, grazing areas, a barn, loafing shed, chicken coop, dog run, storage buildings, & two greenhouses for yr-round growing. Whether you're raising animals, gardening, or simply enjoying the open space, the infrastructure is already in place. The spacious 4-BD, 3-BA home offers more than 4,000 SF w/a functional ranch layout & finished walkout bsmt. Inside, you'll find vaulted ceilings, large gathering spaces, a gourmet kitchen w/large island & breakfast bar, formal dining area, wood-burning fireplace, & private lower-level suite ideal for guests, multi-generational living, or potential rental use. The oversized attached 3-car gar includes a heated workshop, while the large laundry & mudroom adds everyday practicality for acreage living. Recent improvements including a new roof, fresh paint, & clean move-in-ready condition make this property ready for immediate enjoyment. Located in Glen Vista, owners enjoy a peaceful rural setting, community covenants that allow horses & livestockl. The Arkansas River Valley is a paradise for outdoor enthusiasts, offering gold medal fishing, world-class whitewater rafting, & endless hiking trails surrounded by stunning mountain scenery. With direct access to BLM. Texas Creek ATV Park, & the iconic Royal Gorge, adventure is at your doorstep. The area’s charming mtn towns like Salida, Westcliffe, & Cañon City provide a perfect blend of history, art, & modern amenities, while rock climbing, & dark sky stargazing make it a true yr-round retreat.
Continue Reading- Houzeo last checked: 4 hours ago
- Listing updated: September 23, 2026 at 4:22 pm
- Listing Provided by: Dawn Brooks-White (719) 271-8889 | Real Broker, LLC DBA Real (720) 807-2890
- Source: DENVER (RE COLORADO) MLS-CO | MLS#: 7607180

Property Details
Status
Active
Type
Single Family Residence
No. of Stories
-
County
City
Neighborhood
--
Year Built
2006
HOA Fees
$33/mo
Finished Area
4,045 sqft
Lot Size
10.36 acres lot
Basement Area
- sqft
MLS Name
DENVER (RE COLORADO) MLS
MLS Number
7607180
MLS Status
Active
Days on Market
293

Continue Your Journey in App
Find your dream home, receive real-time updates, and many more!
Download App
Continue Your Journey in App
Find your dream home, receive real-time updates, and many more!
HOA Management
Glen Vista Sub
HOA Fees
$396.5/ Annually
Disclaimer: Amenities are based on third-party information and may vary; buyers must independently verify all amenities, as information is deemed reliable but not guaranteed.
Facts & Features
Rooms
Bedrooms & bathrooms
Bedrooms: 4
Bathrooms: 3
Bedroom
Level: Main
Area: Square Feet
Dimensions: 240.00
Bedroom
Level: Main
Area: Square Feet
Dimensions: 140.00
Bathroom Full
Level: Main
Area: Square Feet
Dimensions: 200.00
Bathroom Full
Level: Main
Area: Square Feet
Dimensions: 35.00
Office
Level: Main
Area: Square Feet
Dimensions: 165.00
Dining Room
Level: Main
Area: Square Feet
Dimensions: 252.00
Kitchen
Level: Main
Area: Square Feet
Dimensions: 350.00
Living Room
Level: Main
Area: Square Feet
Dimensions: 285.00
Laundry
Level: Basement
Area: Square Feet
Dimensions: 264.00
Bonus Room
Level: Basement
Area: Square Feet
Dimensions: 375.00
Game Room
Level: Basement
Area: Square Feet
Dimensions: 435.00
Bedroom
Level: Basement
Area: Square Feet
Dimensions: 154.00
Bedroom
Level: Basement
Area: Square Feet
Dimensions: 252.00
Family Room
Level: Basement
Area: Square Feet
Dimensions: 462.00
Bathroom Full
Level: Basement
Area: Square Feet
Dimensions: 84.00
Dining Room
Level: Main
Area: Square Feet
Dimensions: 240.00
Interior
Sewer
Septic Tank
Cooling
Evaporative Cooling
Interior Features
Breakfast Bar, Butcher Counters, Ceiling Fan(s), Five Piece Bath, High Ceilings, In Law Floorplan, Kitchen Island, Open Floorplan, Pantry, Primary Suite, Walk In Closet(s)
Exterior Features
Dog Run
Heating
Baseboard, Electric, Forced Air, Propane, Wood Stove
Appliances
Cooktop, Dishwasher, Gas Water Heater, Microwave, Oven, Range Hood, Refrigerator
Flooring
Carpet, Concrete, Laminate, Vinyl
Window Features
Double Pane Windows
Construction
Year Built
Year Built: 2006
Home type
Single Family Residence
Roof
Composition
Construction Materials
Concrete, Frame, Vinyl Siding, Wood Siding
Foundation Details
Concrete Perimeter
Utilities & Energy
Electric
220 Volts
Utilities
Electricity Connected, Propane
Fireplace Features
Free Standing, Wood Burning, Wood Burning Stove
Water Source
Cistern, Well
Parking Features
220 Volts, Unpaved, Floor Coating, Lighted, Oversized
Basement
Exterior Entry, Finished, Walk Out Access
Other Features
Patio And Porch Features
Deck, Patio
Lot Features
Borders Public Land, Corner Lot, Level, Meadow, Rolling Slope, Suitable For Grazing
Subdivision Name
Glen Vista Sub
Price History
| Date | Event | Price |
|---|---|---|
09/16/2026 Source: | Price Decreased | $399,900 -0.02% $99/sqft |
08/14/2026 Source: | Price Decreased | $400,000 -31.03% $99/sqft |
05/27/2026 Source: | Price Decreased | $580,000 -3.32% $143/sqft |
12/09/2025 Source: | Listed for Sale | $599,900 $148/sqft |

Nearby Homes

Find Homes by Property Features in Cotopaxi, CO

Based on information from REcolorado®, Inc.through Sep 29, 2026, 03:15PM. Not all properties were listed and/or closed by Company. This representation is based in whole or in part on content supplied by REcolorado®, Inc. REcolorado®, Inc. does not guarantee nor is it in any way responsible for its accuracy. Content maintained by REcolorado®, Inc. may not reflect all real estate activity in the market. Some IDX listings have been excluded from this website. Any use search of data on the website, other than by a consumer looking to purchase real estate, is prohibited. If Houzeo suspect “scraping” of the data has occurred, the suspicion and any evidence will be reported to the MLS. IDX information is provided exclusively for consumers' personal non-commercial use. It may not be used for any purpose other than to identify prospective properties consumers may be interested in purchasing. The data is deemed reliable but is not guaranteed by REcolorado®. The use of the IDX Data may be subject to an end user license agreement prescribed by REcolorado® as amended from time to time.
Based on information submitted to the MLS GRID as of Sep 29, 2026, 03:15PM. All data is obtained from various sources and may not have been verified by broker or MLS GRID. Supplied Open House information is subject to change without notice. All information should be independently reviewed and verified for accuracy. Properties may or may not be listed by the office/agent presenting the information. ©2026 REcolorado®, Inc. All Rights Reserved.
 Advertising Broker: Albert Gollas | Gollas and Company, Inc.


