- Overview
- Description
- Property Details
- Location
- Facts & Features
- Getting Around
- Nearby Homes


Street View
$299,000
Monthly Est:$1,488
 3 Beds
 2 Baths
2 full baths
 1,332sqft
7193 Woodard Rd, Andover, OH 44003
$299,000
$1,488/moEst:
Get Pre-Approved
Single Family Residence
Built in 1985
$-- HOA
2 acres lot
$224/sq.ft
Description
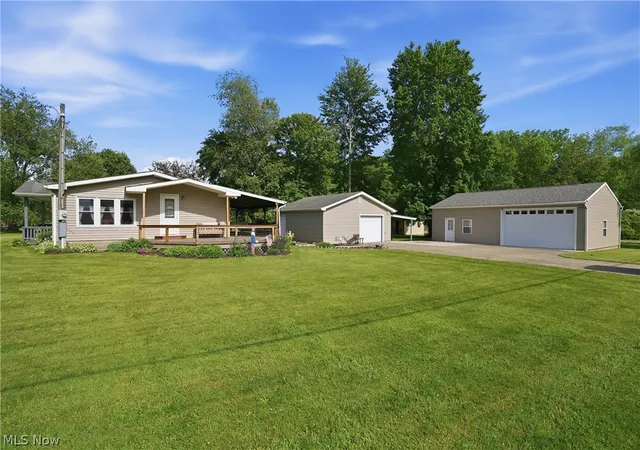
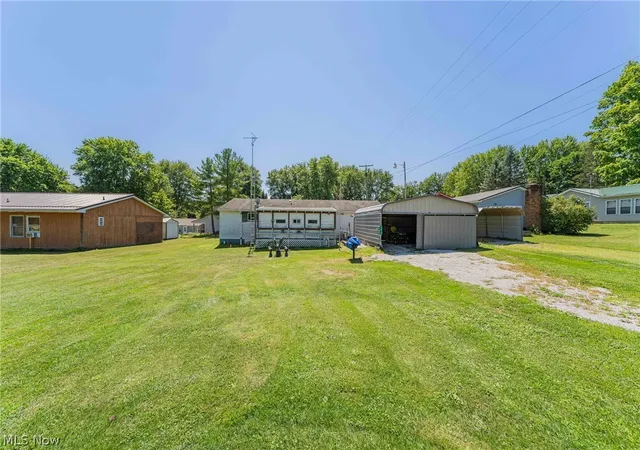
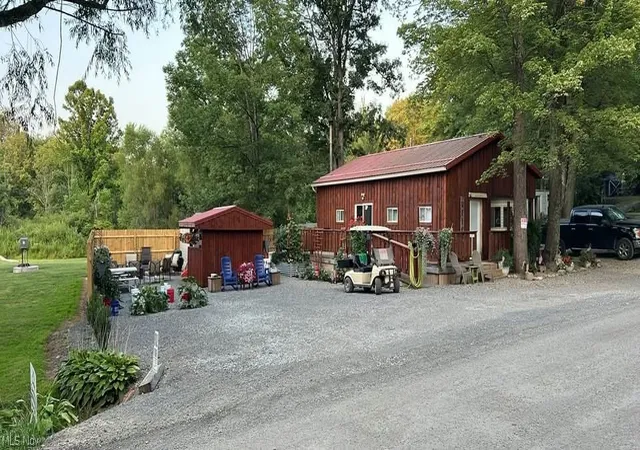
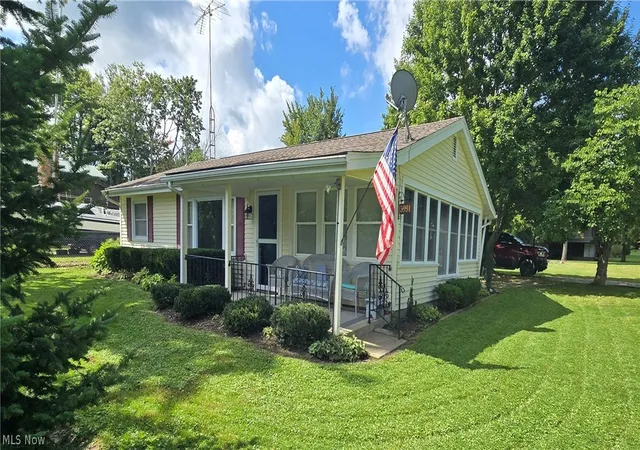
Welcome to a rare rural-property opportunity at 7193 Woodard Rd, where practical improvements, flexible acreage, and room to expand come together. The offering includes two separate approximately one-acre parcels and a three-bedroom, two-bath home with approximately 1,332 square feet. A nice rear addition offers a private living space with a full attached bathroom. For those who need meaningful workspace or storage, the 52' x 60' outbuilding is a standout. Built in 1995, it features concrete floors, electricity, and a propane tube-heating system extending the full length of the building. A dedicated heated workshop area allows you to work comfortably on smaller projects without heating the entire structure. The property also includes a 14' x 20' x 14' metal carport that previously housed a camper, offering excellent covered space for an RV, boat, trailer, vehicles, or equipment. A propane-powered whole-house generator adds another level of comfort and preparedness. The system automatically cycles every Monday to help ensure it is ready to go should the power go out. And one more perk-- a 20 x 14 enclosed screened building with a concrete floor and electric allows you to enjoy your quiet yard wiothout worry of getting eaten alive by the skeeters!! BONUS for now!! --If two acres are not enough, if you act quickly you may have the opportunity to negotiate on the approximately 25 wooded acres directly adjacent to the property that recently hit the market for purchase!. Whether your vision includes more privacy, recreational land, trails, hunting, a larger homestead, or simply the opportunity to control the land next door, this is a chance worth acting on quickly. Call for appointment today to seee if this property nestled on the OH-PA border is the homestead you've been dreaming of!!
- Houzeo last checked: 4 hours ago
- Listing updated: October 8, 2026 at 3:10 pm
- Listing Provided by: Kathy Holmes (440) 812-5169 DRE #2004020439 | Axen Realty LLC (440) 703-6339
- Source: MLS Now-OH | MLS#: 5246941

Property Details
Status
Active
Type
Single Family Residence
No. of Stories
-
County
City
Neighborhood
--
Year Built
1985
HOA Fees
-
Finished Area
1,332 sqft
Lot Size
2 acres lot
Basement Area
- sqft
MLS Name
MLS Now
MLS Number
5246941
MLS Status
Active
Days on Market
17
Cumulative Days on Market
23
Open House

Continue Your Journey in App
Find your dream home, receive real-time updates, and many more!
Download App
Continue Your Journey in App
Find your dream home, receive real-time updates, and many more!
Location
Facts & Features
Rooms
Bedrooms & bathrooms
Bedrooms: 3
Bathrooms: 2
Bathroom
Level: Second
Area: 40.00 Square Feet
Dimensions: 5 x 8
Bedroom
Level: Second
Area: 130.00 Square Feet
Dimensions: 10 x 13
Bedroom
Level: Second
Area: 136.00 Square Feet
Dimensions: 10 x 13.6
Bedroom
Level: Second
Area: 176.80 Square Feet
Dimensions: 13.6 x 13
UtilityRoom
Level: Lower
Area: 168.00 Square Feet
Dimensions: 8 x 21
FamilyRoom
Level: Lower
Area: 306.60 Square Feet
Dimensions: 14.6 x 21
LivingRoom
Level: First
Area: 216.00 Square Feet
Dimensions: 12 x 18
Kitchen
Level: First
Area: 199.20 Square Feet
Dimensions: 12 x 16.6
Bathroom
Level: First
Area: 63.60 Square Feet
Dimensions: 6 x 10.6
BonusRoom
Level: First
Area: 230.74 Square Feet
Dimensions: 13.9 x 16.6
EntryFoyer
Level: First
Area: 31.36 Square Feet
Dimensions: 5.6 x 5.6
Interior
Cooling
Central Air
Sewer
Septic Tank
Heating
Forced Air, Propane
Construction
Year Built
Year Built: 1985
Home type
Single Family Residence
Roof
Metal
Construction Materials
Vinyl Siding
Architectural Style
Split Level
Utilities & Energy
Basement
Full, Partially Finished
Laundry Features
In Basement
Parking Features
Circular Driveway, Carport, Driveway, Detached, Garage, Gravel, Heated Garage, Oversized, Rv Carport, Storage, Workshop In Garage
Water Source
Private, Well
Other Features
Subdivision Name
Connecticut Western Reserve Su
Disclosures
Principal Is Real Estate Licensed
Patio And Porch Features
Front Porch, Wrap Around
Price History
| Date | Event | Price |
|---|---|---|
09/22/2026 Source: | Listed for Sale | $299,000 -0.30% $224/sqft |
09/17/2026 Source: | Off Market | $299,900 $225/sqft |
09/17/2026 Source: | Listed for Sale | $299,900 $225/sqft |

Nearby Homes


Find Homes by Property Features in Andover, OH

Based on information from the Board/Association of REALTORS® (alternatively, from the Service) through Oct 09, 2026, 02:30PM. The data relating to real estate for sale on this website comes in part from the Internet Data Exchange program of MLS Now. Real estate listings held by brokerage firms other than Houzeo are marked with the Internet Data Exchange logo and detailed information about them includes the name of the listing broker(s). This website may not include listings or property addresses of sellers who have directed their listing brokers to withhold their listing or their property address from display on the Internet. Information is provided exclusively for personal, non-commercial use, and may not be used for any purpose other than to identify prospective properties consumers may be interested in purchasing. All information deemed reliable but not guaranteed. Houzeo participates in MLS Now IDX program, allowing us to display other IDXP’s’ listings on our website. However, Houzeo does not display the entire MLS Now IDX database on this website. The listings of some real estate brokerage firms have been excluded. The photos may be altered, edited, enhanced or virtually staged. © 2026 Multiple Listing Service, Inc. All Rights Reserved
 Advertising Broker: Nicholas Huscroft | Chosen Realty