Andover RE
Powered by 
- 1
- Overview
- Description
- Property Details
- Location
- HOA Management
- Facts & Features
- Getting Around
- Nearby Homes


Street View
 3 Beds
 2 Baths
2 full baths
 1,730sqft
7195 Geraldine Cir, Swartz Creek, MI 48473
Single Family Residence
Built in 2025
$41.67/mo HOA
1.44 acres lot
$260/sq.ft
Description
7-8 Months to Completion~Welcome to "The Boulder" floor plan from Genesee County's Premiere Builder Cedar Creek Construction. Split Bedroom ranch floor plan with attached spacious three car garage. Open concept living area with gas stone fireplace. High end touches throughout entire home including Granite countertops in kitchen and bathrooms. Laminate flooring throughout. You can pick all of your options and finish the basement, add a deck... so much to make it your own! Spacious lot that allows for a huge yard and immense privacy. Call Builder Rep for more information.
- Houzeo last checked: 3 minutes ago
- Listing updated: October 2, 2025 at 12:13 am
- Listing Provided by: Todd Fedie (517) 304-3706 | KW Realty Livingston (810) 227-5500
- Source: Realcomp MLS-MI | MLS#: 20251002360

- Originating MLS: Realcomp II Ltd
Property Details
Status
Off Market
Type
Single Family Residence
No. of Stories
-
County
City
Neighborhood
--
Year Built
2025
HOA Fees
$41.67/mo
Finished Area
1,730 sqft
Lot Size
1.44 acres lot
Basement Area
- sqft
MLS Name
Realcomp MLS
MLS Number
20251002360
MLS Status
Active
Cumulative Days on Market
215

Continue Your Journey in App
Find your dream home, receive real-time updates, and many more!
Continue Your Journey in App
Find your dream home, receive real-time updates, and many more!
Location
HOA Management
N/A
HOA Fees
$500/ Annually
Disclaimer: Amenities are based on third-party information and may vary; buyers must independently verify all amenities, as information is deemed reliable but not guaranteed.
Facts & Features
Rooms
Bedrooms & bathrooms
Bedrooms: 3
Bathrooms: 2
Interior
Window Features
Energy Star Qualified Windows
Interior Features
Energystar Qualified Doors, Energystar Qualified Light Fixtures, High Speed Internet, Programmable Thermostat
Cooling
Central Air
Heating
Forced Air, Natural Gas
Exterior Features
Lighting
Sewer
Public Sewer
Construction
Year Built
Year Built: 2025
Home type
Single Family Residence
Roof
Asphalt
Construction Materials
Stone, Vinyl Siding
Architectural Style
Ranch
Foundation Details
Basement, Poured
Utilities & Energy
Fireplace Features
Family Room, Gas
Laundry Features
Laundry Room
Basement
Full, Unfinished
Pool Features
None
Water Source
Public
Parking Features
Assigned2spaces, Three Car Garage, Attached, Direct Access, Electricityin Garage, Garage Door Opener
Utilities
Cable Available, Underground Utilities
Other Features
Disclosures
Taxes Not Homestead Exempt
Patio And Porch Features
Patio, Porch
Subdivision Name
Bear Creek Estates
Price History
| Date | Event | Price |
|---|---|---|
07/16/2026 Source: | Sold | $485,000 +7.80% $280/sqft |
07/07/2026 Source: | Listing Removed | $449,900 $260/sqft |
07/07/2026 Source: | Pending | $449,900 $260/sqft |
04/27/2026 Source: | Listed for Sale | $449,900 +899.78% $260/sqft |
06/02/2025 Source: | Listing Removed | $45,000 +16.88% $26/sqft |


Show more
Nearby Homes
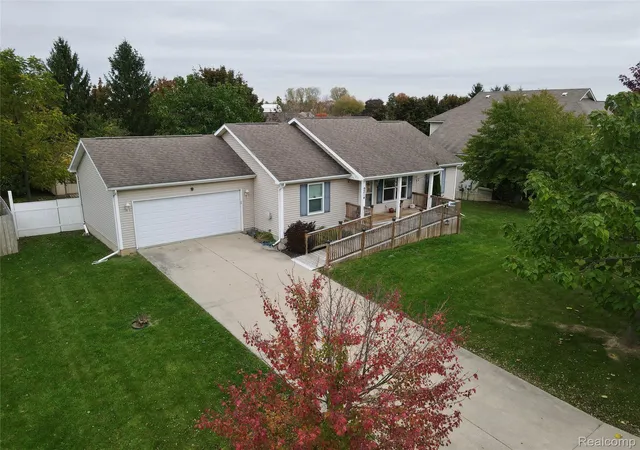
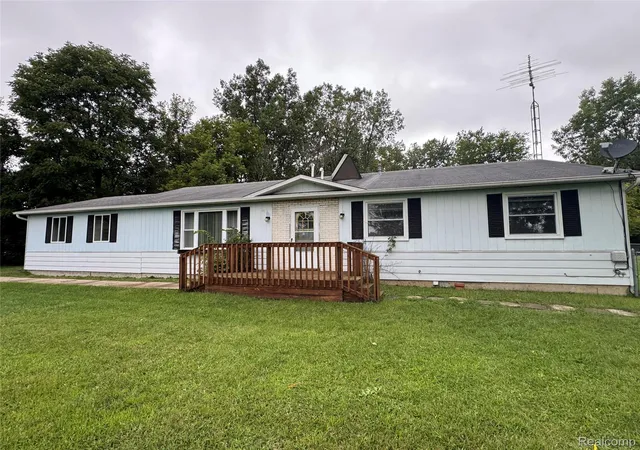
Find Homes by Property Features in Swartz Creek, MI


Based on information from the Board/Association of REALTORS® (alternatively, from the Realcomp II Ltd. MLS) through Nov 06, 2026, 04:30AM. All information provided is deemed reliable, but is not guaranteed to be accurate and should be independently verified. IDX provided courtesy of Realcomp II Ltd. via Andover Real Estate & Houzeo, Copyright 2026 Realcomp II Ltd. Shareholders Any use of search facilities of data on the site, other than by a consumer looking to purchase real estate, is prohibited. IDX information is provided exclusively for consumers' personal, noncommercial use and may not be used for any purpose other than to identify prospective properties consumers may be interested in purchasing. The accuracy of all information, regardless of source, is not guaranteed or warranted. All information should be independently verified. Listing Information presented by local MLS brokerage: Andover Real Estate, local REALTOR®- Scott Rubin - (248)206-3666 . Any use of search facilities of data on the site, other than by a consumer looking to purchase real estate, is prohibited. © 2024 Realcomp II Ltd. MLS. All Rights Reserved.
 Advertising Broker: Andover Real Estate | Andover Real Estate
