- 0
- 1
- Overview
- Description
- Property Details
- Location
- Facts & Features
- Getting Around
- Nearby Homes

Street View
$229,900
Monthly Est:$1,144
 3 Beds
 2 Baths
2 full baths
 1,213sqft
7196 Butternut Dr, Memphis, TN 38133
$229,900
$1,144/moEst:
Get Pre-Approved
Single Family Residence
Built in 1983
$-- HOA
-- sqft lot
$190/sq.ft
Description
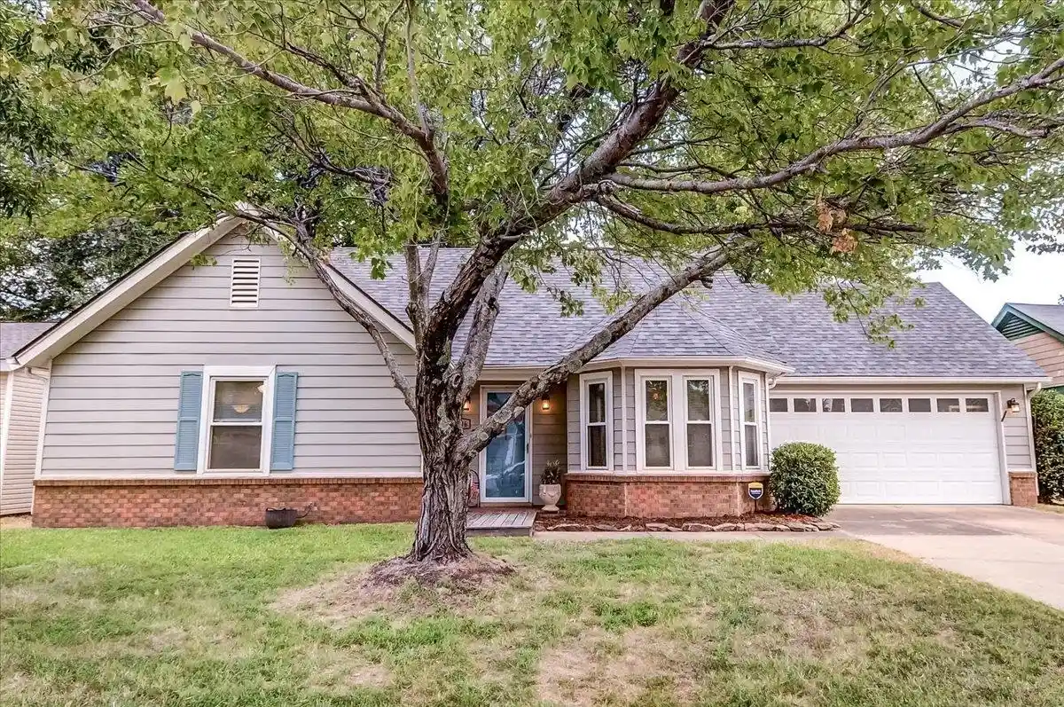
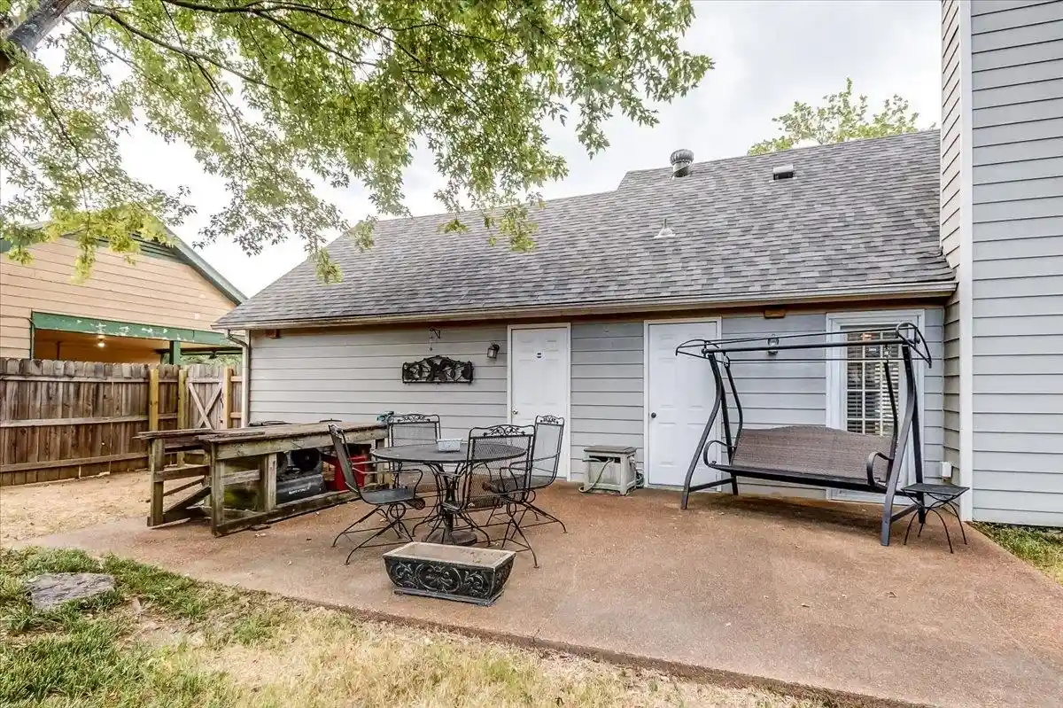
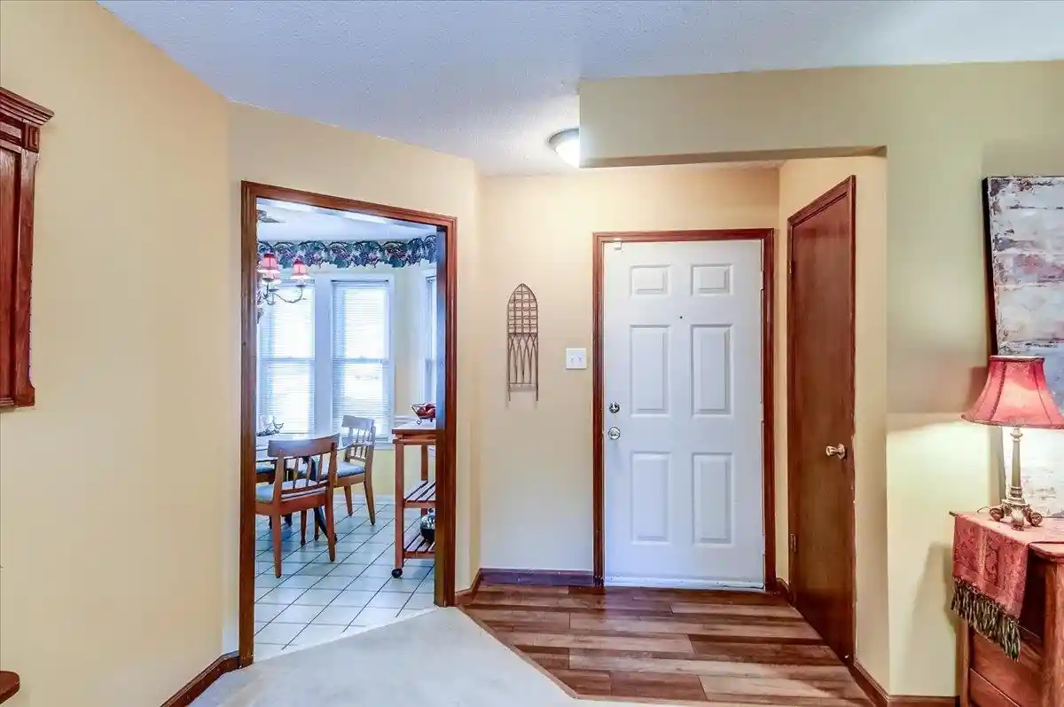
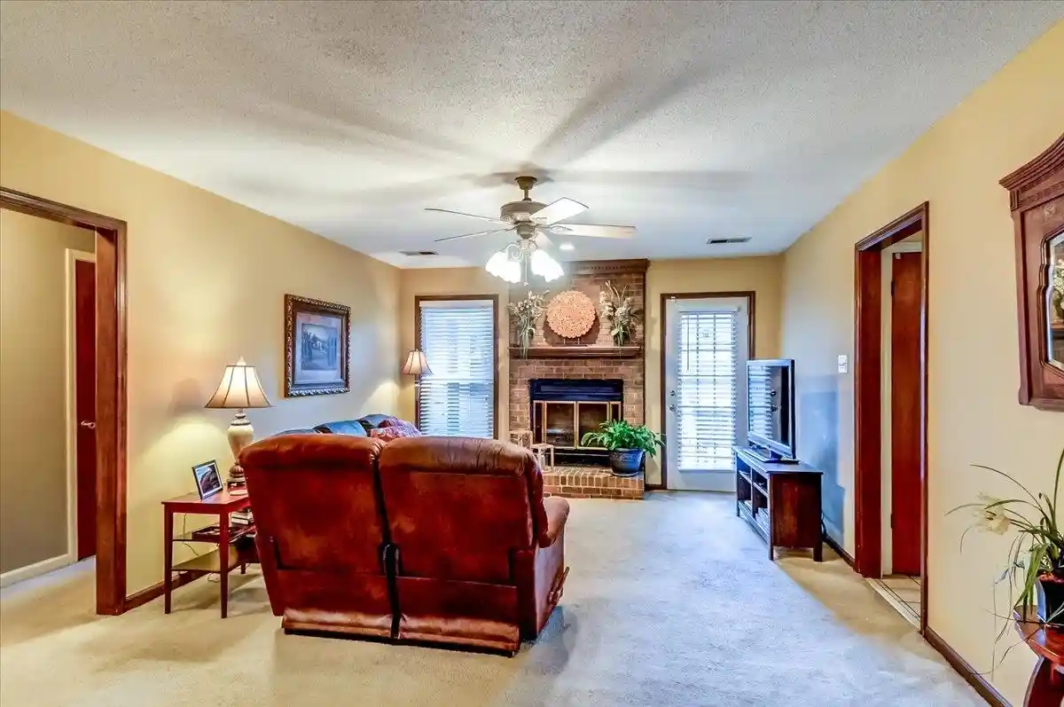
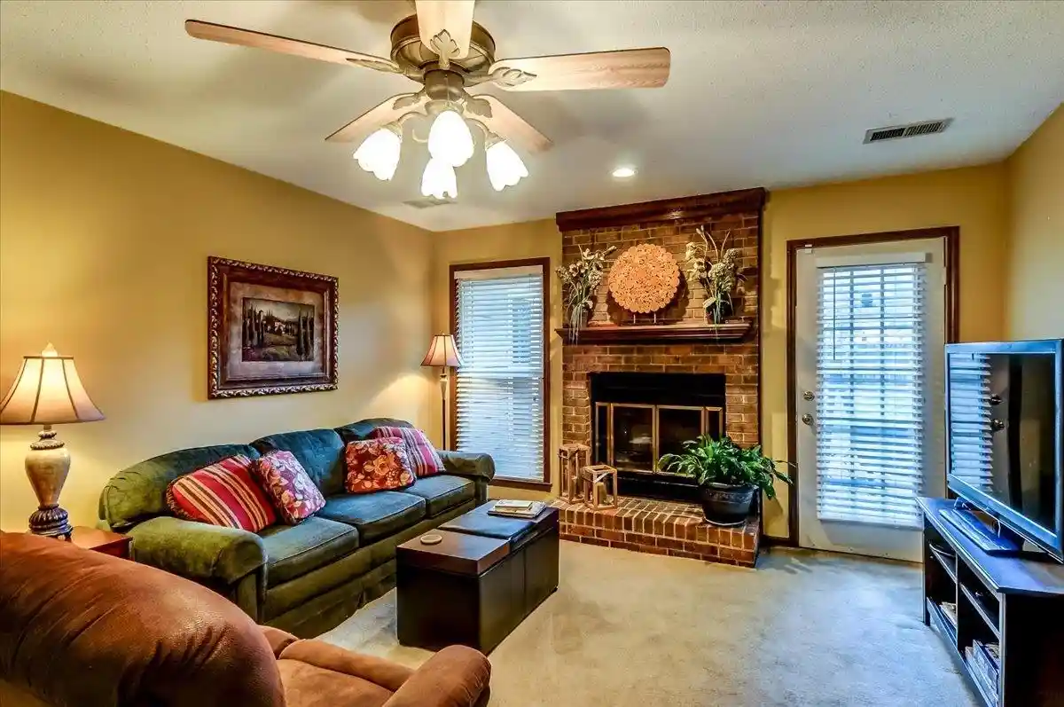
OPEN SUNDAY, SEPT 20, 2P - 4P. CALL YOUR AGENT, YOU WILL LOVE THIS PROPERTY! JUST LISTED! Adorable 3 bedroom 2 bath home with huge fenced back yard and mature trees plus lots of room for your garden, or play. Schools, stores, and churches within just a few miles of house. Chimneyrock Elementary, Cordova HS Double car garage has large workbench & cabinets. You will love the pretty large bay window in breakfast room. New LG refrigerator. Like new GE continuous clean oven and gas stove top. Built in microwave with ventahood. Champion double paned windows. Bedrooms have walk in closets. Mostly shaded large patio furnished with swing, table and chairs, work/garden bench...
Continue Reading- Houzeo last checked: 22 minutes ago
- Listing updated: September 16, 2026 at 9:32 pm
- Listing Provided by: Connie Robertson (901) 550-2249 | Bridgetowne Homes (901) 756-9003
- Source: Memphis MLS (MAARMLS)-TN | MLS#: 10230467

Property Details
Status
Active
Type
Single Family Residence
No. of Stories
1
County
City
Neighborhood
--
Year Built
1983
HOA Fees
-
Finished Area
1,213 sqft
Lot Size
-- sqft lot
Basement Area
- sqft
MLS Name
Memphis MLS (MAARMLS)
MLS Number
10230467
MLS Status
Active
Days on Market
2
Cumulative Days on Market
1

Continue Your Journey in App
Find your dream home, receive real-time updates, and many more!
Download App
Continue Your Journey in App
Find your dream home, receive real-time updates, and many more!
Facts & Features
Rooms
Bedrooms & bathrooms
Bedrooms: 3
Bathrooms: 2
Interior
Cooling
Central
Exterior Features
Patio, Sidewalks, Wood Fence
Interior Features
Cat/dog Free House, Excl Some Window Treatmnt, Pull Down Attic Stairs, Smoke Detector(s), Walk In Closet(s), 2 Or More Baths, 2nd Bedroom, Den/great Room, Kitchen, Primary Bedroom, Eat In Kitchen, Great Room, Pantry, Washer/dryer Connections, All Bedrooms Down, Full Bath Down
Heating
Central, Gas
Appliances
Dishwasher, Disposal, Microwave, Range/oven, Refrigerator
Sewer
Electric Water Heater, Gas Water Heater, Public Sewer, Public Water
Flooring
9 Or More Ft. Ceiling, Textured Ceiling, Tile, Wall To Wall Carpet
Construction
Year Built
Year Built: 1983
Home type
Single Family Residence
Architectural Style
Traditional
Foundation Details
Slab
Construction Materials
Brick Veneer, Wood/composition
Roof
Composition Shingles
Utilities & Energy
Fireplace Features
In Den/great Room, Masonry
Parking Features
Front Load Garage, Garage Door Opener(s)
Security Features
Smoke Detector(s)
Pool Features
None
Other Features
Lot Features
Level, Wood Fenced
Subdivision Name
Hillshire Subdivision
Price History
| Date | Event | Price |
|---|---|---|
09/16/2026 Source: | Listed for Sale | $229,900 $190/sqft |

Nearby Homes

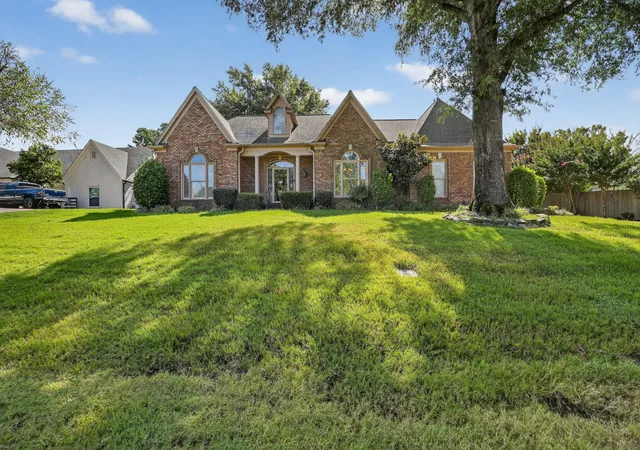
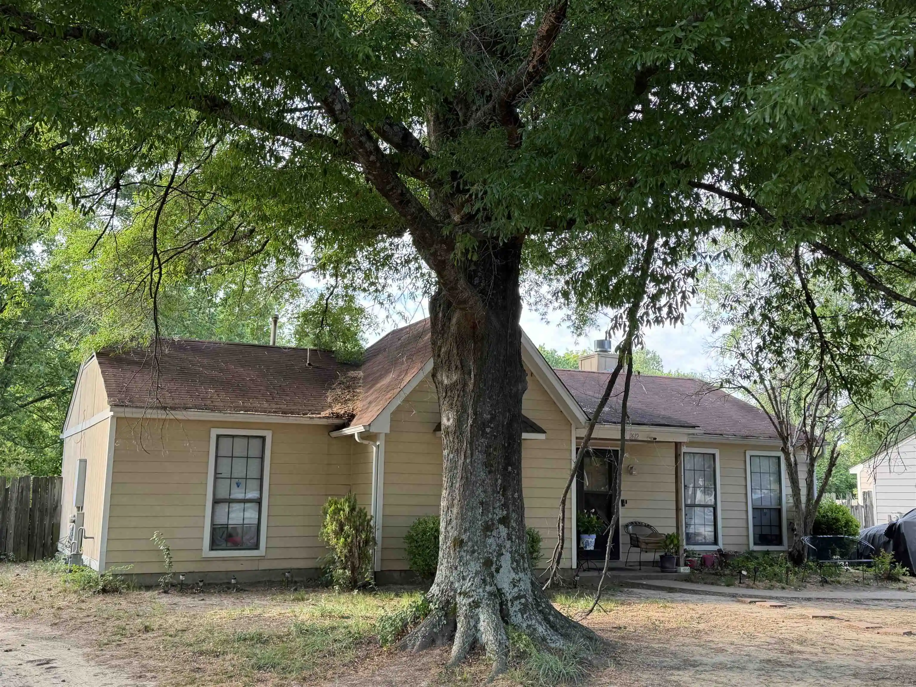
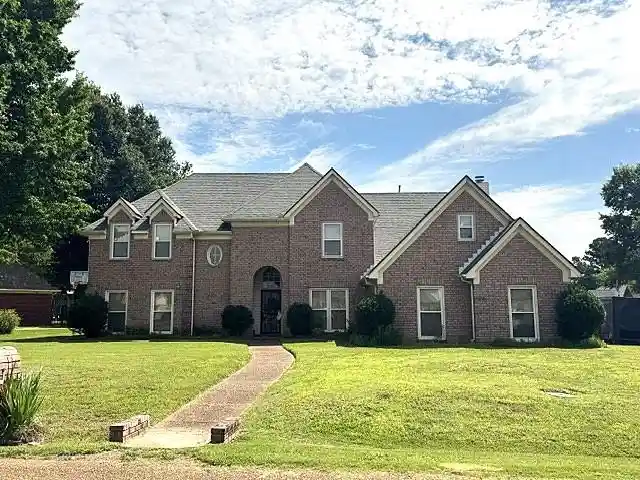
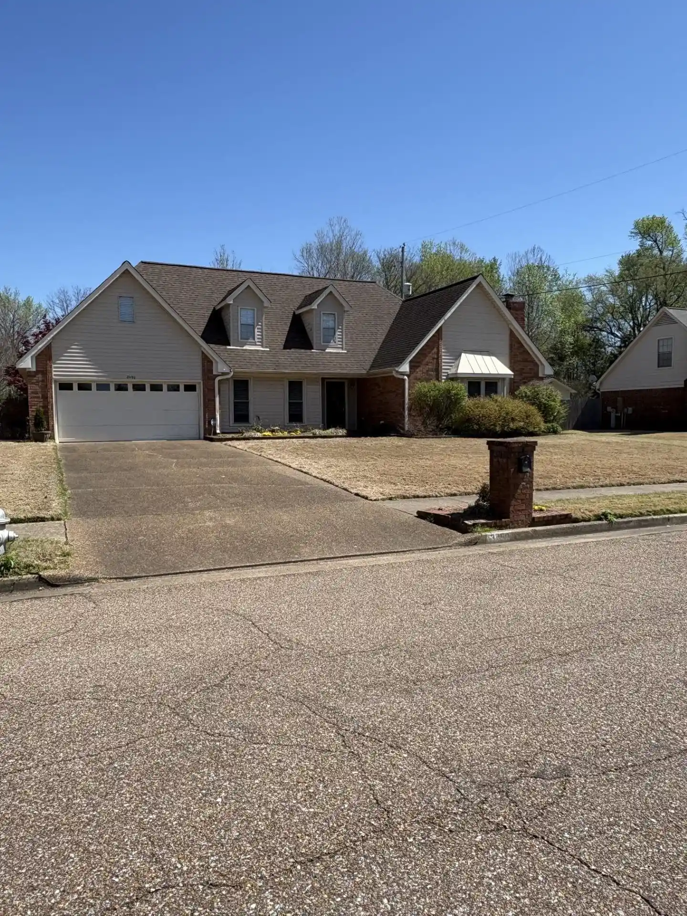
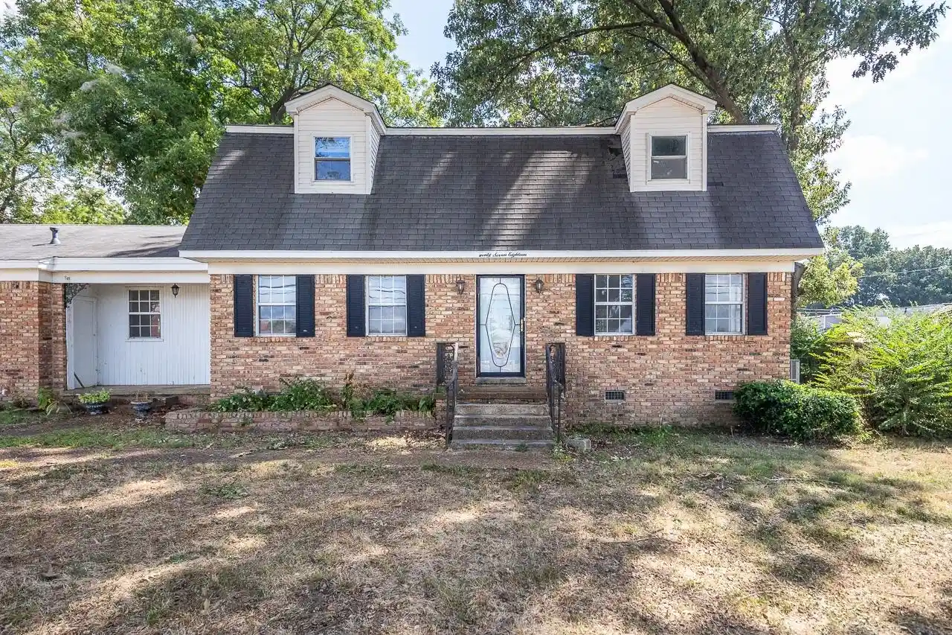
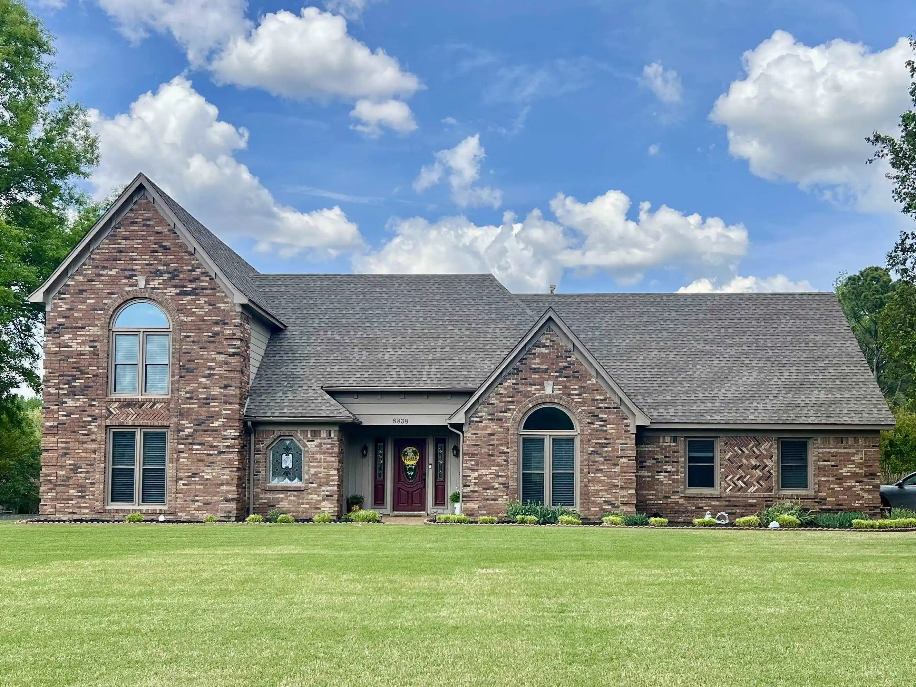
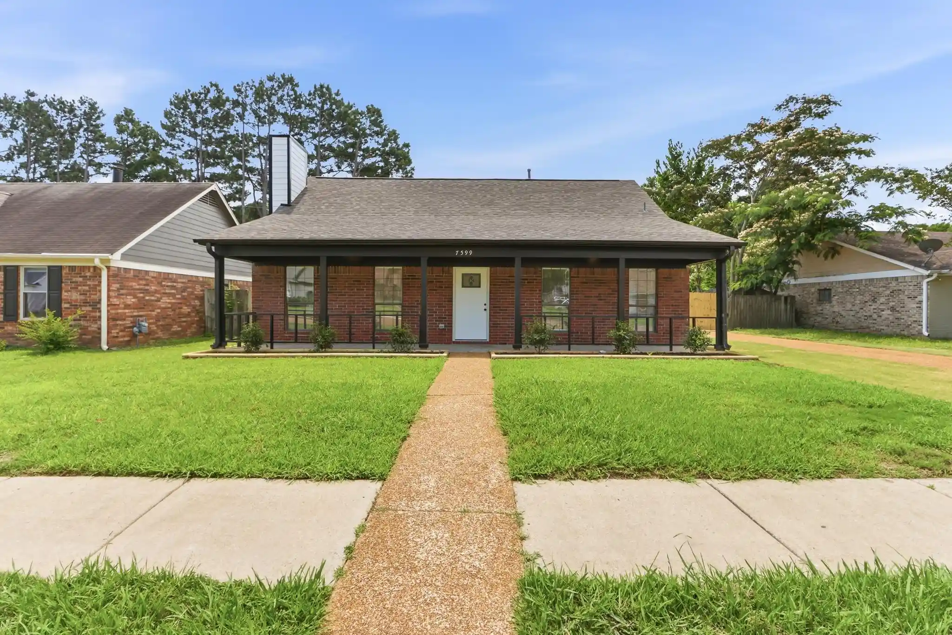
Find Homes by Property Features in Memphis, TN


Based on information from the Memphis Area Association of REALTORS(R) (alternatively, from the Memphis Area Association of REALTORS® MLS) through Sep 17, 2026, 04:45AM. The information provided is for the consumer's personal, noncommercial use and may not be used for any purpose other than to identify prospective properties that the consumer may be interested in purchasing. Information deemed reliable but is not guaranteed accurate. Some or all of the listings displayed may not belong to the firm whose website is being visited. Listing content and images Copyright 2026 Memphis Area Association of REALTORS®. Information provided is for the consumer's personal, non-commercial use and may not be used for any purpose other than to identify prospective properties consumers may be interested in purchasing. Do not rely upon listing data without independently verifying it. © 2025 Memphis Area Association of REALTORS®. All Rights Reserved. Angela Fowler Real Estate, LLC | 423.320.4620 Mailing Address: 452 Kailors Cove Cir, Ringgold, GA 30736
 Advertising Broker: Angela Fowler | Angela Fowler Real Estate, LLC.

Love this home?
Here's 4 things you can do

Your local real estate expert. Speak directly with agent about the home & pricing.

Book your private tour
as early as Today at 09:00 AM

Rates starting from 6.8%. Secure financing early to move quickly when you're ready.

Fastest way to get your offer in. Speak directly with agent to negotiate the offer.
Houzeo Corp. holds real estate brokerage licenses in Alabama (License No. 000157023 - 0) and Texas (License No. 9013396)
TREC: Info About Brokerage Services, Consumer Protection Notice.
§ 442‑H New York Standard Operating Procedure.
New York State Fair Housing Notice.


