- Overview
- Description
- Property Details
- Location
- HOA Management
- Facts & Features
- Getting Around
- Nearby Homes



$509,990
Monthly Est:$2,538
 4 Beds
 3 Baths
3 full baths
 3,106sqft
7197 Bocholt Dr, Atlanta, GA 30349
$509,990
$2,538/moEst:
Get Pre-Approved
Single Family Residence
Built in 2026
$-- HOA
-- sqft lot
$164/sq.ft
Description
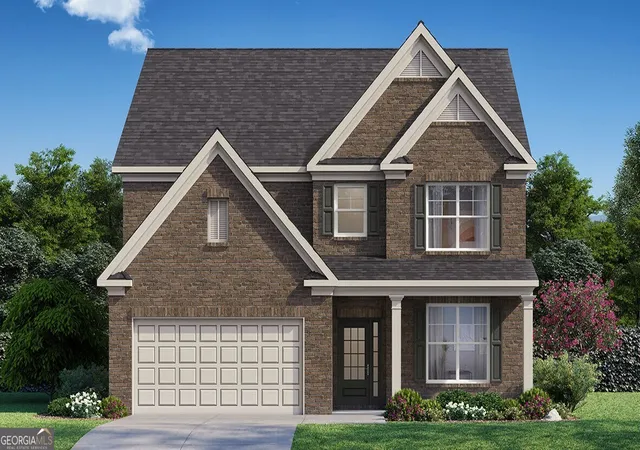
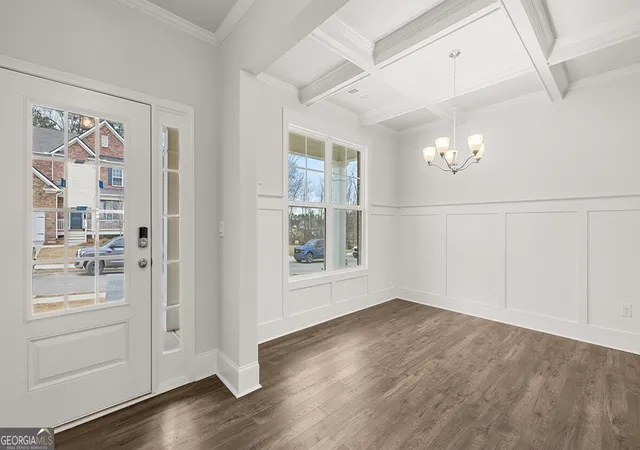
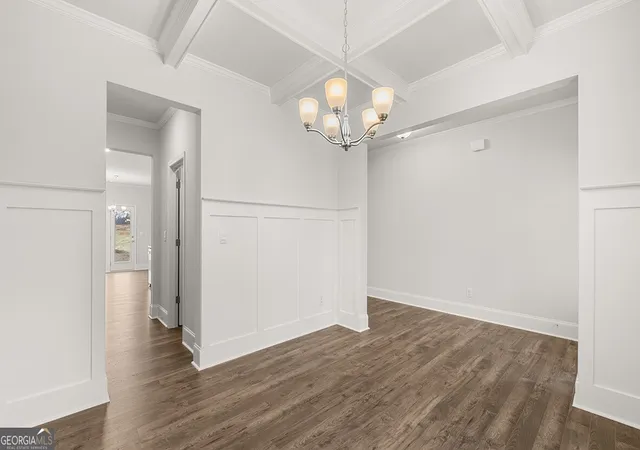
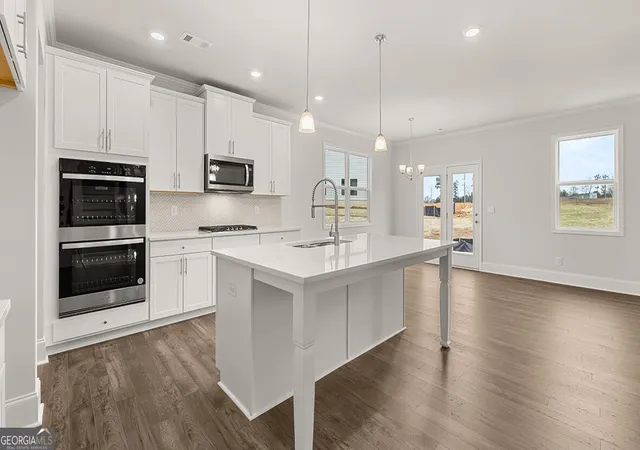
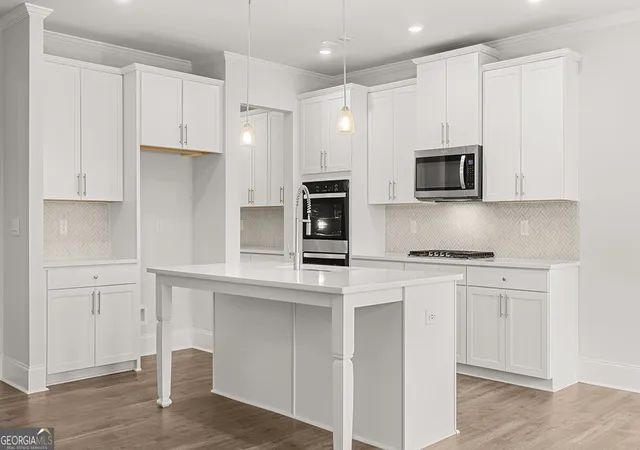
Welcome to 7197 Bocholt Drive in the Butner Estates Community of South Fulton, GA. This homesite features the 3,106 sq.ft. Bellview floorplan. Boasting 2 stories, 4 bedrooms and 3 bathrooms, including a spectacular primary suite, there's no question why this is a best-selling plan. Through the front door, a foyer will welcome guests past a flex space - ready to serve as a formal dining room or home office - and into the main living area. The family room is anchored by a fireplace with a wood mantle. An open-concept kitchen features 42" shaker-style cabinets, a generous center island, a butler's pantry that connects to the flex room, stainless-steel double wall ovens, and a gas cooktop. The adjoining breakfast nook is the perfect place for casual meals and has a door leading out onto the back patio. The first floor also boasts a guest bedroom, full bathroom, and a mudroom off the garage entry. The second level includes a huge primary suite: a large bedroom with a sitting area, expansive walk-in closet, and a bathroom with two vanities, a walk-in shower, separate soaking tub, and water closet. Also, upstairs are two additional bedrooms and another full bathroom, the laundry room, and a large media room. If the Bellview in Butner Estates sounds too good to be true, let us give you a tour or 7197 Bocholt Drive!
- Houzeo last checked: 4 hours ago
- Listing updated: October 9, 2026 at 3:57 pm
- Listing Provided by: | D.R. Horton Realty of Georgia (770) 730-7900
- Source: Georgia MLS-GA | MLS#: 10791341

Property Details
Status
Active
Type
Single Family Residence
No. of Stories
-
County
City
Neighborhood
--
Year Built
2026
HOA Fees
-
Finished Area
3,106 sqft
Lot Size
-- sqft lot
Basement Area
- sqft
MLS Name
Georgia MLS
MLS Number
10791341
MLS Status
Price Change
Days on Market
108
Cumulative Days on Market
108

Continue Your Journey in App
Find your dream home, receive real-time updates, and many more!
Download App
Continue Your Journey in App
Find your dream home, receive real-time updates, and many more!
Location
HOA Management
N/A
HOA Fees
$795/
Amenities
 Amenities and services may be covered by one or multiple associations and service providers.
 Other
Other
Disclaimer: Amenities are based on third-party information and may vary; buyers must independently verify all amenities, as information is deemed reliable but not guaranteed.
Facts & Features
Rooms
Bedrooms & bathrooms
Bedrooms: 4
Bathrooms: 3
Interior
Sewer
Public Sewer
Interior Features
Double Vanity, High Ceilings, Separate Shower, Soaking Tub, Split Bedroom Plan, Tray Ceiling(s), Vaulted Ceiling(s), Walk In Closet(s)
Appliances
Dishwasher, Gas Water Heater, Microwave
Window Features
Double Pane Windows
Flooring
Carpet, Laminate
Cooling
Ceiling Fan(s), Central Air, Gas, Zoned
Heating
Forced Air, Natural Gas, Zoned
Construction
Year Built
Year Built: 2026
Home type
Single Family Residence
Property Condition
New Construction
Foundation Details
Slab
Architectural Style
Brick Front, Traditional
Roof
Composition
Construction Materials
Other
Utilities & Energy
Security Features
Carbon Monoxide Detector(s), Smoke Detector(s)
Water Source
Public
Laundry Features
In Hall, Upper Level
Fireplace Features
Factory Built, Family Room, Gas Starter
Utilities
Cable Available, Electricity Available, Natural Gas Available, Phone Available, Sewer Available, Underground Utilities, Water Available
Basement
None
Parking Features
Garage
Other Features
Community Features
Playground, Pool, Sidewalks, Street Lights
Patio And Porch Features
Deck, Patio, Porch
Lot Features
Corner Lot, Level
Subdivision Name
Butner Estates
Price History
| Date | Event | Price |
|---|---|---|
10/09/2026 Source: | Price Decreased | $509,990 -0.97% $164/sqft |
08/11/2026 Source: | Price Decreased | $514,990 -0.51% $166/sqft |
08/03/2026 Source: | Price Decreased | $517,629 -1.92% $167/sqft |
06/23/2026 Source: | Price Increased | $527,778 +2.48% $170/sqft |
06/23/2026 Source: | Listed for Sale | $514,990 $166/sqft |


Nearby Homes

Find Homes by Property Features in Atlanta, GA
Nearby New Homes For Sale


Information Deemed Reliable But Not Guaranteed. © 2026 Georgia Multiple Listing Service. All Rights Reserved.
 Advertising Broker: Fred McGill | Simple Showing, Inc