- Overview
- Description
- Property Details
- Location
- Facts & Features
- Getting Around
- Nearby Homes




$399,900
Monthly Est:$1,990
 3 Beds
 2 Baths
2 full baths
 1,630sqft
7197 Treadway Rd, Port Charlotte, FL 33981
$399,900
$1,990/moEst:
Get Pre-Approved
Single Family Residence
Built in 2027
$-- HOA
10,178 sqft lot
$245/sq.ft
Description
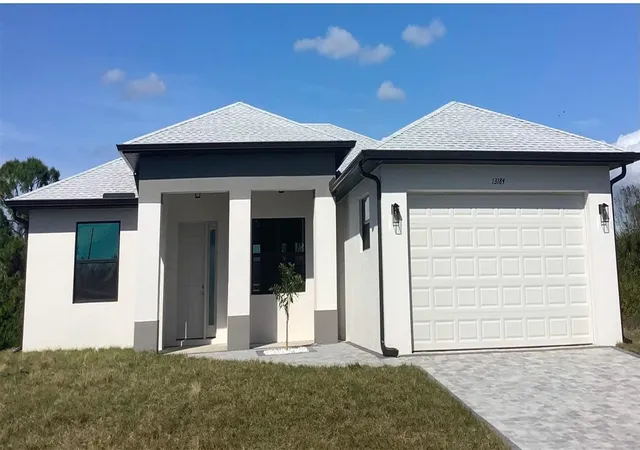
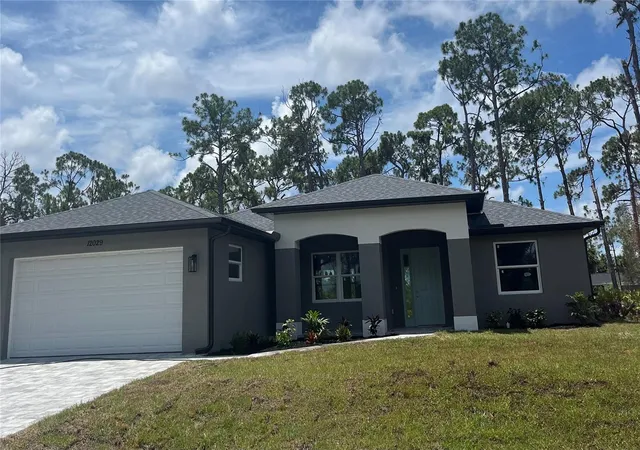
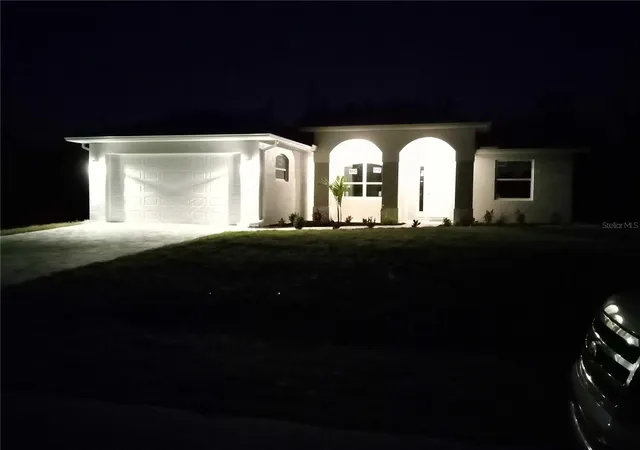
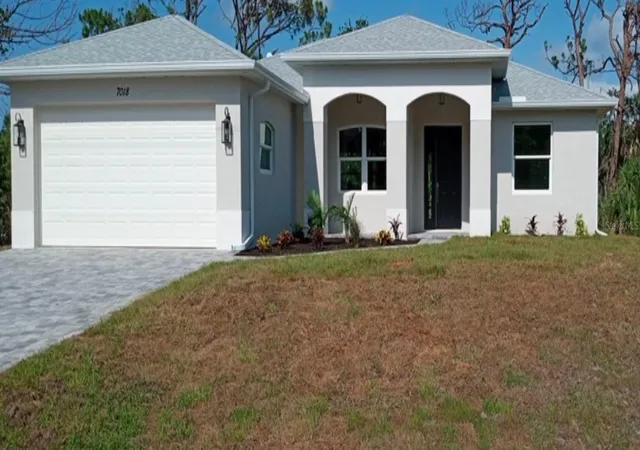
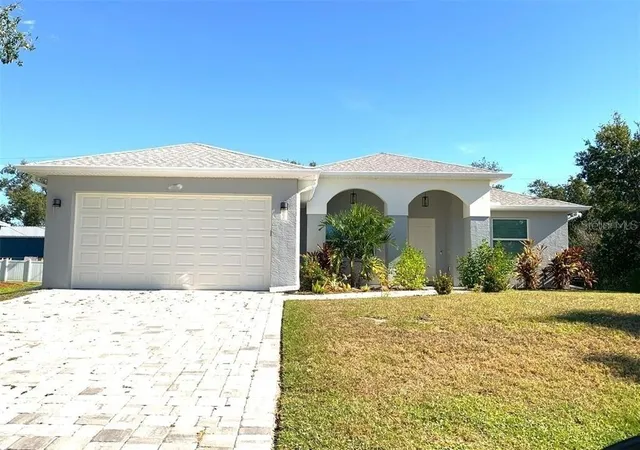
Pre-Construction. To be built. Luxury Coastal Living - 1630 Model | Pre-Construction Opportunity. PLEASE NOTE pictures of the 1630 model completed on other projects. Multiple color selections available.. $50,000 allowance towards Pool package included in this exceptional price.
Experience refined coastal living with this beautifully designed 1630 Model, a thoughtfully crafted residence offering 3 bedrooms, 2 bathrooms, and a spacious 2-car garage in a peaceful, nature-inspired setting.
This elegant home features soaring high ceilings with tray details in the great room, creating a bright and inviting atmosphere that enhances the open-concept design. The stunning modern kitchen flows effortlessly into the main living space, perfect for entertaining and everyday living.
A dramatic wall of 8-foot impact-resistant sliding glass doors opens to the outdoor living area, filling the home with natural light while providing seamless indoor-outdoor living. The home is built with impact windows and doors throughout, combining style, security, and energy efficiency.
The luxurious primary suite offers a private retreat complete with a spa-inspired en-suite bathroom, his-and-her walk-in closets, and a beautiful walk-in shower. Both the primary suite and Bedroom Two feature sliding glass doors leading directly to the outdoor living space.
Step outside to enjoy a large covered lanai, perfect for relaxing, entertaining, or enjoying Florida's year-round sunshine while overlooking the peaceful natural
surroundings.
Set on a lush homesite backing to a tranquil greenbelt and preserve, this property provides exceptional privacy and a serene environment.
Ideally located just minutes from the stunning Gulf Coast, including Boca Grande, Englewood Beach, and Manasota Key, residents enjoy easy access to boating, waterfront dining, boutique shopping, and more than 11 nearby golf courses.
This exceptional home combines modern luxury, coastal lifestyle, and a prime location, creating a rare opportunity to own a private Florida retreat in one of the area's Most desirable setting. Backs up to preserve .
Call for details!!
- Houzeo last checked: 9 minutes ago
- Listing updated: August 22, 2026 at 3:36 pm
- Listing Provided by: Cheryl Meakins (941) 468-8900 | EDGERTON REALTY & DEVELOPMENT,LLC (941) 460-1900
- Source: Stellar MLS-FL as distributed by MLS GRID | MLS#: D6146614

Property Details
Status
Active
Type
Single Family Residence
No. of Stories
-
County
City
Neighborhood
--
Year Built
2027
HOA Fees
-
Finished Area
1,630 sqft
Lot Size
10,178 sqft lot
Basement Area
- sqft
MLS Name
Stellar MLS
MLS Number
D6146614
MLS Status
Active
Days on Market
228
Cumulative Days on Market
160

Continue Your Journey in App
Find your dream home, receive real-time updates, and many more!
Continue Your Journey in App
Find your dream home, receive real-time updates, and many more!
Location
Facts & Features
Rooms
Bedrooms & bathrooms
Bedrooms: 3
Bathrooms: 2
Bedroom 2
Level: First
Area: 141.60 Square Feet
Dimensions: 11.8x12
Bedroom 3
Level: First
Area: 141.60 Square Feet
Dimensions: 11.8x12
Great Room
Level: First
Area: 288.00 Square Feet
Dimensions: 16x18
Dining Room
Level: First
Area: 120.00 Square Feet
Dimensions: 10x12
Kitchen
Level: First
Area: 144.00 Square Feet
Dimensions: 10x14.4
Laundry
Level: First
Area: 112.00 Square Feet
Dimensions: 8x14
Primary Bedroom
Level: First
Area: 234.60 Square Feet
Dimensions: 13.8x17
Interior
Appliances
Dishwasher, Disposal, Dryer, Electric Water Heater, Range, Refrigerator, Washer
Interior Features
Cathedral Ceiling(s), Ceiling Fans(s), Coffered Ceiling(s), Crown Molding, High Ceilings, Open Floorplan, Primary Bedroom Main Floor, Solid Wood Cabinets, Stone Counters, Tray Ceiling(s), Walk In Closet(s)
Sewer
Septic Needed
Heating
Central, Electric
Flooring
Ceramic Tile
Exterior Features
Sliding Doors
Cooling
Central Air
Construction
Year Built
Year Built: 2027
Home type
Single Family Residence
Foundation Details
Slab
Property Condition
Pre Construction
Roof
Shingle
Construction Materials
Block
Utilities & Energy
Laundry Features
Laundry Room
Pool Features
In Ground
Water Source
Well
Utilities
Electricity Available
Other Features
Subdivision Name
Port Charlotte Sec 095
Price History
| Date | Event | Price |
|---|---|---|
08/22/2026 Source: #MFRD6143335 | Price Decreased | $18,900 -95.27% $12/sqft |
08/22/2026 Source: #MFRD6146614 | Price Increased | $399,900 +0.23% $245/sqft |
06/08/2026 Source: | Price Increased | $399,000 +14.03% $245/sqft |
03/15/2026 Source: | Price Increased | $349,900 +1751.32% $215/sqft |
03/04/2026 Source: | Listed for Sale | $18,900 -5.03% $12/sqft |

Show more
Nearby Homes











Find Homes by Property Features in Port Charlotte, FL
Nearby New Homes For Sale

Based on information from Stellar MLS® through Oct 30, 2026, 05:15PM as submitted to and distributed by MLS GRID. All data is obtained from various sources and may not have been verified by the broker or MLS GRID. Supplied Open House Information is subject to change without notice. All information should be independently reviewed and verified for accuracy. Properties may or may not be listed by the office/agent presenting the information. IDX information is provided exclusively for consumers’ personal non-commercial use. It may not be used for any purpose other than to identify prospective properties consumers may be interested in purchasing. The data is deemed reliable but is not guaranteed by MLS GRID. The use of the MLS GRID Data may be subject to an end-user license agreement prescribed by the Member Participant’s applicable MLS, if any, and as amended from time to time. © 2026 Stellar MLS. All Rights Reserved.
 Advertising Broker: Fred McGill | Simple Showing, Inc
