- Overview
- Description
- Property Details
- Location
- HOA Management
- Facts & Features
- Getting Around
- Nearby Homes


$594,550
Monthly Est:$2,959
 5 Beds
 4 Baths
3 full baths + 1 half bath
 3,674sqft
7198 E Harrier Dr, Olive Branch, MS 38654
$594,550
$2,959/moEst:
Get Pre-Approved
Single Family Residence
Built in 2019
$65/mo HOA
0.52 acre lot
$162/sq.ft
Description
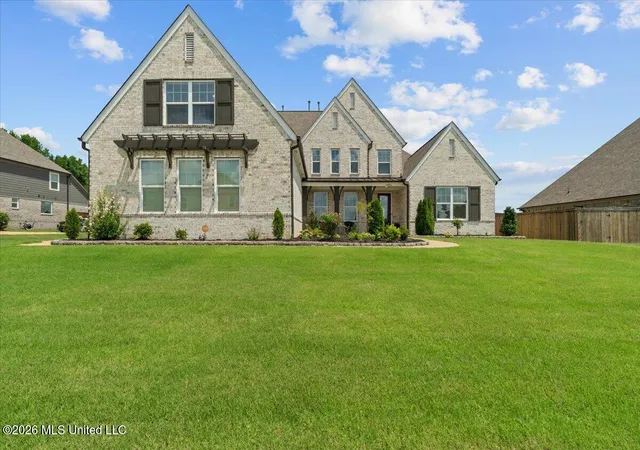
***Welcome to 7198 Harrier Drive—where thoughtful design, upscale finishes, and an unbeatable location come together in the heart of top-rated Lewisburg Schools. This like-new home features 5 bedrooms and 3.5 baths, including two primary suites on the main level, offering flexibility for multi-generational living or ideal guest accommodations. Step inside through the double door entry and you're greeted by fresh paint, abundant natural light, beautiful hardwood floors, and plantation shutters throughout. The main living area offers a spacious open-concept layout anchored by a gas fireplace, flowing seamlessly into a stunning kitchen complete with quartz countertops throughout, a gas cooktop, walk-in pantry, large center island, and a one-of-a-kind integrated breakfast table that serves as both a gathering space and conversation piece. Enjoy entertaining in the formal dining room or relax on the oversized covered patio overlooking the backyard. The luxurious primary suite is a true retreat, featuring abundant natural light, a spa-inspired bath with quartz countertops, a soaker tub, oversized walk-in shower, and a large walk-in closet connected directly to the laundry room for everyday convenience. Upstairs you'll find three additional bedrooms, a full bath, and a versatile bonus room, providing plenty of space for a media room, playroom, home office, or guest retreat. Outside, you'll appreciate the 3-car garage and widened driveway, offering exceptional parking and functionality. Located within walking distance to top-rated Lewisburg Schools and the neighborhood pool, this home combines luxury, convenience, and lifestyle in one of DeSoto County's most desirable communities. This home checks every box—location, layout, and lifestyle. Come experience why life is better at Harrier Drive.
- Houzeo last checked: 15 minutes ago
- Listing updated: October 10, 2026 at 6:31 am
- Listing Provided by: Jaime R Ross (901) 283-7083 DRE #B-23806 | Local Agency Realty Group (662) 253-0808
- Source: MLS United-MS | MLS#: 4153747

Property Details
Status
Active
Type
Single Family Residence
No. of Stories
-
County
City
Neighborhood
--
Year Built
2019
HOA Fees
$65/mo
Finished Area
3,674 sqft
Lot Size
0.52 acre lot
Basement Area
- sqft
MLS Name
MLS United
MLS Number
4153747
MLS Status
Active
Days on Market
109

Continue Your Journey in App
Find your dream home, receive real-time updates, and many more!
Download App
Continue Your Journey in App
Find your dream home, receive real-time updates, and many more!
Location
HOA Management
N/A
HOA Fees
$780/ Annually
Amenities
 Amenities and services may be covered by one or multiple associations and service providers.
 Management
Pool Service
Disclaimer: Amenities are based on third-party information and may vary; buyers must independently verify all amenities, as information is deemed reliable but not guaranteed.
Facts & Features
Rooms
Bedrooms & bathrooms
Bedrooms: 5
Bathrooms: 4
Interior
Sewer
Public Sewer
Heating
Central
Appliances
Double Oven, Gas Cooktop
Cooling
Central Air
Exterior Features
None
Flooring
Tile, Wood
Interior Features
Breakfast Bar, Ceiling Fan(s), Double Vanity, Eat In Kitchen, Entrance Foyer, Granite Counters, High Ceilings, High Speed Internet, Kitchen Island, Open Floorplan, Pantry, Primary Downstairs, Walk In Closet(s)
Construction
Year Built
Year Built: 2019
Home type
Single Family Residence
Architectural Style
Traditional
Foundation Details
Slab
Property Condition
Move In Ready
Construction Materials
Brick
Roof
Architectural Shingles
Utilities & Energy
Fireplace Features
Gas Log
Utilities
Electricity Connected, Natural Gas Connected, Sewer Connected, Water Connected
Water Source
Community, Public
Parking Features
Garage Faces Side
Laundry Features
Laundry Room
Other Features
Community Features
Pool
Subdivision Name
Villages Hawks Crossing
Lot Features
Level
Price History
| Date | Event | Price |
|---|---|---|
07/27/2026 Source: | Price Increased | $594,550 +0.01% $162/sqft |
04/11/2026 Source: | Off Market | $594,500 -0.08% $162/sqft |
04/11/2026 Source: | Listed for Sale | $595,000 -0.82% $162/sqft |
03/11/2026 Source: | Off Market | $599,900 $163/sqft |
03/11/2026 Source: | Listed for Sale | $599,900 $163/sqft |

Show more
Nearby Homes





Find Homes by Property Features in Olive Branch, MS
Nearby New Homes For Sale


Based on information from MLS United, LLC. through Oct 11, 2026, 12:15AM. IDX information is provided exclusively for consumers' personal, non-commercial use, that it may not be used for any purpose other than to identify prospective properties consumers may be interested in purchasing, and that the data is deemed reliable but is not guaranteed accurate by the MLS. © 2026 MLS United, LLC. All Rights Reserved.
 Advertising Broker: Daniel Demers | Sell Your Home Services