
- Overview
- Description
- Property Details
- Location
- Facts & Features
- Getting Around
- Nearby Homes




$265,000
Monthly Est:$1,319
 4 Beds
 3 Baths
2 full baths + 1 half bath
 1,450sqft
7198 Fish House Rd, Galway, NY 12074
$265,000
$1,319/moEst:
Get Pre-Approved
Single Family Residence
Built in 1957
$-- HOA
0.52 acre lot
$183/sq.ft
Description
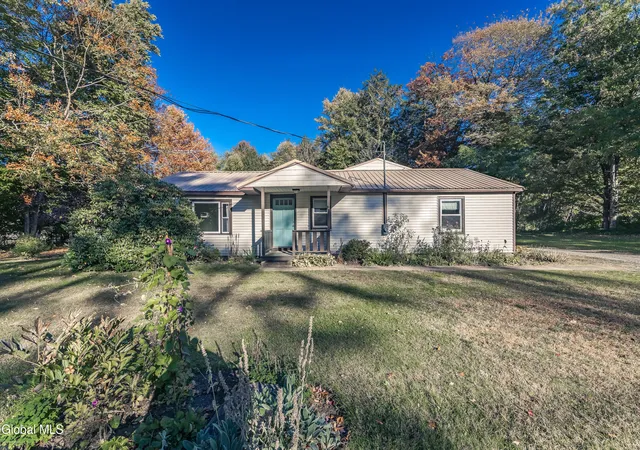
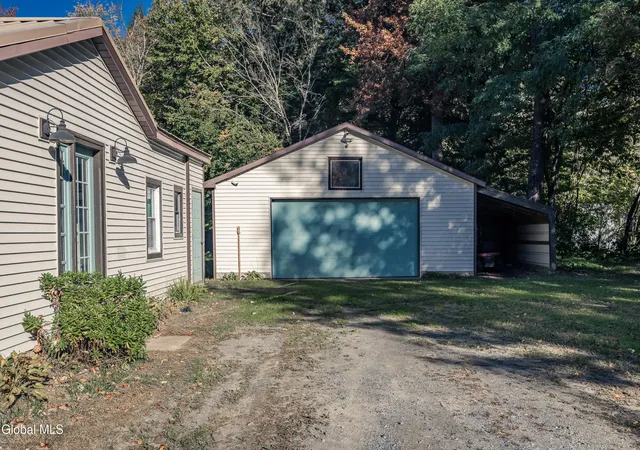
Welcome to 7198 Fish House Road, where comfortable single-level living meets a peaceful country setting in the Galway School District. Set on .52 acres and surrounded by mature trees and greenery, this 4-bedroom, 2.5-bath Ranch offers approximately 1,583 sq. ft. of thoughtfully arranged living space plus a detached 2-car garage.
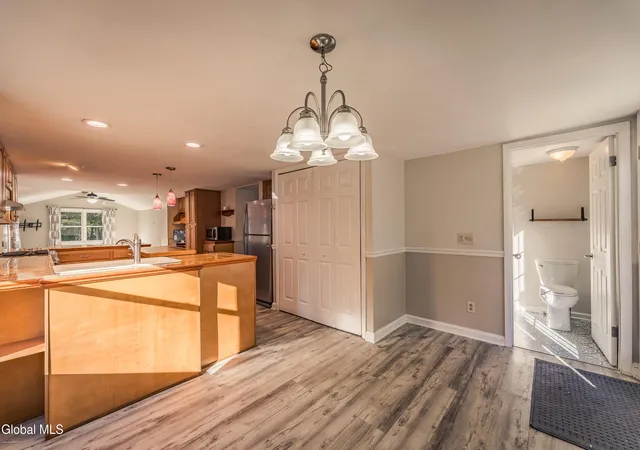
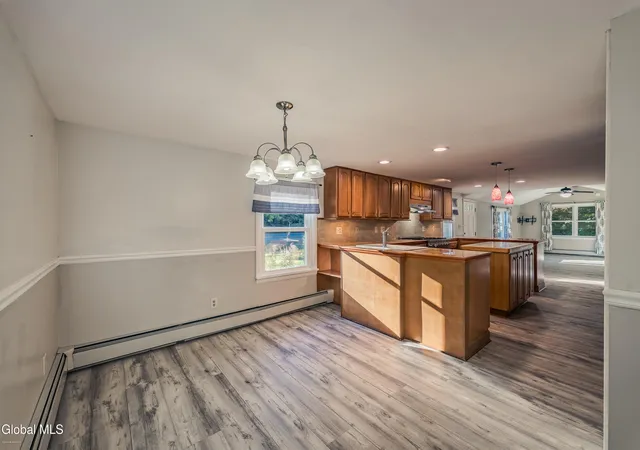
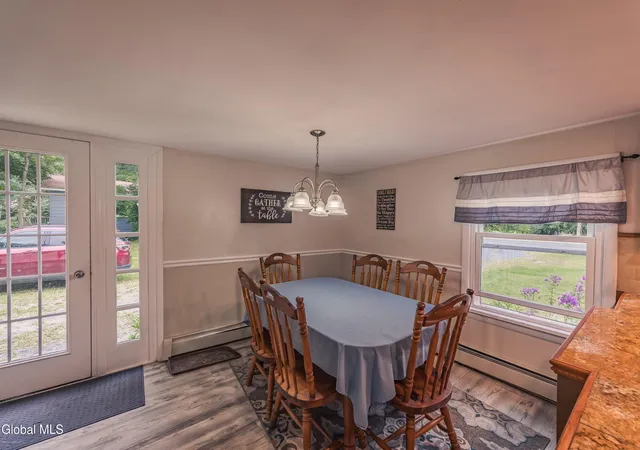
Step inside and you'll immediately appreciate how naturally the main living spaces connect. The dining area flows into a spacious kitchen that truly serves as the heart of the home, offering abundant warm wood cabinetry, generous counter space, a center island, breakfast seating and an impressive stainless gas range. From here, the home opens into a large living room with a vaulted ceiling, exposed beam and oversized windows that fill the space with natural light while bringing the surrounding greenery into view.
The floor plan provides three secondary bedrooms and a full bath, while the primary suite feels like a retreat of its own. The generously sized bedroom features a tray-style ceiling, window seat and private ¾ bath with walk-in shower. Best of all, step directly from your bedroom onto the screened porch overlooking the backyard--the perfect spot for morning coffee, summer evenings or simply enjoying the quiet surroundings.
Outside, enjoy an open lawn, mature trees, a broad driveway and a detached garage with additional covered storage. A warm, inviting country home with room to gather, room to retreat, and a setting that feels like home the moment you arrive.
- Houzeo last checked: 31 minutes ago
- Listing updated: November 3, 2026 at 2:35 am
- Listing Provided by: Robert Gordon (518) 852-4408 DRE #10301201143 | Inglenook Realty Inc (518) 843-4663
- Source: Greater Capital Association of Realtors (Global) MLS-NY | MLS#: 202626144

Property Details
Status
Active
Type
Single Family Residence
No. of Stories
-
County
City
Neighborhood
--
Year Built
1957
HOA Fees
-
Finished Area
1,450 sqft
Lot Size
0.52 acre lot
Basement Area
- sqft
MLS Name
Greater Capital Association of Realtors (Global) MLS
MLS Number
202626144
MLS Status
Active
Days on Market
50
Open House

Continue Your Journey in App
Find your dream home, receive real-time updates, and many more!
Continue Your Journey in App
Find your dream home, receive real-time updates, and many more!
Location
Facts & Features
Rooms
Bedrooms & bathrooms
Bedrooms: 4
Bathrooms: 3
Interior
Sewer
Septic Tank
Cooling
None
Exterior Features
None, Garden, Lighting
Appliances
Dishwasher, Range, Range Hood, Refrigerator
Heating
Baseboard, Hot Water
Flooring
Vinyl, Carpet, Hardwood, Laminate
Construction
Year Built
Year Built: 1957
Home type
Single Family Residence
Roof
Metal
Construction Materials
Vinyl Siding
Architectural Style
Ranch
Utilities & Energy
Laundry Features
Laundry Closet, Main Level
Parking Features
Off Street, Stone, Detached, Driveway
Basement
Crawl Space, Exterior Entry, Full, Unfinished, Walk Out Access
Other Features
Patio And Porch Features
Rear Porch, Screened
Price History
| Date | Event | Price |
|---|---|---|
10/21/2026 Source: | Price Decreased | $265,000 -3.64% $183/sqft |
09/24/2026 Source: | Price Decreased | $275,000 -3.51% $190/sqft |
09/15/2026 Source: | Listed for Sale | $285,000 $197/sqft |

Nearby Homes

Find Homes by Property Features in Galway, NY

Based on information from the Global Multiple Listing Service, Inc. through Nov 04, 2026, 11:45AM. Information is provided exclusively for consumers’ personal, non-commercial use. It may not be used for any purpose other than to identify prospective properties consumers may be interested in purchasing. The data is deemed reliable but is not guaranteed accurate by the MLS. This website may not include listings or property addresses of sellers who have directed their listing brokers to withhold their listing or their property address from display on the Internet. © 2026 Global Multiple Listing Service, Inc. All Rights Reserved.
 Advertising Broker: Derek Greene | The Greene Realty Group
