- Overview
- Description
- Property Details
- Location
- Facts & Features
- Getting Around
- Nearby Homes



$419,500
Monthly Est:$2,088
 2 Beds
 1 Bath
1 full bath
 970sqft
72-10 112th Street #5B, Forest Hills, NY 11375
$419,500
$2,088/moEst:
Get Pre-Approved
Stock Cooperative
Built in 1955
$-- HOA
-- sqft lot
$432/sq.ft
Description
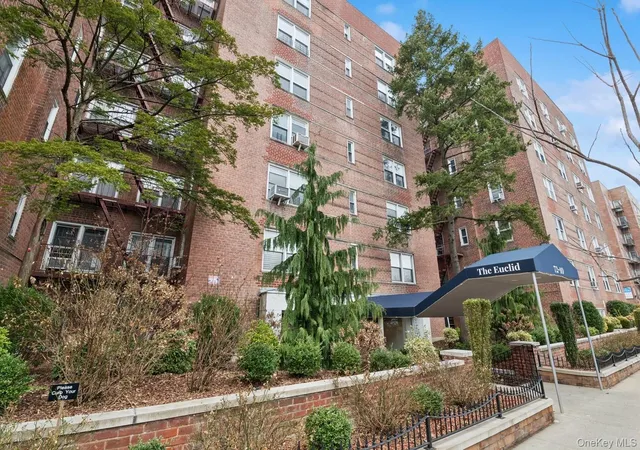
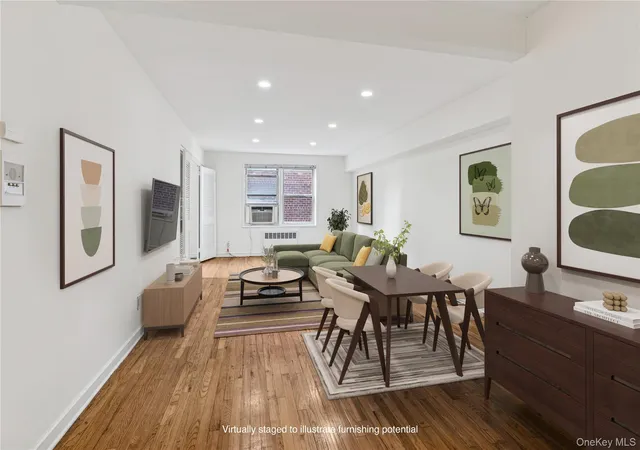
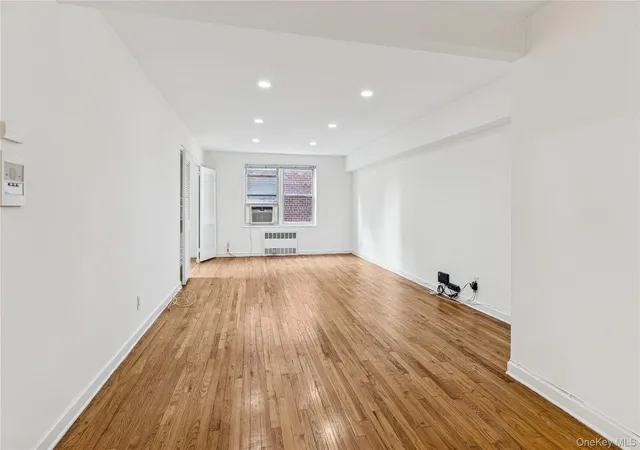
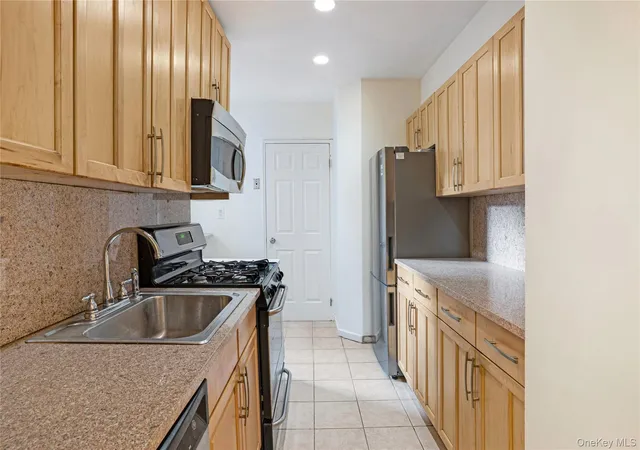
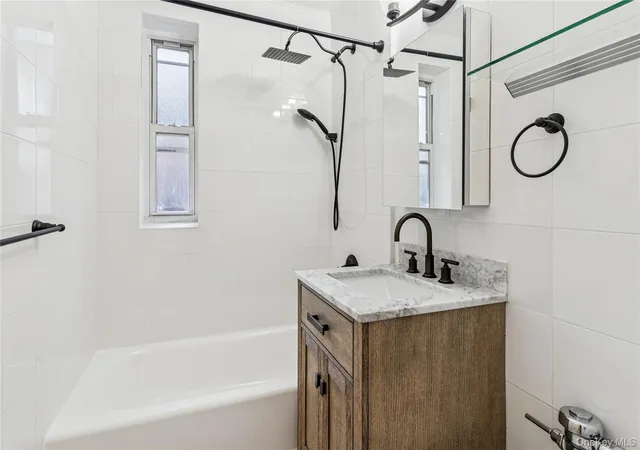
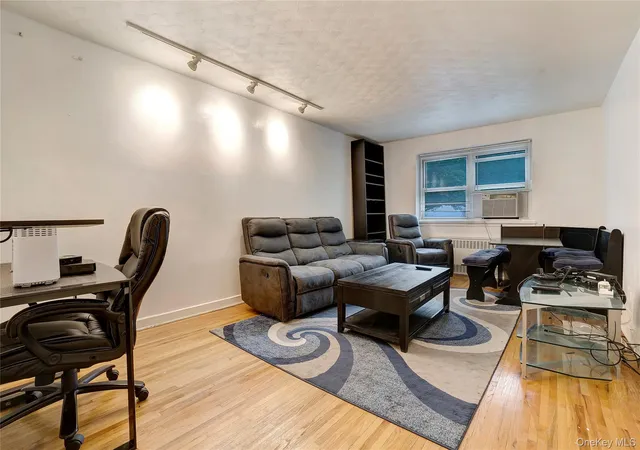
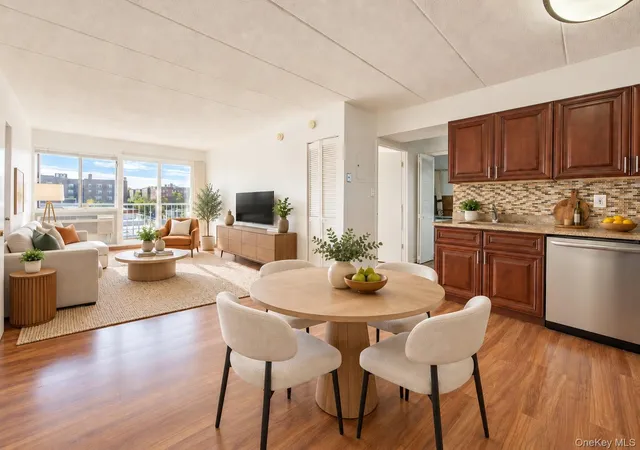
This bright and well-proportioned JR4/2BR at The Euclid offers a comfortable layout with hardwood floors and excellent storage throughout. The kitchen is equipped with brand-new refrigerator and microwave, while the recently refreshed bathroom adds a fresh, modern touch. The apartment has been well cared for and presents a wonderful opportunity to settle in while adding personal touches over time.
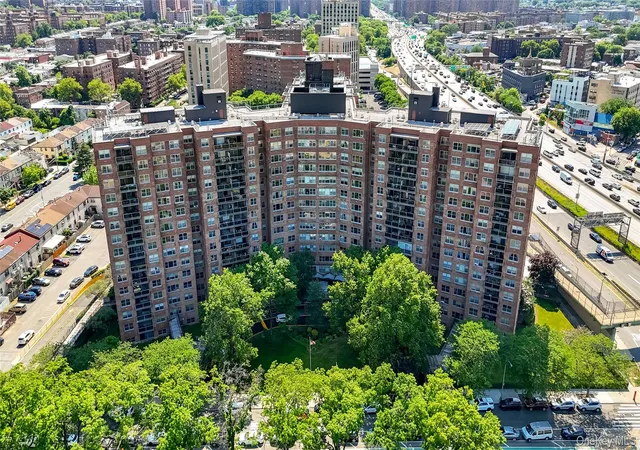
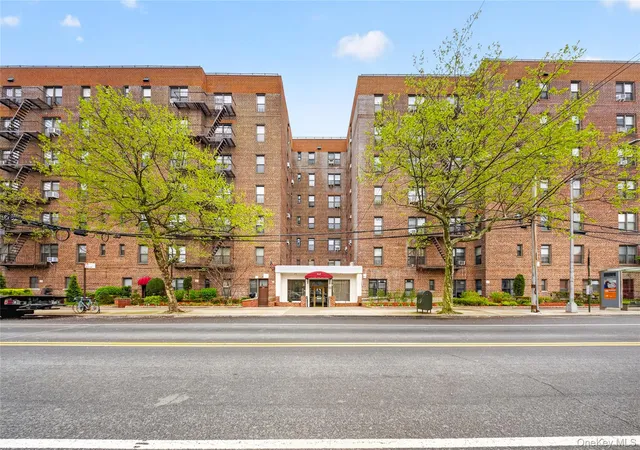
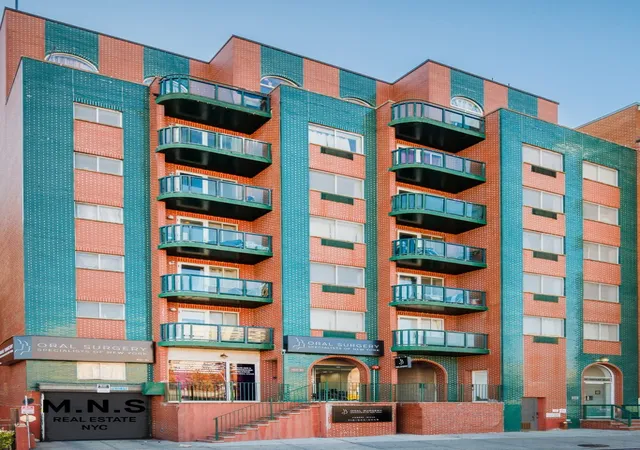
The Euclid is a well-maintained building featuring indoor parking (short waitlist), a live-in super, and a clean, conveniently located laundry room. The location is a major highlight, with a short distance to the Forest Hills–71 Avenue express subway station (E/F/M/R), the LIRR, and express bus lines.
Enjoy close proximity to Austin Street shopping and dining, the weekly greenmarket, and neighborhood staples including Trader Joe’s. A smart and approachable entry into homeownership in one of Forest Hills’ most sought-after buildings.
Please note: There is an ongoing assessment of $119.48/month for building improvements, beginning May 2026 through May 2029.
- Houzeo last checked: 1 hour ago
- Listing updated: October 3, 2026 at 5:09 pm
- Listing Provided by: Emily Farr (631) 335-2064 | Brown Harris Stevens FH (718) 520-0303
- Source: OneKey MLS-NY | MLS#: 954208

Part of

Property Details
Status
Active
Type
Condominium
No. of Stories
6
County
City
Neighborhood
Year Built
1955
HOA Fees
-
Finished Area
970 sqft
Lot Size
-- sqft lot
Basement Area
- sqft
MLS Name
OneKey MLS
MLS Number
954208
MLS Status
Active
Days on Market
249
Cumulative Days on Market
217

Continue Your Journey in App
Find your dream home, receive real-time updates, and many more!
Download App
Continue Your Journey in App
Find your dream home, receive real-time updates, and many more!
Location
Facts & Features
Rooms
Bedrooms & bathrooms
Bedrooms: 2
Bathroom: 1
Interior
Sewer
Public Sewer
Appliances
Dishwasher, Gas Oven, Microwave, Refrigerator
Cooling
Wall/window Unit(s)
Interior Features
First Floor Bedroom, First Floor Full Bath, Entrance Foyer
Flooring
Hardwood
Heating
Other
Construction
Year Built
Year Built: 1955
Home type
Stock Cooperative
Construction Materials
Brick
Architectural Style
Other
Utilities & Energy
Laundry Features
Common Area, In Basement, Laundry Room
Parking Features
Garage, Private, Waitlist
Basement
Common
Water Source
Public
Utilities
Trash Collection Private, Water Connected
Price History
| Date | Event | Price |
|---|---|---|
09/09/2026 Source: | Price Decreased | $419,500 -2.10% $432/sqft |
07/25/2026 Source: | Listed for Sale | $428,500 $442/sqft |
07/25/2026 Source: | Price Decreased | $428,500 -0.81% $442/sqft |
07/01/2026 Source: | Pending | $432,000 $445/sqft |
05/20/2026 Source: | Price Decreased | $432,000 -1.82% $445/sqft |

Show more
Nearby Homes



Find Homes by Property Features in New York, NY


Based on information from OneKey MLS, through Oct 09, 2026, 02:32PM. IDX information is provided exclusively for personal, non-commercial use, and may not be used for any purpose other than to identify prospective properties consumers may be interested in purchasing. Information is deemed reliable but not guaranteed. © 2026 OneKey® MLS. All rights reserved.
 Advertising Broker: Derek Greene | The Greene Realty Group