- Overview
- Description
- Property Details
- Location
- HOA Management
- Facts & Features
- Getting Around
- Nearby Homes
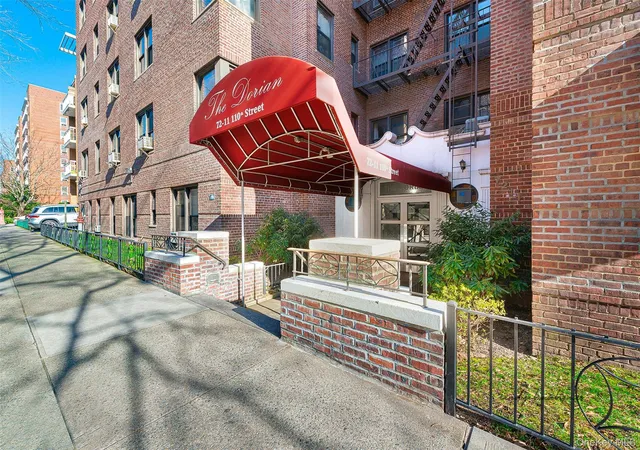


$700,000
 2 Beds
 2 Baths
2 full baths
 936sqft
72-11 110th Street #1B, New York, NY 11375
$700,000
Stock Cooperative
Built in 1948
$-- HOA
-- sqft lot
$748/sq.ft
Description
Sponsor Unit – No Board Approval Required! Luxury New Construction at The Dorian.
Skip the board approval process and move right into this stunning new construction 2-bedroom, 2-bathroom sponsor unit at The Dorian, a boutique co-op in the heart of Forest Hills where modern luxury meets timeless charm.
A desirable southern exposure fills the home with natural light throughout the day, while oversized windows overlook peaceful garden views. The chef’s eat-in kitchen features a sleek refrigerator, ultra-quiet stainless steel dishwasher, self-cleaning oven, built-in microwave, stainless steel sink, and solid wood soft-close American-made cabinetry. Finished with Corian countertops, a glass mosaic backsplash, LED lighting, a dedicated coffee station, abundant storage, and a dining area that comfortably seats four, it’s designed for both style and function. The kitchen opens seamlessly into the sun-filled living room with an accent soundproof wall, creating an ideal space for entertaining. Both bedrooms offer thoughtfully designed closets with integrated shelf lighting, while modern pocket doors maximize floor space. The primary suite features a beautifully finished en-suite bath with a sleek vanity, marble-vein porcelain tile, and matte black fixtures. The second full bath is equally stylish with matching designer finishes. Exceptional craftsmanship is evident throughout with hand-laid solid white oak flooring, recessed LED lighting, quiet energy-efficient air conditioners, and all-new plumbing and electrical systems.
The Dorian is one of Forest Hills’ most desirable and financially sound boutique co-ops. Extremely low maintenance of $969.61/mth. One of the neighborhood’s few pet-friendly buildings, it offers a live-in superintendent, laundry facilities, a virtual doorman system, and an indoor garage with a waitlist. Conveniently located near an eclectic mix of restaurants, cafés, shops, and everyday essentials, the building also provides easy access to major highways, express and local subway lines, the LIRR, and express buses to Manhattan. Zoned for PS196. Rarely does a home combine the convenience of a sponsor sale with this level of design, quality, and craftsmanship. A truly one-of-a-kind residence that must be experienced in person to fully appreciate the exceptional attention to detail. Last of remaining new construction units.
- Houzeo last checked: 12 hours ago
- Listing updated: August 19, 2026 at 5:40 pm
- Listing Provided by: Lily G. Tran CBR (917) 279-0177 | EXP Realty (888) 276-0630
- Bought with: Non Member-MLS (000) 000-0000 | Buyer Representation Office (000) 000-0000
- Source: OneKey MLS-NY | MLS#: 1011197

Part of

Property Details
Status
Closed
Type
Condominium
No. of Stories
7
County
City
Neighborhood
Year Built
1948
HOA Fees
-
Finished Area
936 sqft
Lot Size
-- sqft lot
Basement Area
- sqft
MLS Name
OneKey MLS
MLS Number
1011197
MLS Status
Sold
Cumulative Days on Market
24

Continue Your Journey in App
Find your dream home, receive real-time updates, and many more!
Download App
Continue Your Journey in App
Find your dream home, receive real-time updates, and many more!
Location
HOA Management
First Management Corp.
HOA Fees
$-/
Amenities
 Amenities and services may be covered by one or multiple associations and service providers.
 Elevator
 Water
Water
 Trash Pickup
 Sewer
Sewer
 Gas
Gas
 Snow Removal
 Heating
 Security Guard
 Other
Other
Live In Super
Disclaimer: Amenities are based on third-party information and may vary; buyers must independently verify all amenities, as information is deemed reliable but not guaranteed.
Facts & Features
Rooms
Bedrooms & bathrooms
Bedrooms: 2
Bathrooms: 2
Living Room
Level: First
Kitchen
Level: First
Bedroom 1
Level: First
Bedroom 2
Level: First
Bathroom 1
Level: First
Bathroom 2
Level: First
Interior
Flooring
Hardwood
Appliances
Dishwasher, Gas Oven, Gas Range, Microwave, Refrigerator
Sewer
Other
Interior Features
Eat In Kitchen, Entrance Foyer, Other
Heating
Other
Cooling
Wall/window Unit(s)
Construction
Year Built
Year Built: 1948
Home type
Stock Cooperative
Architectural Style
Other
Property Condition
Estimated
Construction Materials
Brick
Utilities & Energy
Parking Features
Garage, On Street, Other, Waitlist
Association Amenities
Door Person, Elevator(s), Live In Super, Other
Laundry Features
In Basement
Water Source
Other
Utilities
See Remarks
Other Features
Lot Features
Near Public Transit, Near School, Near Shops
Subdivision Name
The Dorian
Price History
| Date | Event | Price |
|---|---|---|
08/19/2026 Source: | Sold | $700,000 +0.29% $748/sqft |
07/06/2026 Source: | Pending | $698,000 $746/sqft |
06/12/2026 Source: | Listed for Sale | $698,000 $746/sqft |
06/09/2026 Source: | Coming Soon | $698,000 $746/sqft |

Nearby Homes




Find Homes by Property Features in New York, NY


Based on information from OneKey MLS, through Oct 01, 2026, 02:47PM. IDX information is provided exclusively for personal, non-commercial use, and may not be used for any purpose other than to identify prospective properties consumers may be interested in purchasing. Information is deemed reliable but not guaranteed. © 2026 OneKey® MLS. All rights reserved.
 Advertising Broker: Derek Greene | The Greene Realty Group