- Overview
- Description
- Property Details
- Location
- Facts & Features
- Getting Around
- Nearby Homes



$1,995,000
Monthly Est:$9,930
 4 Beds
 4 Baths
2 full baths + 2 half baths
 3,495sqft
72 Amanda Dr, Savannah, GA 31406
$1,995,000
$9,930/moEst:
Get Pre-Approved
Single Family Residence
Built in 2004
$-- HOA
1.99 acres lot
$571/sq.ft
Description
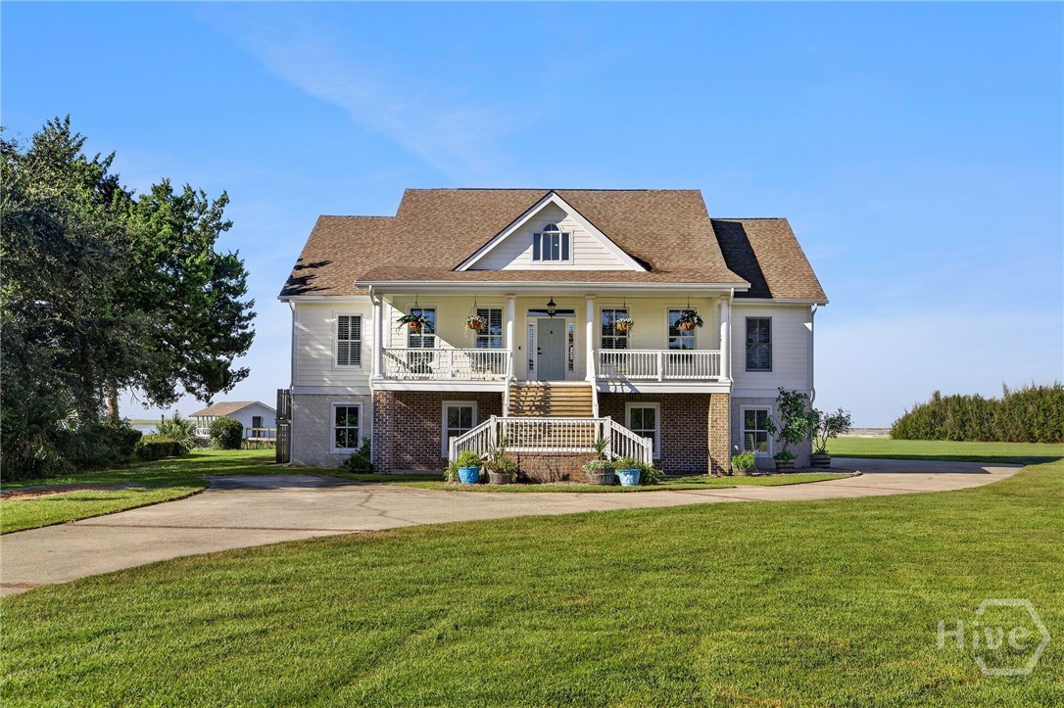
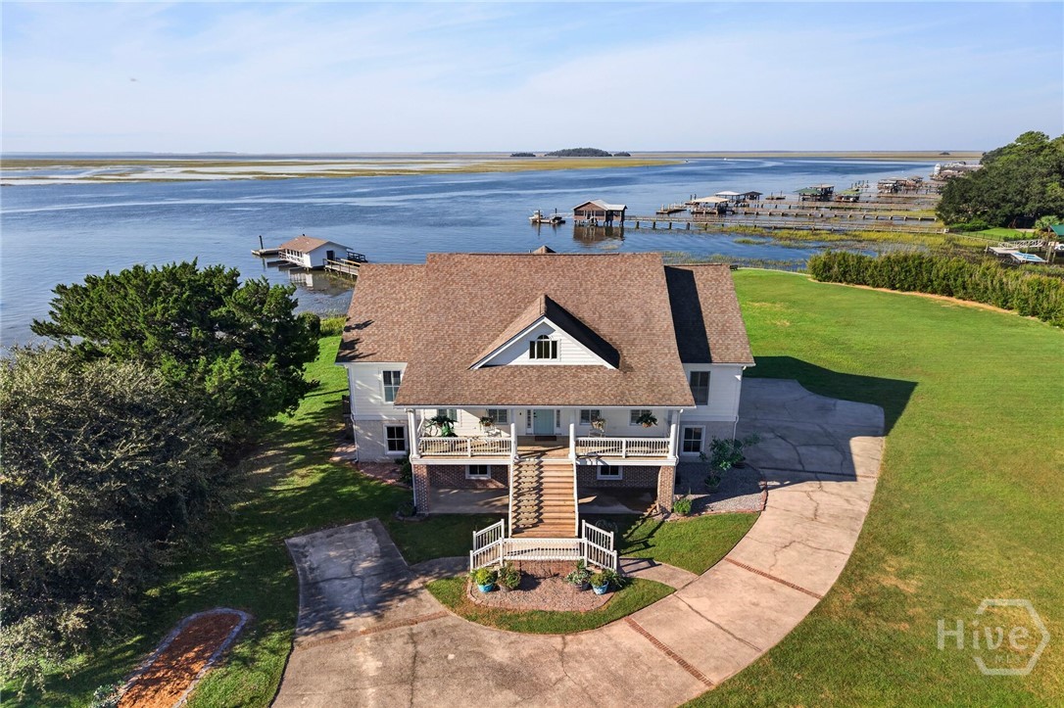
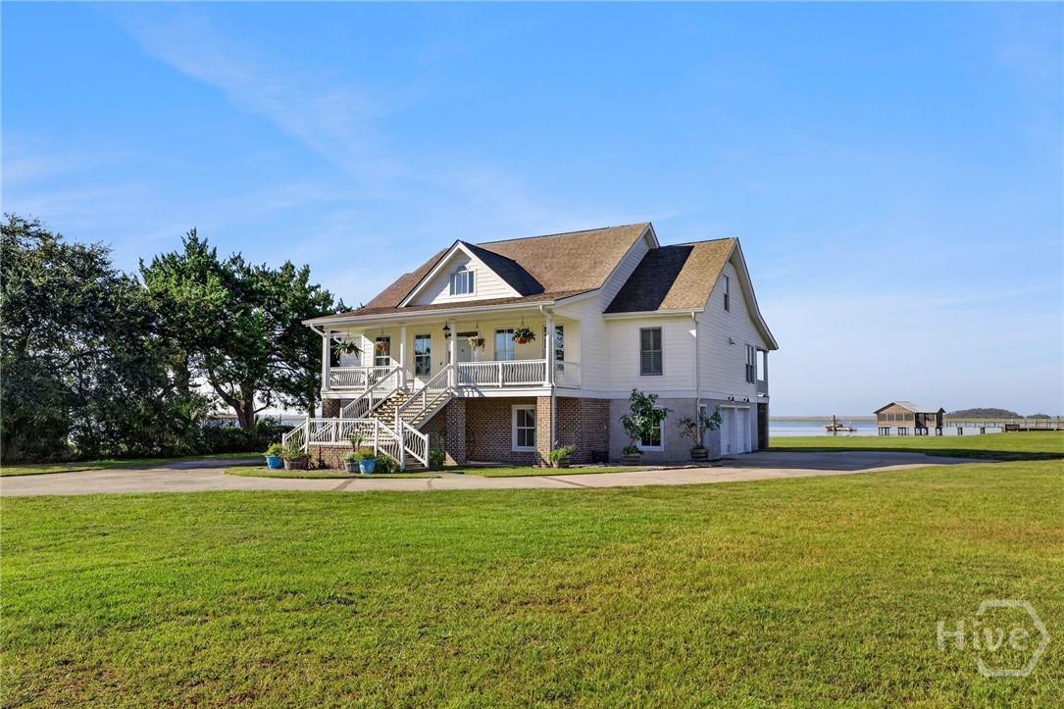
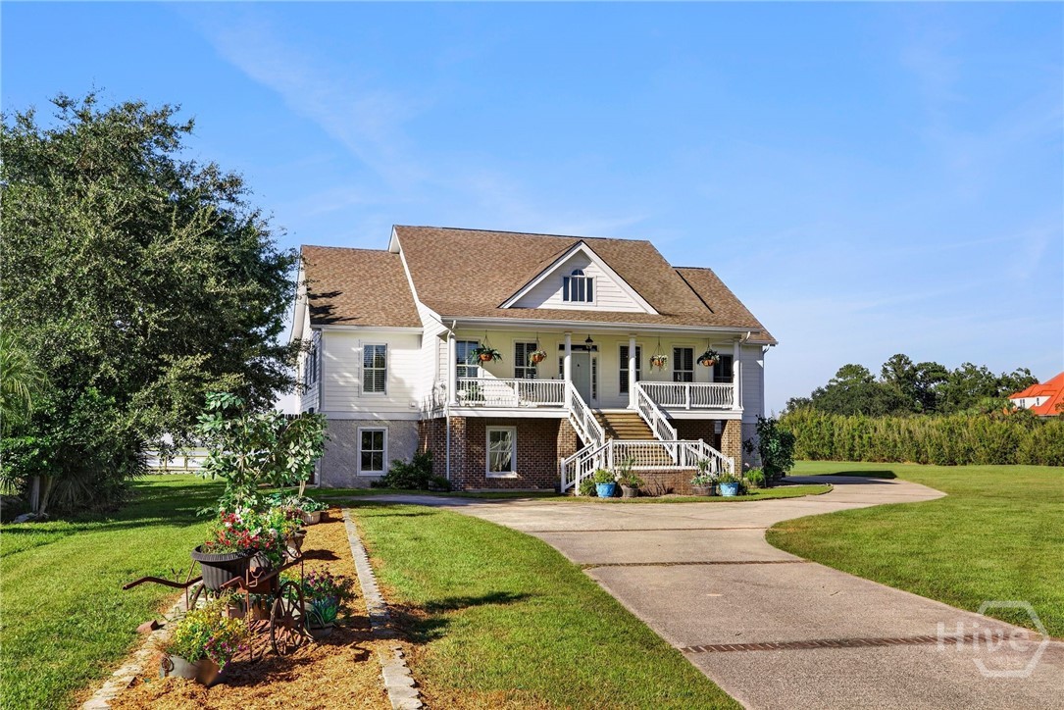
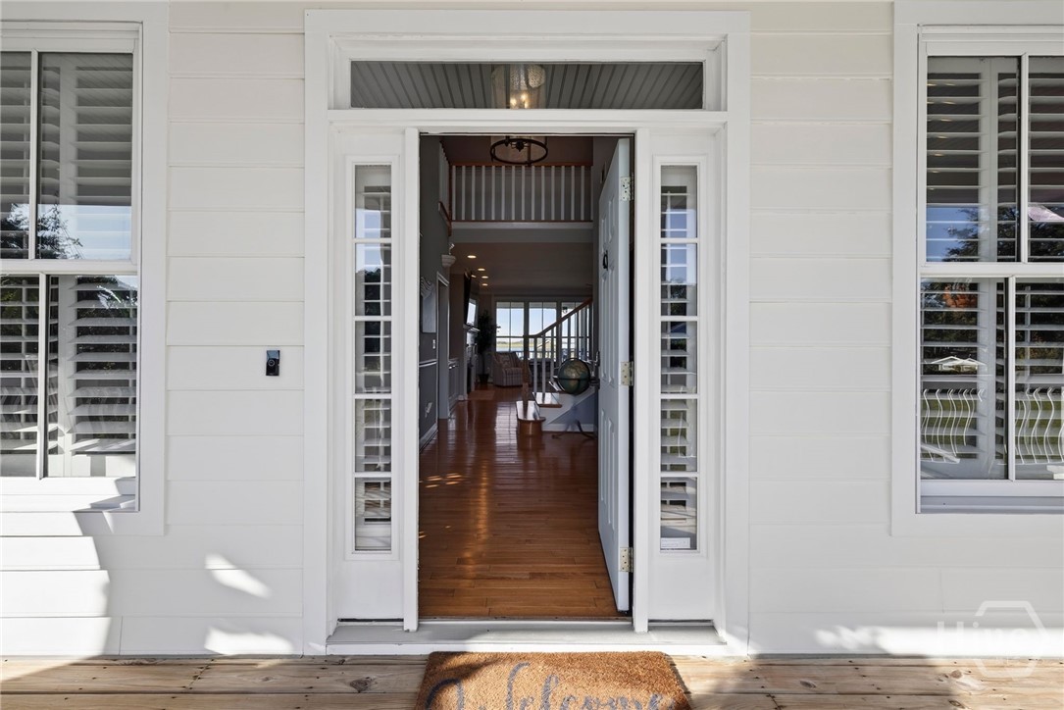
Abounding in Coastal Charm this Lovely Burnside Island Home offers a rare combination of privacy, expansive waterfront views and an exceptional setting for enjoying life on the river. Situated on almost 2 acres the home is surrounded by water on two sides providing gorgeous views from the majority of the living spaces. A welcoming front porch leads into a gracious interior featuring a formal living room and dining room positioned at the front of the home. The spacious family room takes full advantage of the spectacular waterfront setting with sweeping views of the river. The adjoining kitchen features quartz countertops, tile backsplash, two pantries, coffee bar, Sub-Zero refrigerator/freezer, Wolf range with gas burners & electric oven. One of the pantries occupies an area originally designed for an elevator, offering an opportunity for future installation. The expansive covered back porch is the perfect place to relax, entertain, watch passing boats and frolicking dolphins. The main level primary suite enjoys beautiful water views and provides a peaceful private retreat. The ensuite bath includes his and her vanities, soaking tub, separate shower and a 3rd walk in closet. Three additional bedrooms are located upstairs all with water views. Two of the bedrooms share a Jack and Jill bathroom with dual vanities and toilets. A nice sitting/study area completes the second floor. The ground floor offers an impressive amount of versatile utility and storage space with room for vehicles, boats, river toys - the possibilities are endless. As an added bonus there is an unfinished rec room with a full bath on the ground floor. The deep water dock provides direct access to the river and endless opportunities for boating, fishing and exploring the waterways of Coastal Georgia. A concrete bulkhead extends along the entire waterfront perimeter of the property. This home has a lot to offer for buyers seeking a private, waterfront retreat.
- Houzeo last checked: 5 hours ago
- Listing updated: October 29, 2026 at 1:36 pm
- Listing Provided by: Jill D. Poole (912) 441-7170 DRE #258231 | Coldwell Banker Access Realty (912) 352-1222
- Source: Hive MLS-NC | MLS#: SA365383

Property Details
Status
Active Under Contract
Type
Single Family Residence
No. of Stories
2
County
City
Neighborhood
--
Year Built
2004
HOA Fees
-
Finished Area
3,495 sqft
Lot Size
1.99 acres lot
Basement Area
- sqft
MLS Name
Hive MLS
MLS Number
SA365383
MLS Status
Active Under Contract
Days on Market
13

Continue Your Journey in App
Find your dream home, receive real-time updates, and many more!
Continue Your Journey in App
Find your dream home, receive real-time updates, and many more!
Location
Facts & Features
Rooms
Bedrooms & bathrooms
Bedrooms: 4
Bathrooms: 4
Interior
Heating
Central, Electric
Appliances
Dishwasher, Electric Water Heater, Disposal, Plumbed For Ice Maker, Refrigerator
Cooling
Central Air, Electric
Interior Features
Attic, Built In Features, Breakfast Area, Ceiling Fan(s), Double Vanity, Garden Tub/roman Tub, Main Level Primary, Separate Shower
Exterior Features
Dock
Construction
Year Built
Year Built: 2004
Home type
Single Family Residence
Construction Materials
Brick
Foundation Details
Pillar/post/pier, Raised
Utilities & Energy
Parking Features
Underground, Garage Door Opener
Basement
Daylight, Walk Out Access
Utilities
Cable Available, Underground Utilities
Laundry Features
Laundry Room
Water Source
Public
Fireplace Features
Family Room, Ventless
Other Features
Lot Features
Cul De Sac, Garden
Subdivision Name
Rio Vista Sub Ph 2
Disclosures
Flood Insurance Required
Patio And Porch Features
Front Porch
Price History
| Date | Event | Price |
|---|---|---|
10/23/2026 Source: | Contingent (Active Under Contract) | $1,995,000 $571/sqft |
10/16/2026 Source: | Listed for Sale | $1,995,000 $571/sqft |

Nearby Homes

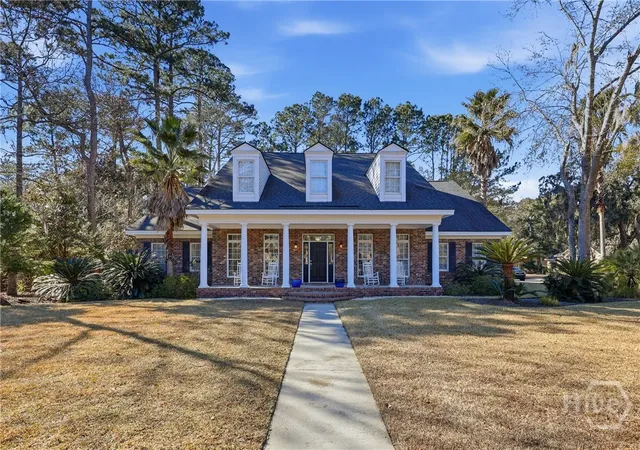
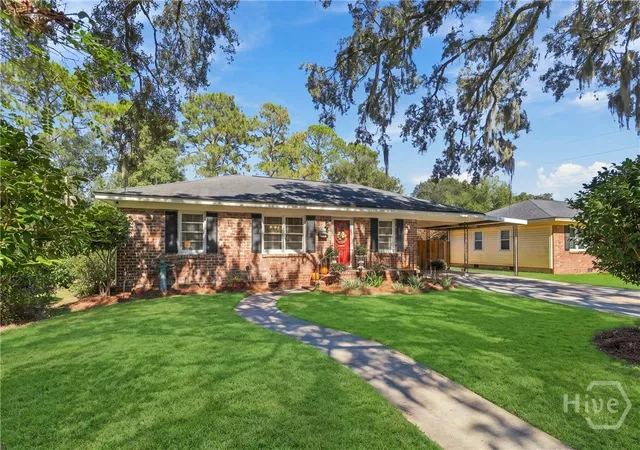
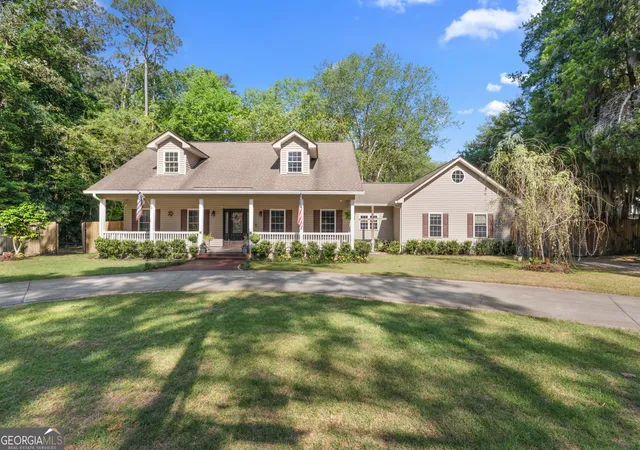
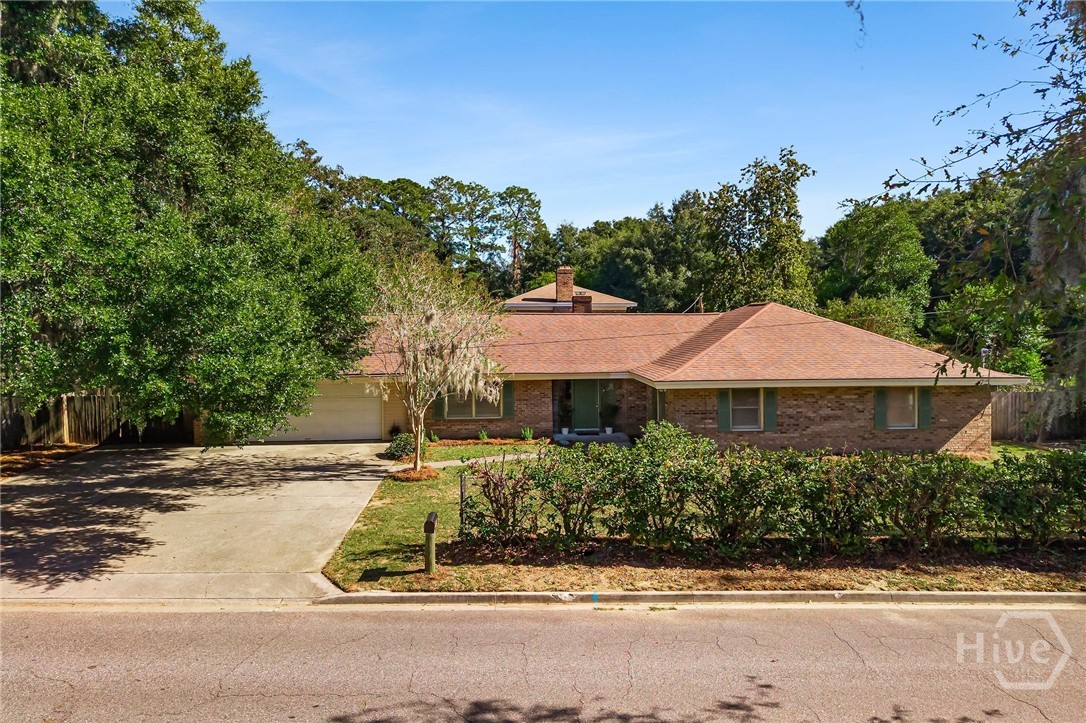
Find Homes by Property Features in Savannah, GA
Nearby New Homes For Sale

Based on information from the Hive MLS, through Oct 29, 2026, 02:15PM. This website may not include listings or property addresses of sellers who have directed their listing brokers to withhold their listing or their property address from display on the Internet. The data relating to real estate on this web site comes in part from the Internet Data Exchange program of Hive MLS, and is updated as of Oct 29, 2026, 02:15PM. All information is deemed reliable but not guaranteed and should be independently verified. All properties are subject to prior sale, change, or withdrawal. Neither listing broker(s) nor Chosen Realty LLC nor Houzeo shall be responsible for any typographical errors, misinformation, or misprints, and shall be held totally harmless from any damages arising from reliance upon these data. IDX information is provided exclusively for personal, non-commercial use, and may not be used for any purpose other than to identify prospective properties consumers may be interested in purchasing. © 2026 Hive MLS. All Rights Reserved.
 Advertising Broker: Nicholas Huscroft | Chosen Realty
