The Greene Realty
Powered by 
- 0
- 9
- Overview
- Description
- Property Details
- Location
- Facts & Features
- Getting Around
- Nearby Homes

Street View
$269,900
Monthly Est:$1,343
 3 Beds
 1 Bath
1 full bath
 864sqft
72 Artisan St, Chicopee, MA 01013
$269,900
$1,343/moEst:
Get Pre-Approved
Single Family Residence
Built in 1960
$-- HOA
0.24 acre lot
$312/sq.ft
Description
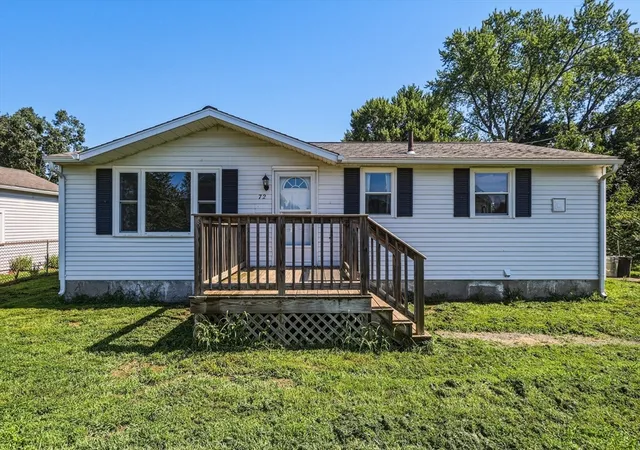
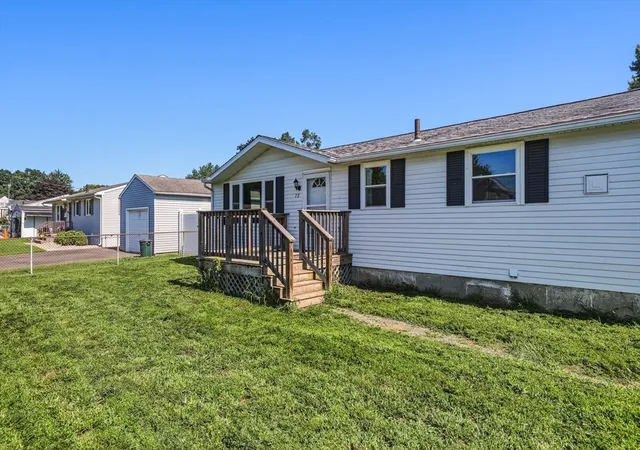
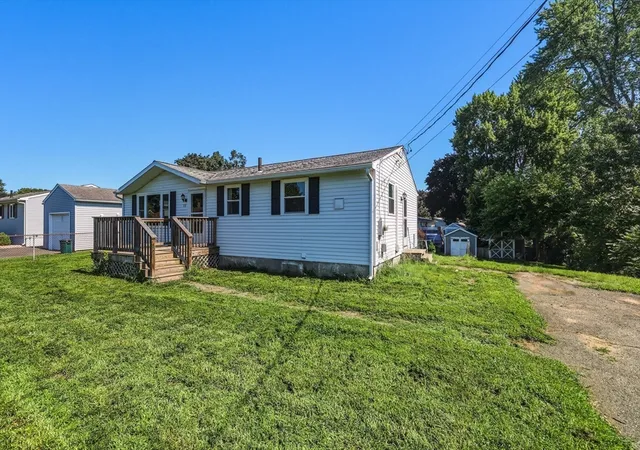
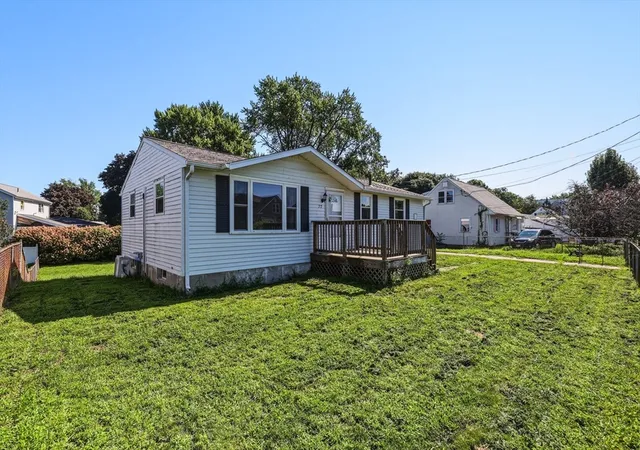
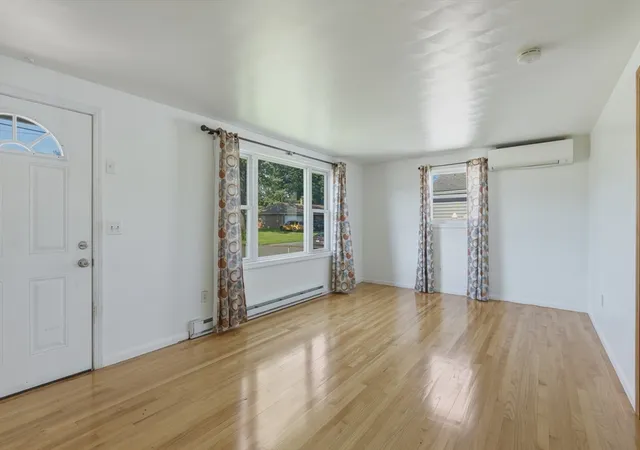
True single level living is possible at this lovely ranch, tucked away on a dead end street close to highways! With newly refinished and GLEAMING hardwoods throughout and freshly painted walls in most rooms, this home doesn't need much! The front deck leads you into a large living room with a mini split. 3 bedrooms, all with closets and hardwood floors, overlook the nearly quarter acre fenced yard. The full bath has been updated with a walk-in fiberglass shower, a new vanity with a quartz top and a stackable laundry closet, saving you the trip to the basement to do the laundry! Speaking of the basement, the large, unfinished space offers plenty of potential to add more living space, with a FULL walkout design including 2 full sized windows and a door leading to the patio and backyard. 2 sheds provide storage in the backyard. Bonuses include replacement windows throughout, a newer (2021) electric water heater and 200 amp electric panel. Great commuting location in all directions, plus access to a paved 2.4 mile bike path running along the Connecticut River just at the end of Artisan Street for walking and biking! This one won't last! ** OPEN HOUSE SUNDAY 8/9 from 1-3 **
- Houzeo last checked: 7 minutes ago
- Listing updated: October 8, 2026 at 12:27 pm
- Listing Provided by: Kim Raczka (413) 433-7900 | 5 College REALTORS® Northampton (413) 585-8555
- Source: MLS Property Information Network-MA | MLS#: 73559901

Property Details
Status
Pending
Type
Single Family Residence
No. of Stories
-
County
City
Neighborhood
--
Year Built
1960
HOA Fees
-
Finished Area
864 sqft
Lot Size
0.24 acre lot
Basement Area
- sqft
MLS Name
MLS Property Information Network
MLS Number
73559901
MLS Status
Under Agreement
Days on Market
65

Continue Your Journey in App
Find your dream home, receive real-time updates, and many more!
Download App
Continue Your Journey in App
Find your dream home, receive real-time updates, and many more!
Location
Facts & Features
Rooms
Bedrooms & bathrooms
Bedrooms: 3
Bathroom: 1
Interior
Cooling
Ductless
Window Features
Insulated Windows
Appliances
Electric Water Heater, Water Heater, Range, Refrigerator, Washer, Dryer
Flooring
Vinyl, Hardwood
Exterior Features
Deck Wood, Patio, Rain Gutters, Storage, Fenced Yard
Sewer
Public Sewer
Heating
Electric
Construction
Year Built
Year Built: 1960
Home type
Single Family Residence
Foundation Details
Concrete Perimeter
Construction Materials
Frame
Roof
Shingle
Architectural Style
Ranch
Utilities & Energy
Electric
Circuit Breakers, 200+ Amp Service
Laundry Features
Electric Dryer Hookup, Washer Hookup, First Floor
Utilities
For Electric Range, For Electric Dryer, Washer Hookup
Basement
Full, Walk Out Access, Interior Entry, Concrete, Unfinished
Parking Features
Paved Drive, Off Street, Paved
Water Source
Public
Other Features
Disclosures
Estate Sale Subject To License To Sell/approval Of Hampden County Probate Court. Possible Asbestos Tile Floor In Kitchen. Retaining Wall Has Failed, As Is. Buyer To Verify All Info, Room Sizes Approximate. Seller Has Not Lived In The Home. Kitchen Mini Split Does Not Function.
Lot Features
Cleared, Gentle Sloping, Level
Patio And Porch Features
Deck Wood, Patio
Community Features
Public Transportation, Shopping, Park, Laundromat, Highway Access, Public School
Price History
| Date | Event | Price |
|---|---|---|
08/26/2026 Source: | Pending | $269,900 $312/sqft |
08/13/2026 Source: | Contingent (Active Under Contract) | $269,900 $312/sqft |
08/06/2026 Source: | Listed for Sale | $269,900 $312/sqft |

Nearby Homes


Find Homes by Property Features in Chicopee, MA

Based on information provided to and compiled by MLS Property Information Network, Inc. covering through Oct 10, 2026, 01:30PM. The property listing data and information, or the Images, set forth herein were provided to MLS Property Information Network, Inc. from third-party sources, including sellers, lessors and public records, and were compiled by MLS Property Information Network, Inc. The property listing data and information, and the Images, are for the personal, non-commercial use of consumers having a good faith interest in purchasing or leasing listed properties of the type displayed to them and may not be used for any purpose other than to identify prospective properties which such consumers may have a good faith interest in purchasing or leasing. MLS Property Information Network, Inc. and its subscribers disclaim any and all representations and warranties as to the accuracy of the property listing data and information, or as to the accuracy of any of the Images, set forth herein. All information provided is deemed reliable, but is not guaranteed to be accurate and should be independently verified. © 2026 MLS Property Information Network, Inc. All Rights Reserved.
 Advertising Broker: Derek Greene | The Greene Realty Group