
- Overview
- Description
- Property Details
- Location
- Facts & Features
- Getting Around
- Nearby Homes

Street View
Listed by: Robert Foley (802) 318-0833 | Flat Fee Real Estate (802) 318-0833
$495,000
Monthly Est:$2,464
 3 Beds
 2 Baths
1 full bath
 1,248sqft
72 Black Willow Ln, Shelburne, VT 05482
$495,000
$2,464/moEst:
Get Pre-Approved
Single Family Residence
Built in 1968
$-- HOA
15,682 sqft lot
$397/sq.ft
Description
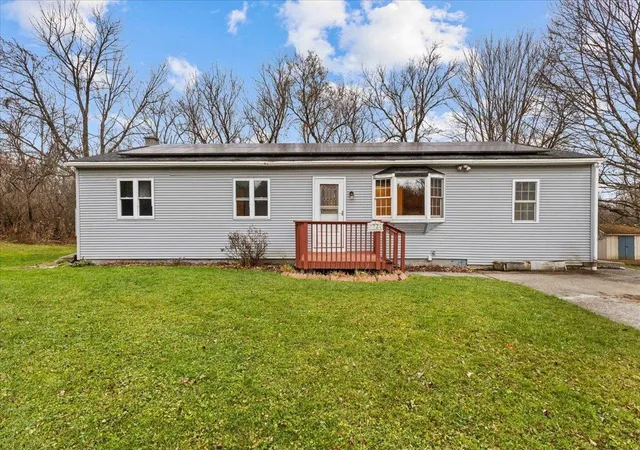
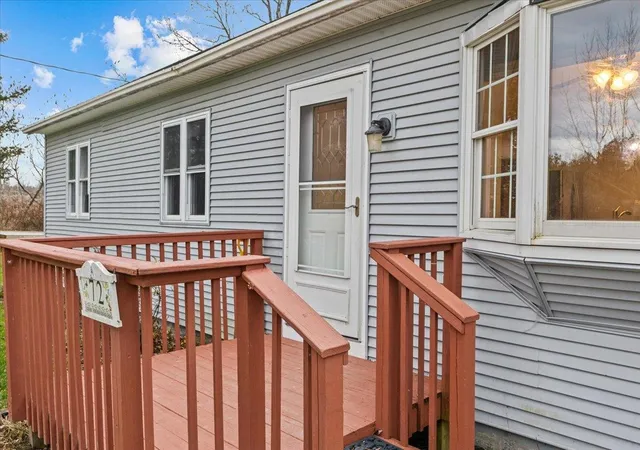
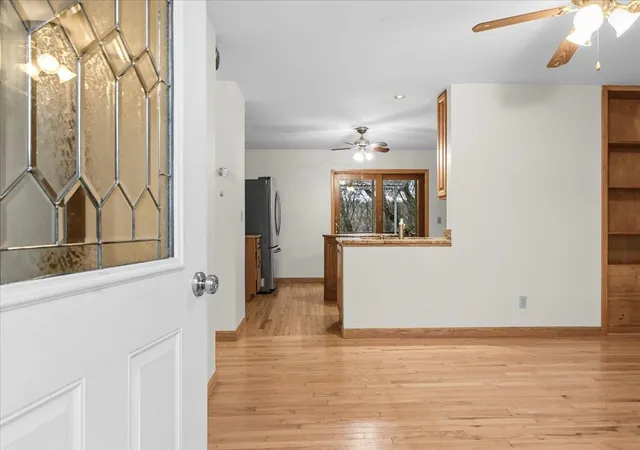
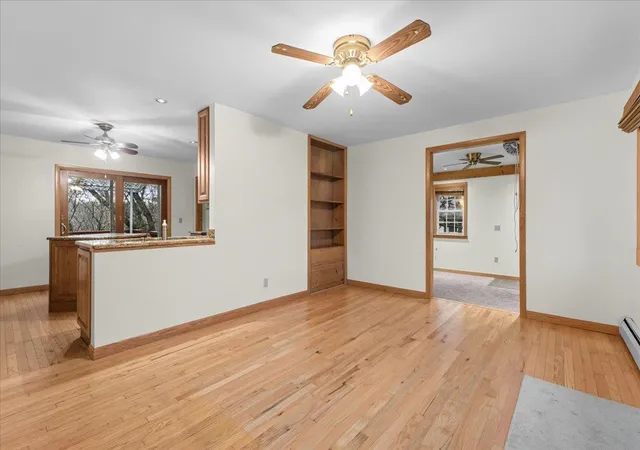
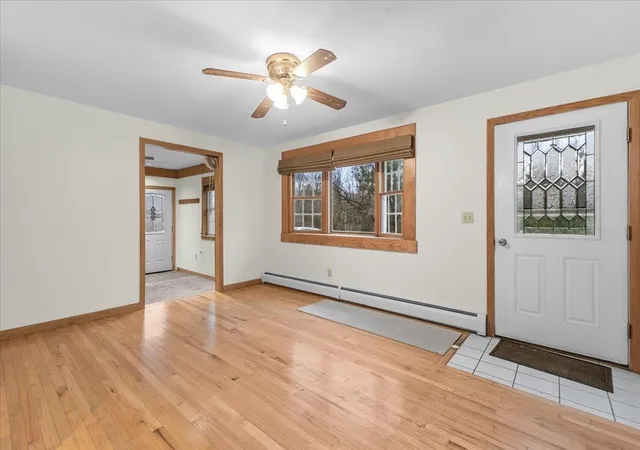
Welcome to 72 Black Willow Lane in Shelburne, where single-level living, flexible spaces, and a spacious yard come together in a convenient location. This inviting three-bedroom, two-bath ranch features a full bath on the main level and a three-quarter bath in the basement. Step inside to a bright living room with hardwood floors, natural wood trim, a large picture window, and ample natural light. A family room offers a comfortable gathering space with exposed wood beams, a cozy wood stove, and direct access to the outdoors. The kitchen features abundant oak cabinetry, granite countertops, a center island, stainless steel appliances, and an adjoining dining area. Sliding glass doors lead to the rear deck, ideal for summer grilling or outdoor dining. All three bedrooms and a full bathroom are conveniently located on the main level. Downstairs, the partially finished basement provides flexible space for recreation, hobbies, a home office, or exercise equipment, along with a three-quarter bathroom and unfinished storage and utility areas. Owned solar panels are a major bonus, generating enough energy to offset most, if not all, of the home's annual energy costs. A furnace and water heater installed approximately three years ago add peace of mind. Outside, the level, open yard provides room for gardening, play, or relaxing in the sunshine. Mature trees offer a natural backdrop, while the rear deck, front entry deck, and storage shed add functionality. A gravel driveway provides convenient off-street parking. Located in desirable Shelburne, this property enjoys a peaceful residential setting with easy access to local shops, restaurants, schools, parks, and recreation. Downtown Burlington, the University of Vermont, and UVM Medical Center are within easy reach. Whether you're seeking convenient one-level living, bonus space for work or recreation, or a home with energy-saving features, 72 Black Willow Lane offers a wonderful opportunity to enjoy life in Chittenden County.
- Houzeo last checked: 4 minutes ago
- Listing updated: November 12, 2026 at 9:49 pm
- Source: NEREN/Prime MLS-NH | MLS#: 5117760

Property Details
Status
Active
Type
Single Family Residence
No. of Stories
-
County
City
Neighborhood
--
Year Built
1968
HOA Fees
-
Finished Area
1,248 sqft
Lot Size
15,682 sqft lot
Basement Area
- sqft
MLS Name
NEREN/Prime MLS
MLS Number
5117760
MLS Status
(10) Active - Active
Days on Market
4

Continue Your Journey in App
Find your dream home, receive real-time updates, and many more!
Continue Your Journey in App
Find your dream home, receive real-time updates, and many more!
Location
Facts & Features
Rooms
Bedrooms & bathrooms
Bedrooms: 3
Bathrooms: 2
Interior
Exterior Features
Deck, Garden
Sewer
Public
Interior Features
Ceiling Fan(s), Dining Area, 1 Fireplace, Kitchen Island, Kitchen/dining, Kitchen/family, Kitchen/living, Living/dining
Flooring
Carpet, Hardwood, Tile, Vinyl
Heating
Oil, Baseboard
Appliances
Dishwasher, Microwave, Electric Range, Refrigerator
Cooling
None
Construction
Year Built
Year Built: 1968
Home type
Single Family Residence
Roof
Shingle
Construction Materials
Wood Frame
Property Condition
Existing
Architectural Style
Ranch
Foundation Details
Concrete
Utilities & Energy
Basement
Finished
Electric
Circuit Breakers
Parking Features
Driveway, Off Site, On Site
Utilities
Cable
Water Source
Public
Other Features
Lot Features
Private
Price History
| Date | Event | Price |
|---|---|---|
11/12/2026 Source: | Listed for Sale | $495,000 +92.61% $397/sqft |
01/17/2018 Source: | Price Decreased | $257,000 -3.02% $206/sqft |
10/17/2017 Source: | Sold | $265,000 $212/sqft |

Nearby Homes
Find Homes by Property Features in Shelburne, VT


Based on information from PrimeMLS Inc. through Nov 18, 2026, 01:00AM. This display of listings may or may not be the entire Compilation from the PrimeMLS database, and PrimeMLS does not guarantee the accuracy of such information. The listing broker's offer of compensation is made only to other real estate licensees who are participant members of PrimeMLS. This information is deemed reliable, but not guaranteed. The data relating to real estate displayed on this display comes in part from the IDX Program of PrimeMLS. The information being provided is for consumers' personal, non- commercial use and may not be used for any purpose other than to identify prospective properties consumers may be interested in purchasing. Data last updated Nov 18, 2026, 01:00AM. © 2026 PrimeMLS, Inc. All Rights Reserved.
 Advertising Broker: Derek Greene | The Greene Realty Group