- Overview
- Description
- Property Details
- Location
- HOA Management
- Facts & Features
- Getting Around
- Nearby Homes
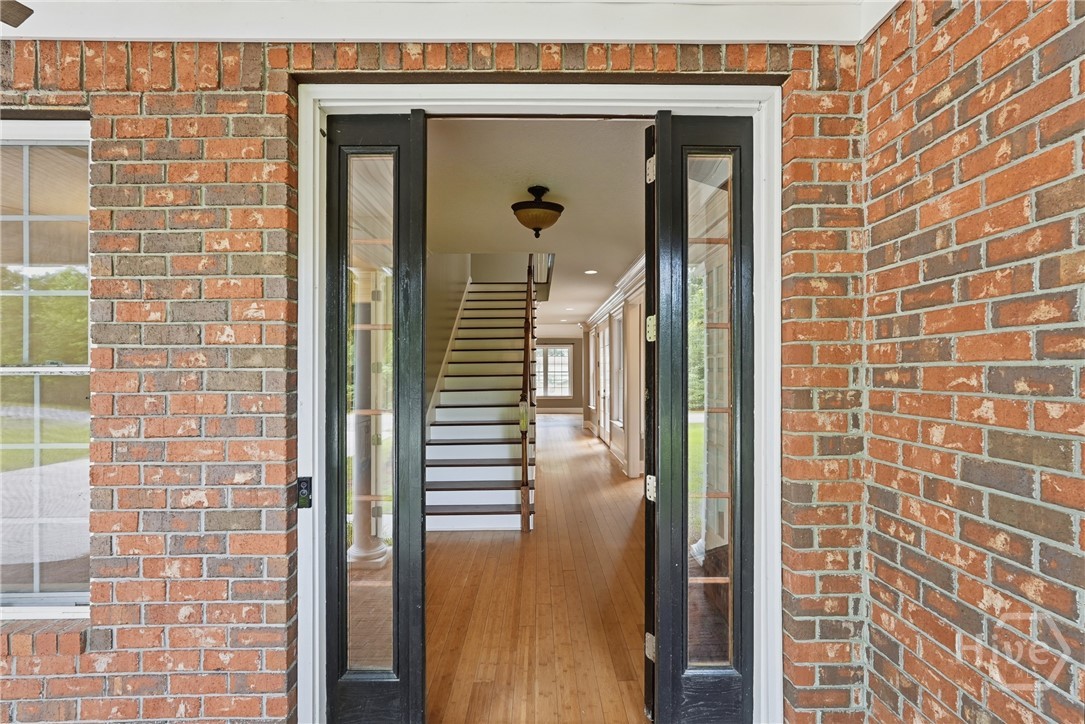

Street View
$535,000
Monthly Est:$2,663
 3 Beds
 4 Baths
4 full baths
 3,239sqft
72 Bonnie Reed Psge, Midway, GA 31320
$535,000
$2,663/moEst:
Get Pre-Approved
Single Family Residence
Built in 2007
$20.83/mo HOA
0.75 acre lot
$165/sq.ft
Description
PRICED $70,000 BELOW Appraised Value!
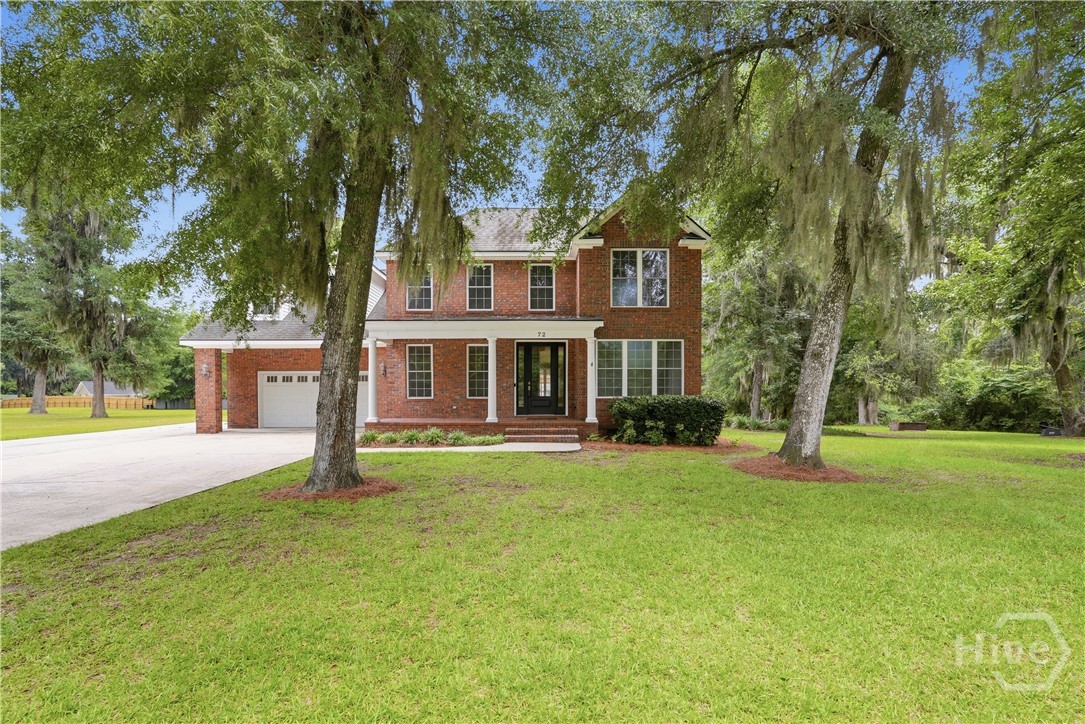
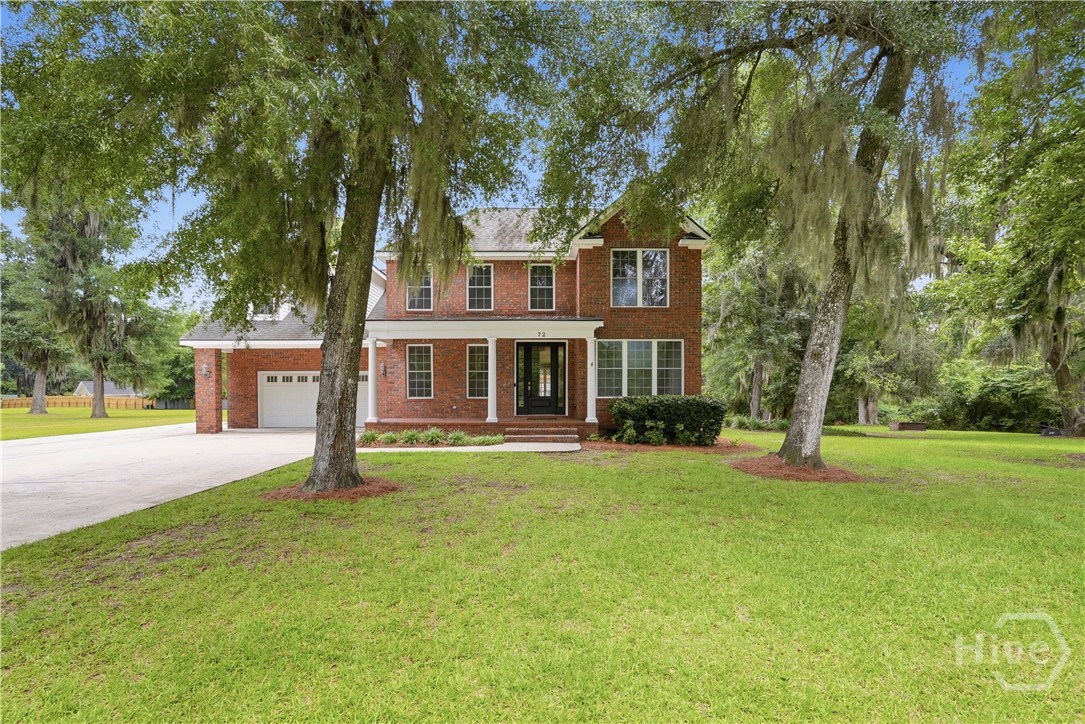
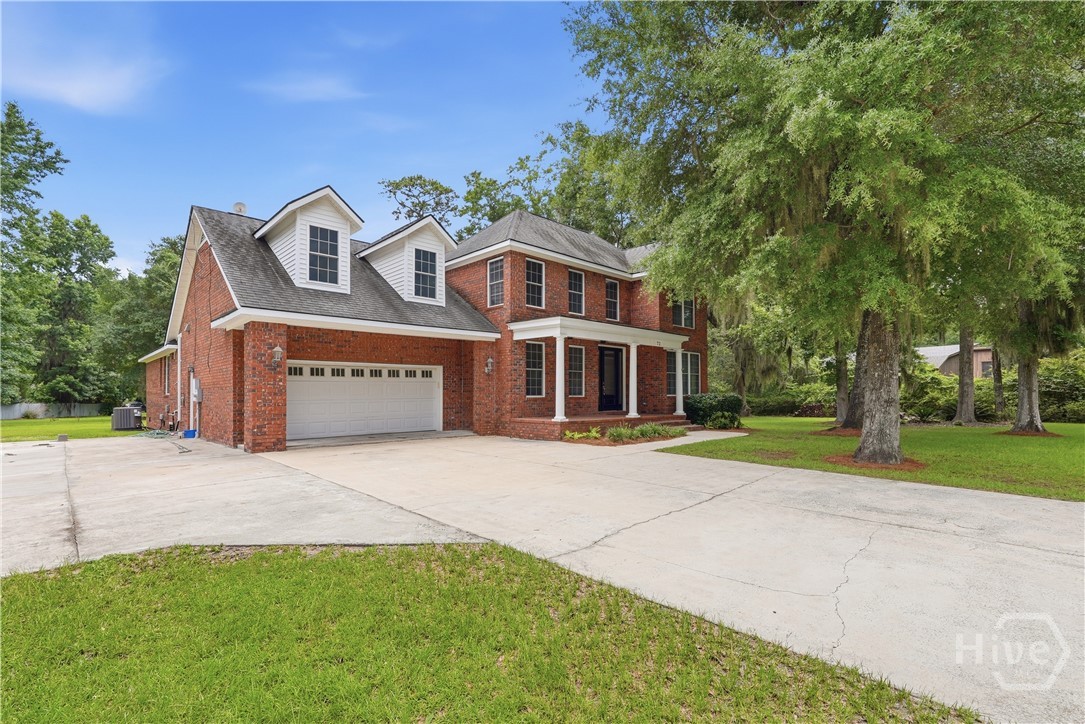
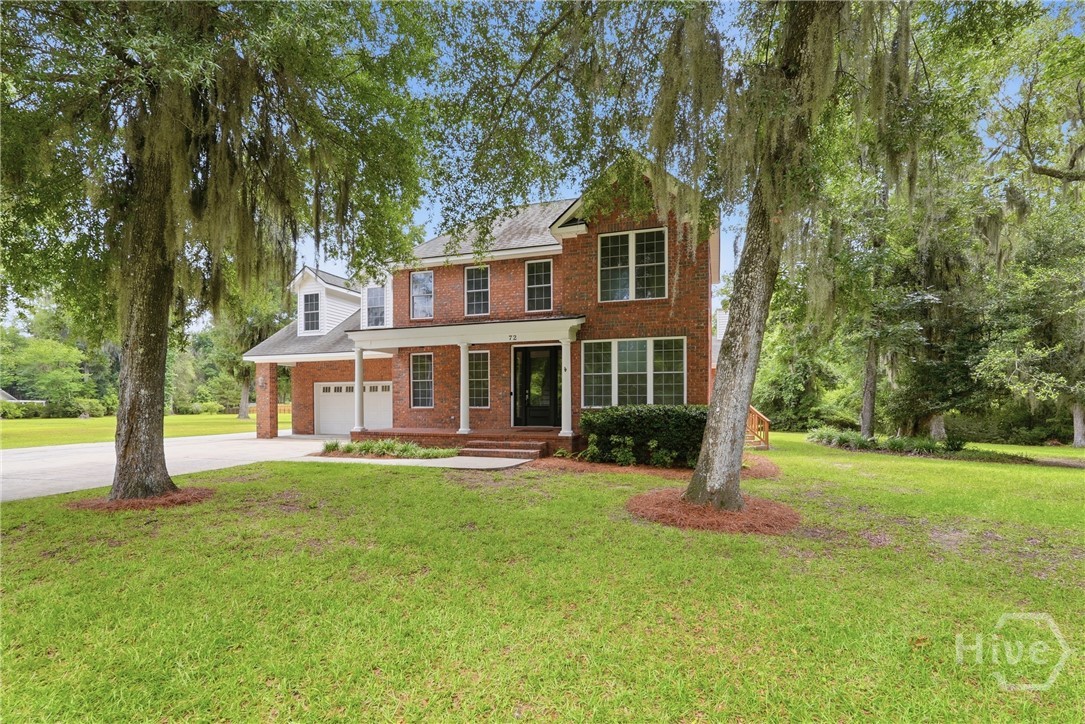
Experience the best of coastal living in this beautifully crafted Lowcountry home located in the sought-after waterfront community of Dutchman Cove. Situated on a spacious lot surrounded by mature trees & natural beauty, this impressive residence offers over 3,200 square feet of thoughtfully designed living space with 3 bedrooms (potential for 5) and 4 bathrooms, providing the perfect blend of comfort and functionality.
Inside, you'll find expansive living areas filled with natural light, soaring ceilings, custom finishes, and an inviting floor plan designed for both everyday living and entertaining. The spacious kitchen offers abundant cabinetry, generous counter space, and a seamless connection to the main gathering areas. Multiple living and dining spaces provide flexibility, while the oversized primary suite offers a private retreat with plenty of room to relax and unwind.
Step outside and enjoy the peaceful setting from the porch, where you can take in the beauty of Georgia's coastal landscape. The large lot provides space to enjoy outdoor living while still being part of an established waterfront community. Not to mention lavishing in your private pool with deck!
One of the most attractive features of this property is access to the community dock, making it easy to enjoy boating, fishing, kayaking, and the coastal lifestyle that Midway is known for. Residents also benefit from a low HOA, offering the advantages of community amenities without the high monthly costs often found in waterfront neighborhoods.
Conveniently located between Richmond Hill and Hinesville with easy access to I-95, Savannah, Ft Stewart, and the GA coast, this home offers the perfect combination of privacy, space, and waterfront community living.
If you've been searching for a home that delivers charm, room to grow, and access to the water without sacrificing affordability, this is a must-see! Lot next to home may be purchased separately!
- Houzeo last checked: 6 hours ago
- Listing updated: October 8, 2026 at 5:28 pm
- Listing Provided by: Karyn Thomas (912) 675-0660 DRE #352936 | Keller Williams Coastal Area P (912) 356-5001
- Source: Hive MLS-NC | MLS#: SA358630

Property Details
Status
Active
Type
Single Family Residence
No. of Stories
2
County
City
Neighborhood
--
Year Built
2007
HOA Fees
$20.83/mo
Finished Area
3,239 sqft
Lot Size
0.75 acre lot
Basement Area
- sqft
MLS Name
Hive MLS
MLS Number
SA358630
MLS Status
Active
Days on Market
112

Continue Your Journey in App
Find your dream home, receive real-time updates, and many more!
Download App
Continue Your Journey in App
Find your dream home, receive real-time updates, and many more!
Location
HOA Management
N/A
HOA Fees
$250/ Annually
Disclaimer: Amenities are based on third-party information and may vary; buyers must independently verify all amenities, as information is deemed reliable but not guaranteed.
Facts & Features
Rooms
Bedrooms & bathrooms
Bedrooms: 3
Bathrooms: 4
Interior
Cooling
Central Air, Electric
Exterior Features
Balcony, Deck
Interior Features
Breakfast Bar, Built In Features, Breakfast Area, Ceiling Fan(s), Cathedral Ceiling(s), Double Vanity, Entrance Foyer, Gourmet Kitchen, Garden Tub/roman Tub, Kitchen Island, Main Level Primary, Pantry, Pull Down Attic Stairs, Recessed Lighting, Separate Shower, Vaulted Ceiling(s), Fireplace, Programmable Thermostat
Heating
Central, Electric, Heat Pump
Appliances
Double Oven, Dishwasher, Electric Water Heater, Microwave, Oven, Plumbed For Ice Maker, Range, Refrigerator
Construction
Year Built
Year Built: 2007
Home type
Single Family Residence
Foundation Details
Slab
Roof
Composition
Construction Materials
Brick
Architectural Style
Traditional
Utilities & Energy
Pool Features
In Ground
Utilities
Cable Available, Underground Utilities
Basement
None
Fireplace Features
Electric, Family Room
Parking Features
Attached, Rv Access/parking
Water Source
Shared Well
Laundry Features
Laundry Room
Other Features
Community Features
Boat Facilities, Dock, Marina, Street Lights
Lot Features
Interior Lot, Irregular Lot
Patio And Porch Features
Patio, Balcony, Deck, Front Porch
Price History
| Date | Event | Price |
|---|---|---|
09/11/2026 Source: | Off Market | $585,000 $181/sqft |
09/07/2026 Source: | Price Increased | $585,000 +9.35% $181/sqft |
06/19/2026 Source: | Price Decreased | $535,000 -10.68% $165/sqft |
06/19/2026 Source: | Listed for Sale | $599,000 $185/sqft |


Nearby Homes

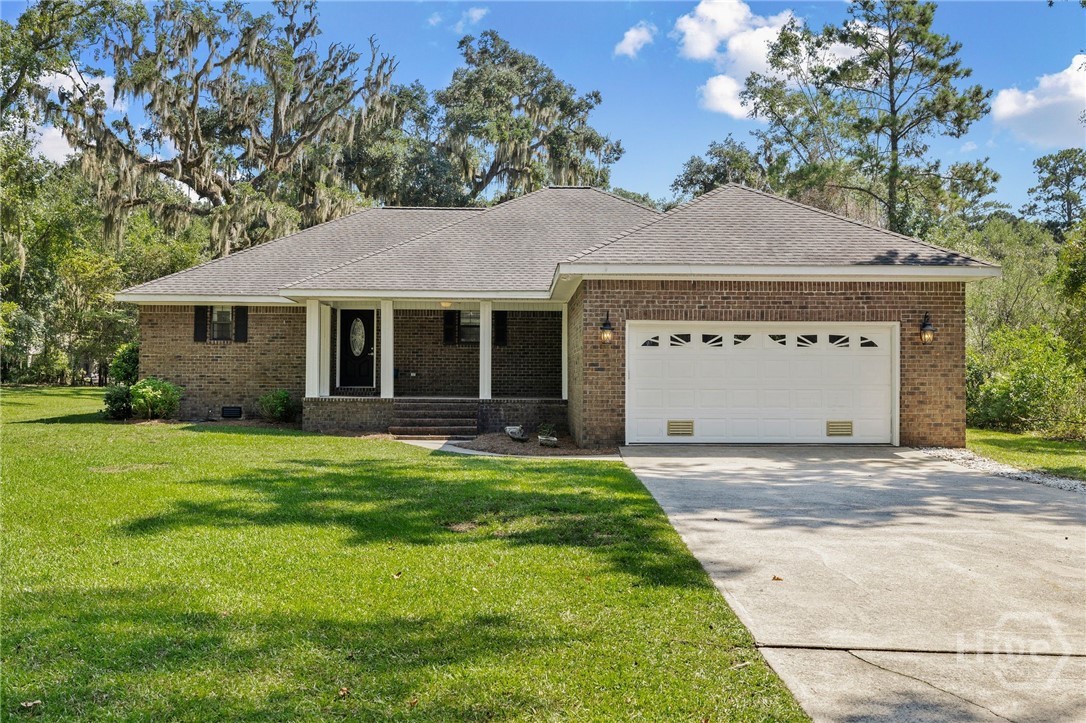


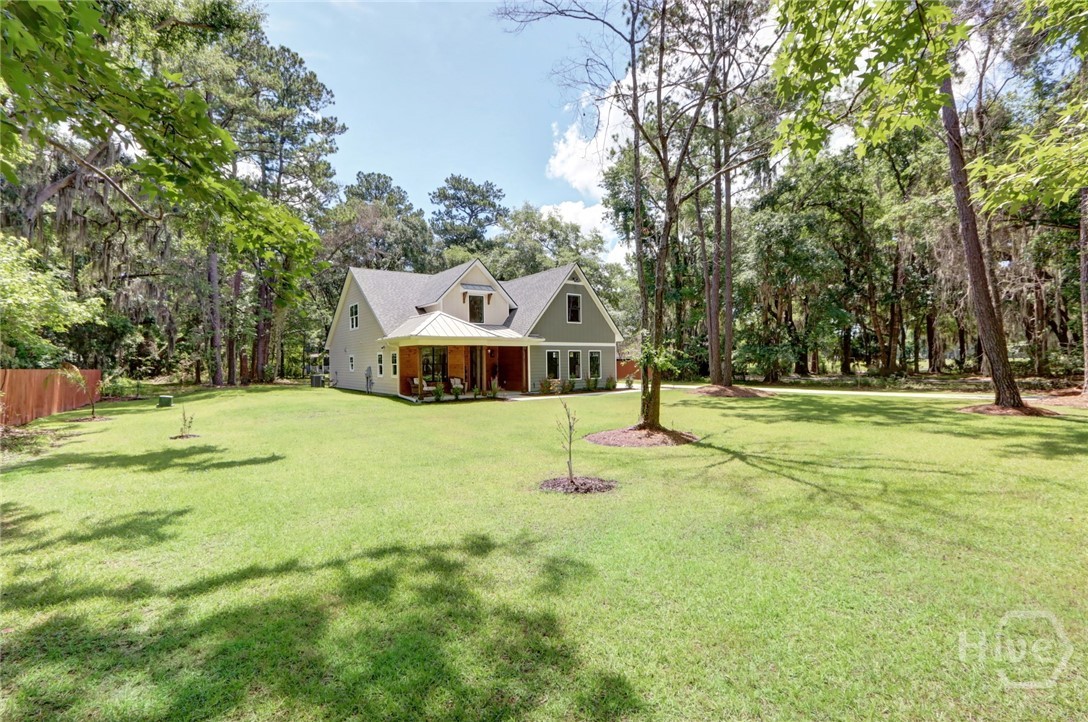
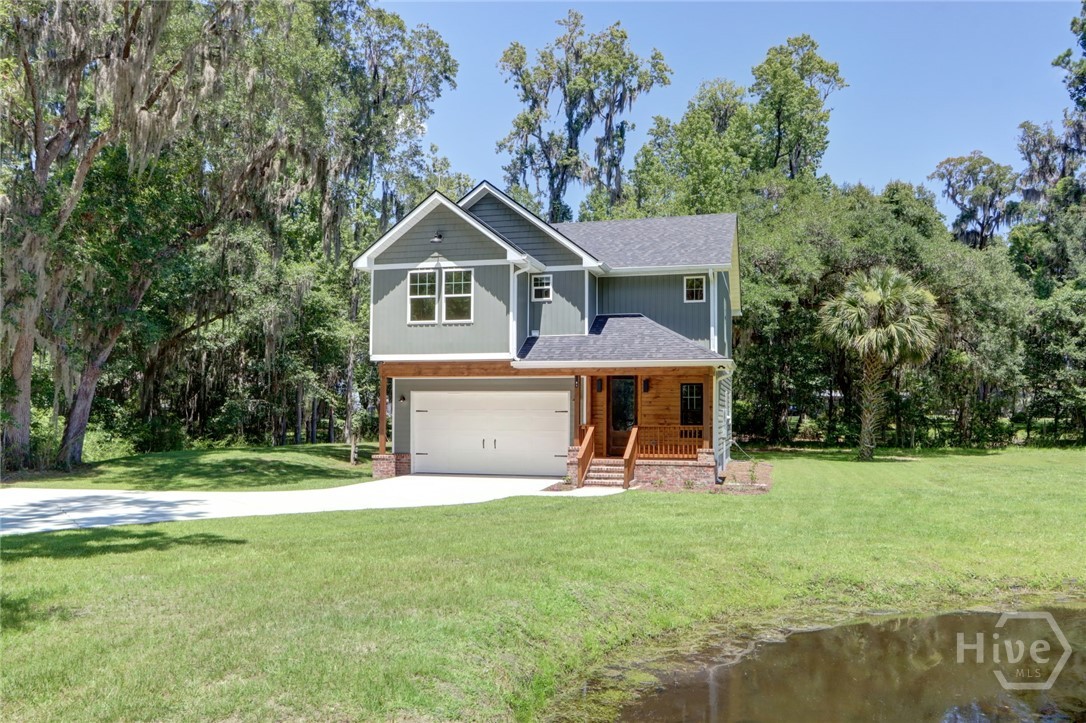
Find Homes by Property Features in Midway, GA
Nearby New Homes For Sale

Based on information from the Hive MLS, through Oct 10, 2026, 01:15PM. This website may not include listings or property addresses of sellers who have directed their listing brokers to withhold their listing or their property address from display on the Internet. The data relating to real estate on this web site comes in part from the Internet Data Exchange program of Hive MLS, and is updated as of Oct 10, 2026, 01:15PM. All information is deemed reliable but not guaranteed and should be independently verified. All properties are subject to prior sale, change, or withdrawal. Neither listing broker(s) nor Chosen Realty LLC nor Houzeo shall be responsible for any typographical errors, misinformation, or misprints, and shall be held totally harmless from any damages arising from reliance upon these data. IDX information is provided exclusively for personal, non-commercial use, and may not be used for any purpose other than to identify prospective properties consumers may be interested in purchasing. © 2026 Hive MLS. All Rights Reserved.
 Advertising Broker: Nicholas Huscroft | Chosen Realty