- Overview
- Description
- Property Details
- Location
- HOA Management
- Facts & Features
- Getting Around
- Nearby Homes




$1,375,000
Monthly Est:$6,844
 6 Beds
 7 Baths
6 full baths + 1 half bath
 --sqft
72 E Commodore Dr, Cross Hill, SC 29332
$1,375,000
$6,844/moEst:
Get Pre-Approved
Single Family Residence
Built in 2018
$125/mo HOA
2 acres lot
--/sqft
Description
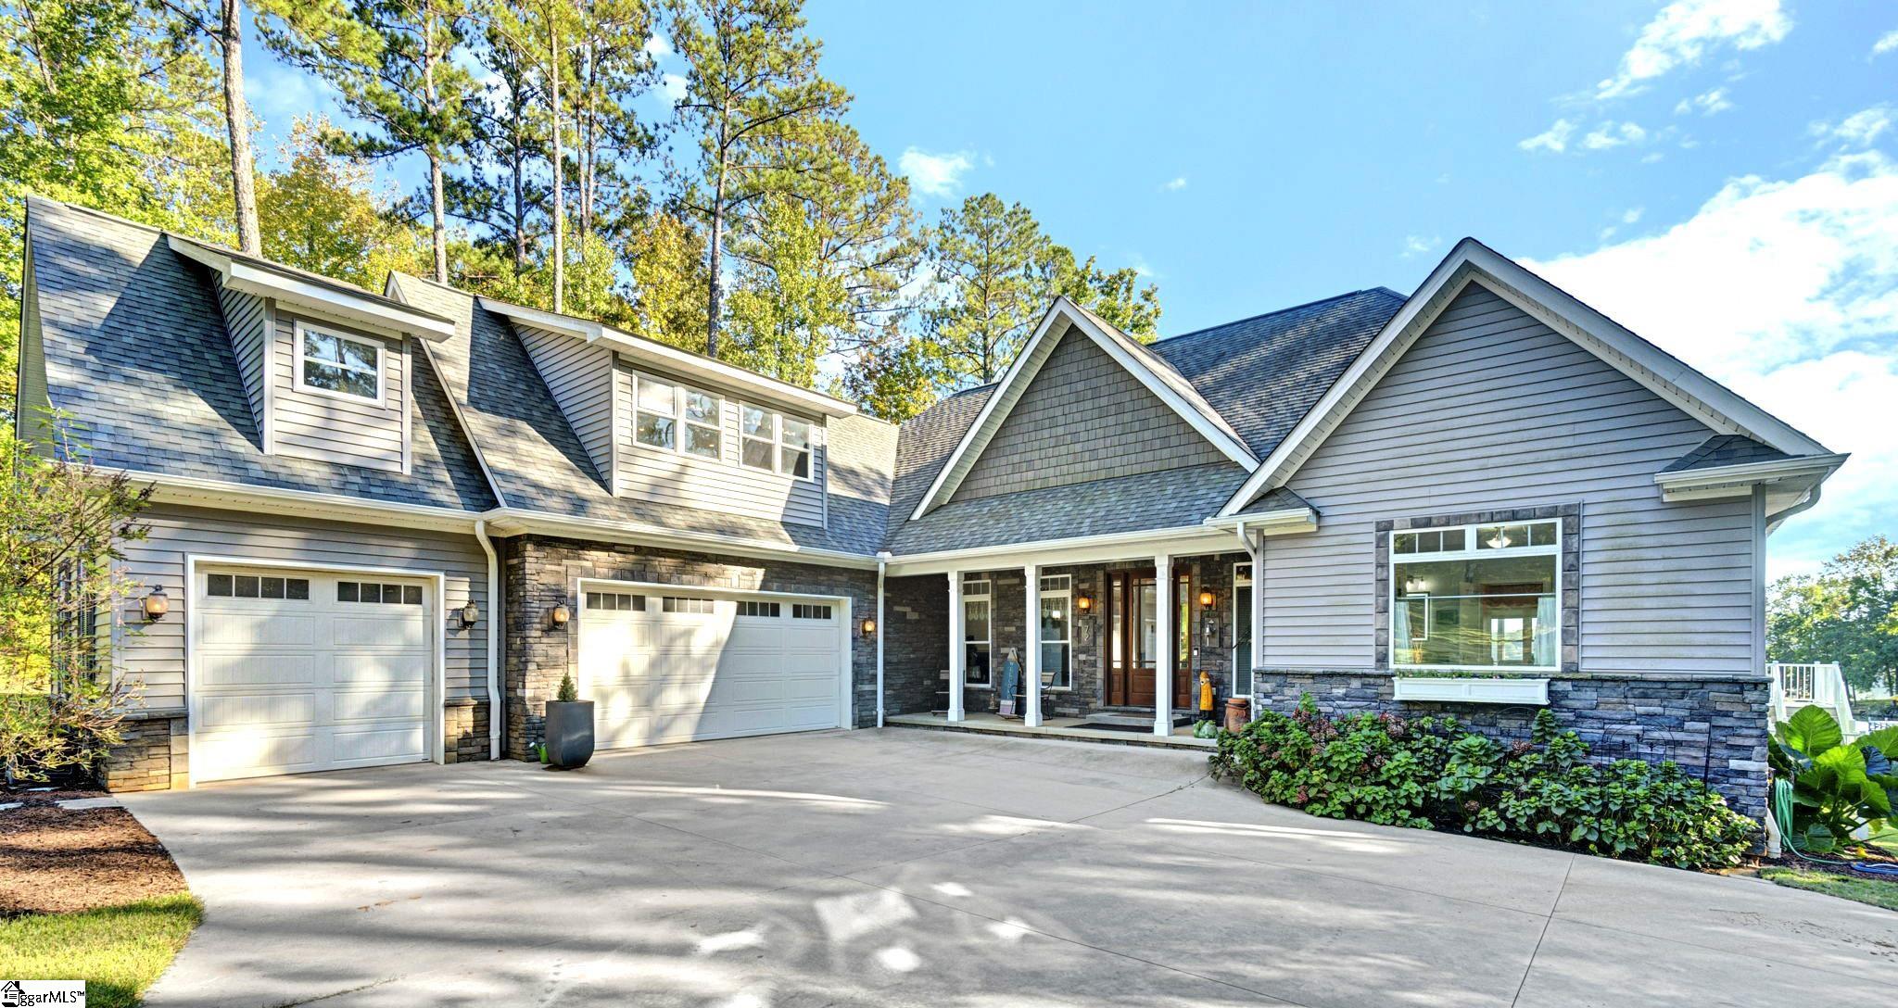
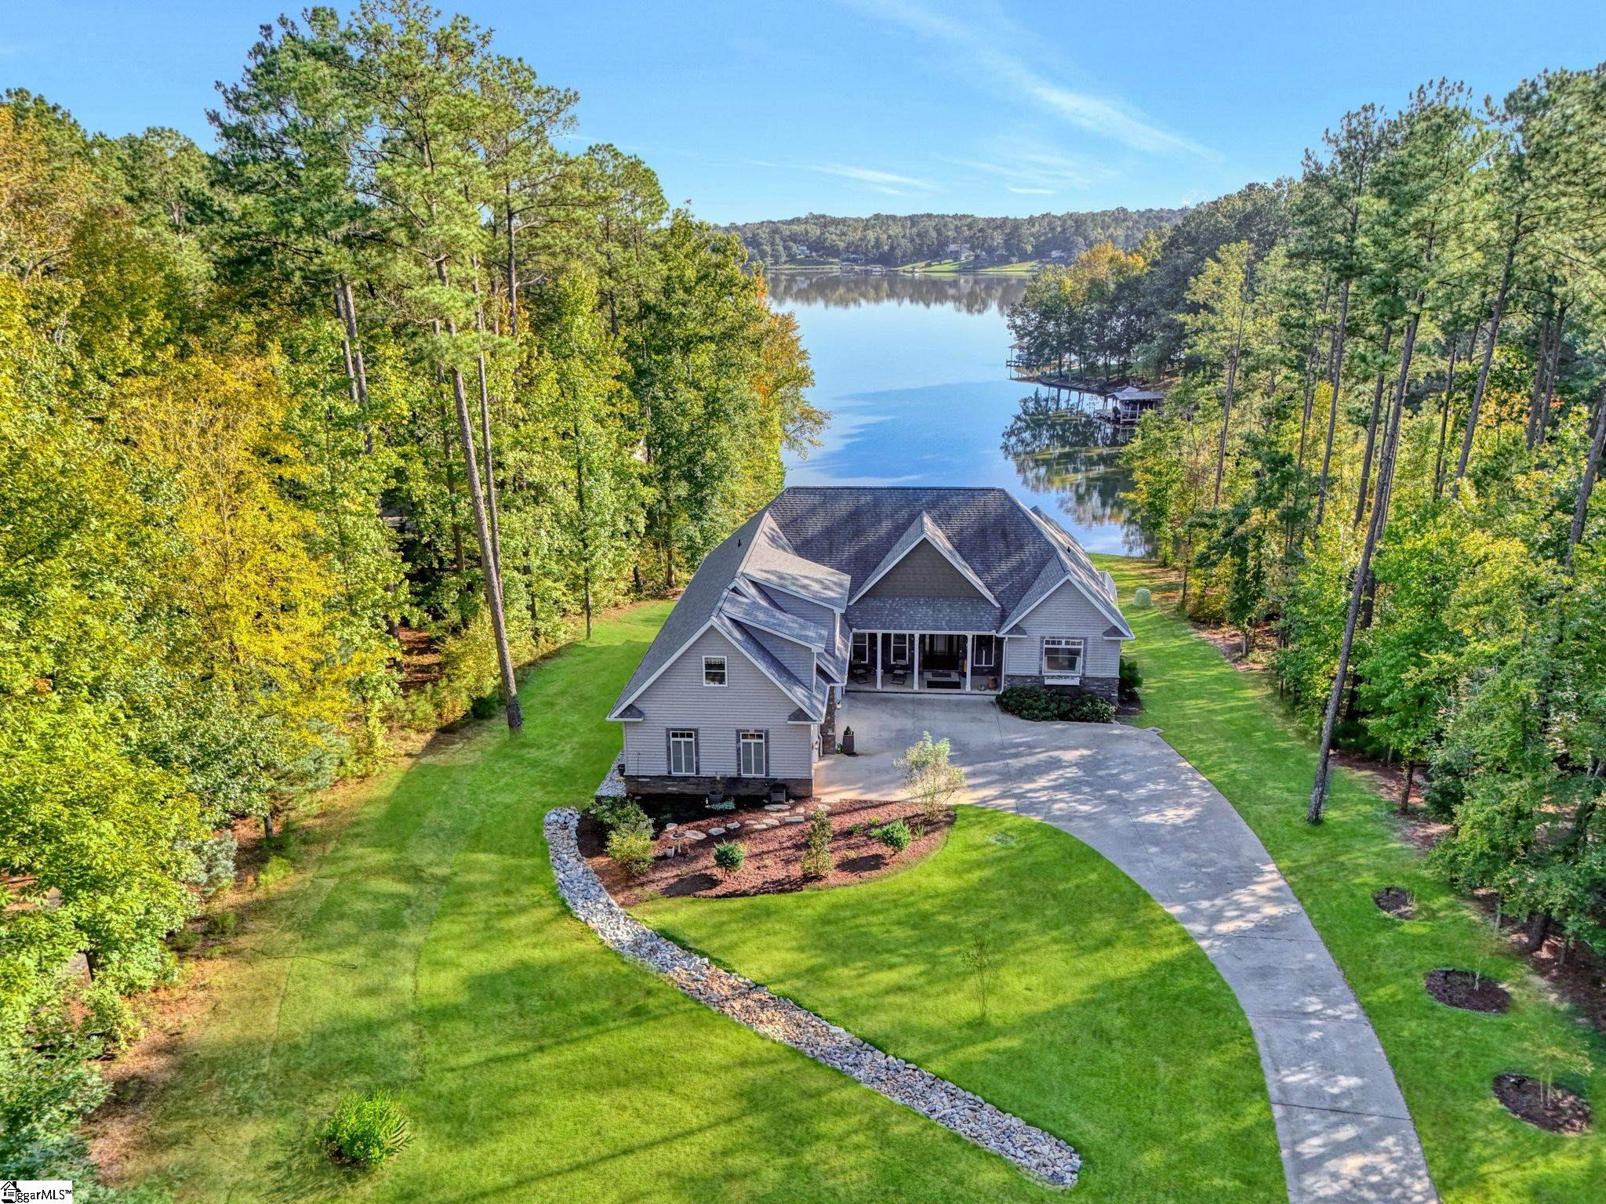
Space and privacy define this exceptional Crystal Bay home on Hidden Lake, part of 11,400-acre Lake Greenwood. Set on a 2-acre double lot with 312 feet of lake frontage, the 6,200+ sq. ft. residence offers six bedrooms, 6.5 baths, a deep three-car garage, two full kitchens, abundant storage, and an impressive lakeside workshop. Contemporary elegance meets traditional comfort with a wide foyer, formal dining and living rooms, Acacia hardwoods on the main level, walnut flooring upstairs, quality LVP downstairs, tray ceilings, inset lighting, and comfortable bedrooms with fans. The gourmet kitchen centers on a suede-finish granite island and includes a triple sink, an additional filtered prep sink, cooktop and range hood, distinctive tiled backsplashes, specialized pull-out storage, full-size refrigerator and freezer, clear-ice maker, soft-close cabinetry, a baking station, beverage refrigerator, and lots of cabinet and counter space. The adjoining keeping room and casual dining area overlook the lake and feature a linear electric fireplace and TV. A large, furnished screened porch with Trex flooring, fans, TV, and grill extends the living space lakeside. Several other rooms also include select furnishings for the convenience of buyer and seller. Three thoughtfully designed levels provide privacy for family and guests. Multiple bedrooms have private baths with tiled floors, granite or quartz surfaces, custom showers, tub-showers, or a soaking tub. Six bedrooms plus flexible spaces offer room for offices, crafts, or private dens. The split-plan main floor has three ensuite bedrooms. The primary suite includes two walk-in closets, a tray ceiling with dimmable lighting, screened-porch access, separate vanities, a double-rainhead shower, and a soaking tub. Upstairs, a two-room bonus suite offers a full bath, an extra-long storage closet, and a lockable walk-in attic with access to home systems. With its private entrance, the lower lake level is perfect for guests or multi-generational living. It includes an open family room with electric fireplace and TV, a 9-foot acoustic-tile ceiling, white-pine accents, a full quartz-and-travertine kitchen, two bedrooms, two baths, a combination washer-dryer, and a lakeside concrete patio. The versatile lakeside workshop—also ideal as a game, recreation, or lake-toy room—has double doors to the lake, pine walls, racedeck-style tile flooring, and 41 outlets, including six wired for 220 volts so you can configure your tools and toys however you want! A lockable fire-rated door separates it from the living area. An adjoining pine-paneled bonus room with frosted door, sink cabinet is well-suited for a wine cellar or canning station. Highlights include low average utility costs of about $305 per month, sinks in the garage and laundry rooms, a mudroom/drop zone, under-porch screening, stair safety lighting, reverse-osmosis filtration, modern fans, quality blinds, cabled railings, three annually serviced HVAC systems, and a north-south orientation that limits intense afternoon summer heat. The landscaped grounds feature lush Zoysia sod while extensive French drains and gutters carry water to the lakeside. The precast-stone seawall has water-access steps for swimming or launching kayaks. No dock, but the double-lot parcel offers more than 200 feet of dockable shoreline and includes the required topographic survey. A covered boat lift is estimated at approximately $35,000–$40,000+. The adjoining wooded acre is buildable and dockable while providing a valuable privacy buffer. With HOA approval, an additional garage building may be allowed. The Gator and mower are negotiable. Ask your agent for the additional information sheets attached to the listing. If you are ready to change your view and enjoy room to roam, 72 E Commodore could have your name on the mailbox. LOVE YOUR LAKE LIFE!
- Houzeo last checked: 4 hours ago
- Listing updated: October 26, 2026 at 9:50 pm
- Listing Provided by: Kristen Andersen (864) 494-8815 | TLC Real Estate (864) 330-5626
- Source: Greater Greenville MLS-SC | MLS#: 1607356

Property Details
Status
Active
Type
Single Family Residence
No. of Stories
2
County
City
Neighborhood
--
Year Built
2018
HOA Fees
$125/mo
Finished Area
- sqft
Lot Size
2 acres lot
Basement Area
- sqft
MLS Name
Greater Greenville MLS
MLS Number
1607356
MLS Status
Active
Days on Market
7

Continue Your Journey in App
Find your dream home, receive real-time updates, and many more!
Continue Your Journey in App
Find your dream home, receive real-time updates, and many more!
Location
HOA Management
N/A
HOA Fees
$1,500/ Annually
Amenities
 Amenities and services may be covered by one or multiple associations and service providers.
 By-Laws
Recreation Facilities
Restrictive Covenants
Common Area Ins.
Disclaimer: Amenities are based on third-party information and may vary; buyers must independently verify all amenities, as information is deemed reliable but not guaranteed.
Facts & Features
Rooms
Bedrooms & bathrooms
Bedrooms: 6
Bathrooms: 7
Interior
Window Features
Tilt Out Windows, Insulated Windows
Heating
Electric, Heat Pump
Sewer
Septic Tank
Flooring
Carpet, Ceramic Tile, Wood, Luxury Vinyl
Interior Features
High Ceilings, Ceiling Fan(s), Ceiling Smooth, Tray Ceiling(s), Granite Counters, Open Floorplan, Walk In Closet(s), In Law Floorplan, Split Floor Plan
Cooling
Electric, Multi Units, Heat Pump
Appliances
Cooktop, Dishwasher, Disposal, Dryer, Freezer, Convection Oven, Refrigerator, Washer, Other, Electric Cooktop, Electric Oven, Ice Maker, Wine Cooler, Microwave, Microwave Convection, Range Hood, Electric Water Heater, Water Purifier
Construction
Year Built
Year Built: 2018
Home type
Single Family Residence
Roof
Architectural
Property Condition
6 10
Foundation Details
Slab, Basement
Architectural Style
Contemporary
Construction Materials
Stone, Vinyl Siding
Utilities & Energy
Water Source
Well
Parking Features
Attached, Concrete, Garage Door Opener, Key Pad Entry
Laundry Features
Sink, 1st Floor, Walk In, Electric Dryer Hookup, Washer Hookup, Laundry Room
Basement
Finished, Walk Out Access
Fireplace Features
Ventless
Other Features
Lot Features
2 5 Acres, Sloped, Few Trees, Wooded
Subdivision Name
Other
Community Features
Boat Storage, Common Areas, Gated, Water Access, Boat Ramp, Walking Trails, Marina
Patio And Porch Features
Screened, Deck, Patio, Front Porch
Disclosures
Seller Disclosure
Price History
| Date | Event | Price |
|---|---|---|
10/26/2026 Source: | Listed for Sale | $1,375,000 $0/sqft |

Nearby Homes




Find Homes by Property Features in Cross Hill, SC

Based on information from the Multiple Listing Service of Greenville, South Carolina, Inc. through Oct 29, 2026, 06:30AM. IDX information is provided exclusively for consumers’ personal, non-commercial use, it may not be used for any purpose other than to identify prospective properties consumers may be interested in purchasing, and that the data is deemed reliable but is not guaranteed accurate by the MLS. The listing broker’s offer of compensation is made only to participants of the MLS where the listing is filed.
 Advertising Broker: Nicholas Huscroft | Chosen Realty
