- Overview
- Description
- Property Details
- Location
- Facts & Features
- Getting Around
- Nearby Homes

Street View
$3,500,000
Monthly Est:$17,421
 3 Beds
 4 Baths
3 full baths + 1 half bath
 2,914sqft
72 Halsey Blvd, Charleston, SC 29401
$3,500,000
$17,421/moEst:
Get Pre-Approved
Single Family Residence
Built in 2017
$-- HOA
0.14 acre lot
$1,201/sq.ft
Description
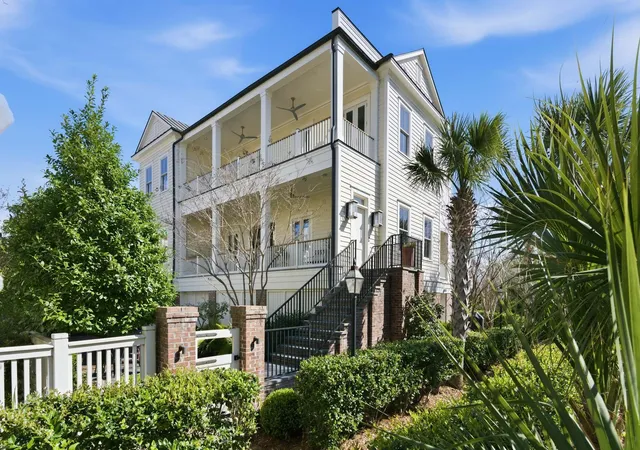
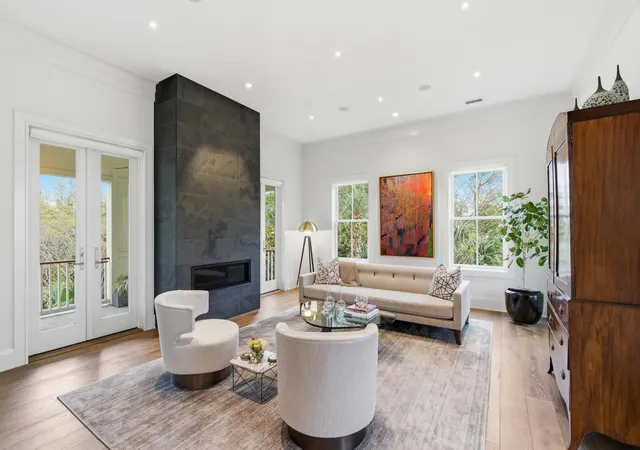
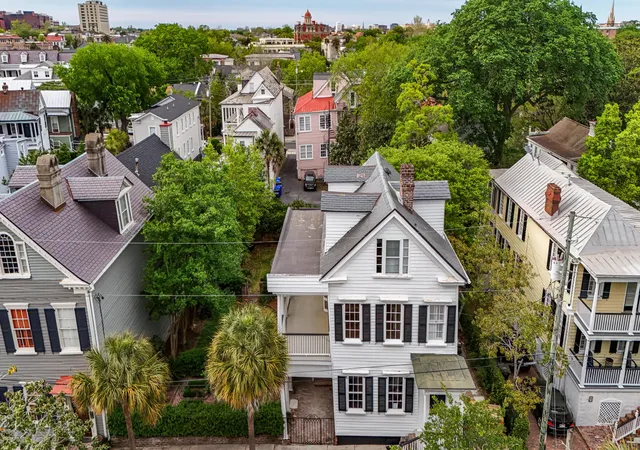
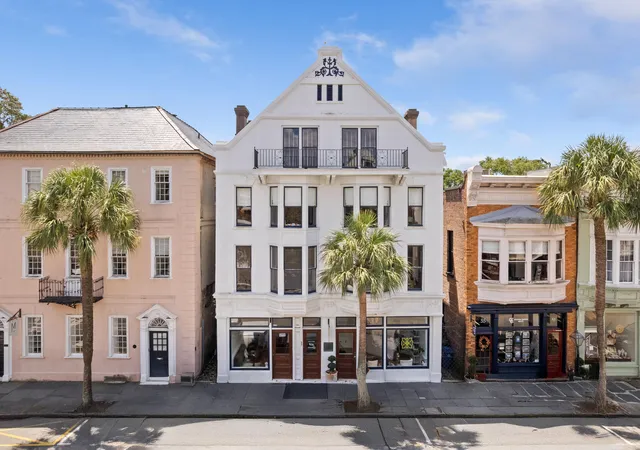
Welcome to 72 Halsey Boulevard, an exceptional residence in the coveted Halsey Park enclave - where classic Charleston character is seamlessly paired with refined contemporary design. This is a home that truly stands apart: timeless Lowcountry flair, elevated with modern appointments that make it a rare find in downtown Charleston.Situated along prestigious Halsey Boulevard, this 3-bedroom, 3.5-bath residence spans more than 2,900 square feet across three impeccably designed levels. From the moment you enter, the home feels bright, inviting, and effortlessly stylish. A light-filled foyer sets the tone, leading into a spacious living room anchored by a sleek linear fireplace - an elegant modern counterpoint to the home's traditional architectural details. Double piazza access on eitherside captures Charleston's signature breezes and creates a natural flow between indoor and outdoor living.
A full-width covered piazza extends the living space outdoors, ideal for alfresco dining and entertaining, while a second upper porch offers an additional private retreat. Throughout the home, thoughtful details elevate everyday living: triple molding, integrated Sonos speakers, top-tier designer plumbing fixtures, Lutron lighting controls, and J. Geiger electric shades blend luxury with convenience in a way that feels both intentional and effortless.
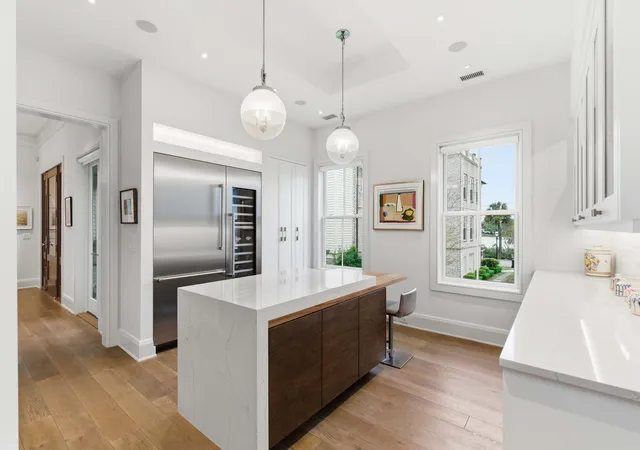
The main living level is completed by a beautifully appointed kitchen featuring high-end Thermador appliances, custom cabinetry, and a generous dining area that functions equally well for intimate dinners or gracious entertaining. A private elevator servicing all three floors, along with a home generator, adds a level of comfort and ease rarely found in downtown residences.
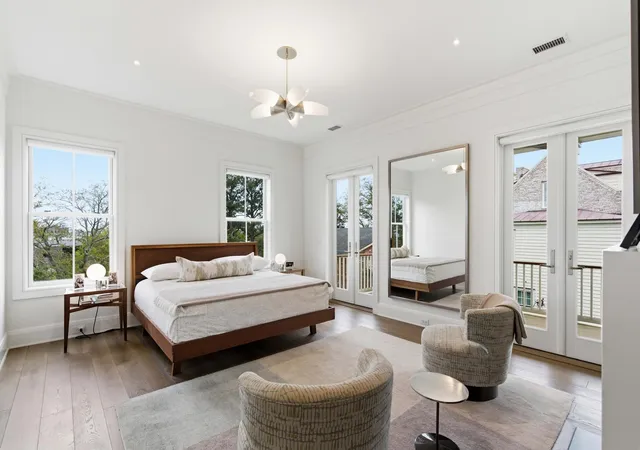
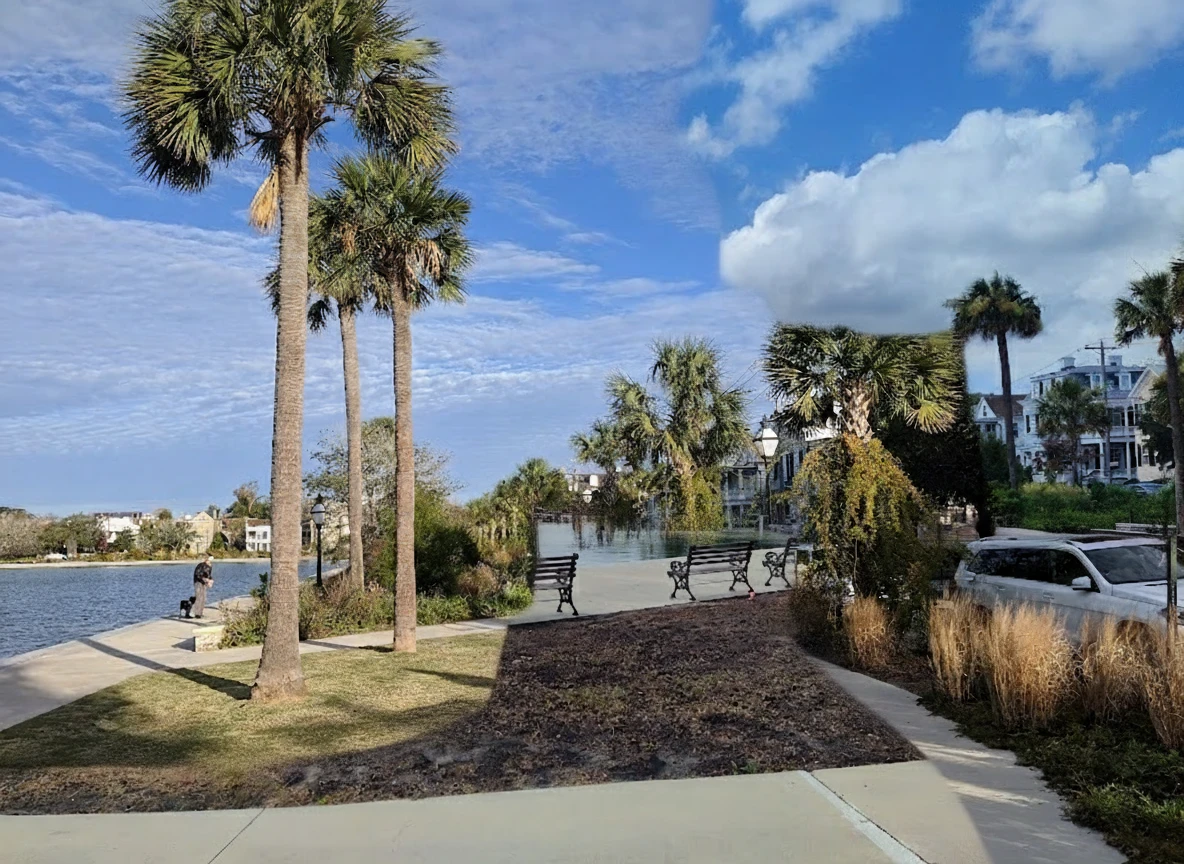
The second floor is anchored by a serene primary suite with a spacious walk-in closet, spa-like bath with heated floors and direct access to its own private porch--perfect for morning coffee or quiet evenings overlooking Alberta Long Lake and the City Marina. Two additional En suite bedrooms and a dedicated laundry room round out the level, offering both comfort and practicality.
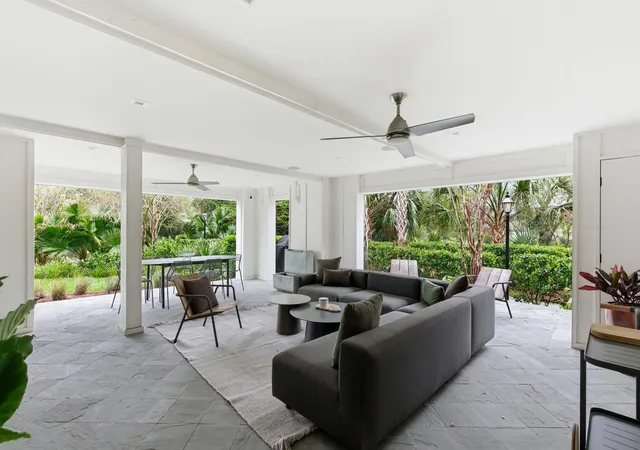
The ground level is a standout, featuring an oversized garage, abundant storage, and a remarkable covered entertainment area with an open patio. Whether envisioned as a game-day gathering space, fitness studio, or private outdoor lounge, this level provides flexibility few Charleston homes can match.
With low-maintenance living, abundant storage and an unbeatable location just minutes from the Battery, MUSC, and Charleston's finest dining and galleries, 72 Halsey Boulevard is more than a home--it is a rare opportunity to experience authentic Charleston living, thoughtfully reimagined for today.
- Houzeo last checked: 12 minutes ago
- Listing updated: September 11, 2026 at 2:25 pm
- Listing Provided by: Mary Lou Wertz (843) 822-2500 | Maison Real Estate
- Source: CHS Regional MLS | MLS#: 26008890

Property Details
Status
Active Under Contract
Type
Single Family Residence
No. of Stories
2
County
City
Neighborhood
Year Built
2017
HOA Fees
-
Finished Area
2,914 sqft
Lot Size
0.14 acre lot
Basement Area
- sqft
MLS Name
CHS Regional MLS
MLS Number
26008890
MLS Status
Active Contingent
Days on Market
194

Continue Your Journey in App
Find your dream home, receive real-time updates, and many more!
Download App
Continue Your Journey in App
Find your dream home, receive real-time updates, and many more!
Location
Facts & Features
Rooms
Bedrooms & bathrooms
Bedrooms: 3
Bathrooms: 4
Interior
Sewer
Public Sewer
Interior Features
Ceiling Smooth, High Ceilings, Elevator, Garden Tub/shower, Kitchen Island, Walk In Closet(s), Eat In Kitchen, Formal Living, Entrance Foyer
Window Features
Window Treatments Some
Cooling
Central Air
Flooring
Ceramic Tile, Wood
Construction
Year Built
Year Built: 2017
Home type
Single Family Residence
Roof
Copper
Architectural Style
Traditional
Foundation Details
Raised
Utilities & Energy
Water Source
Public
Utilities
Charleston Water Service, Dominion Energy
Fireplace Features
Bedroom, Family Room, Gas Log, Other, Three +
Parking Features
2 Car Garage, Off Street
Other Features
Subdivision Name
Harleston Village
Lot Features
0 .5 Acre, Lakeview
Patio And Porch Features
Patio, Covered, Front Porch
Community Features
Park
Price History
| Date | Event | Price |
|---|---|---|
09/11/2026 Source: | Contingent (Active Under Contract) | $3,500,000 +723.53% $1,201/sqft |
01/16/2020 Source: | Sold | $425,000 $146/sqft |

Harleston Village Ranks #16 in Charleston, SC

Homes

Rental Prices

Median Home Price
Nearby Homes





Find Homes by Property Features in Charleston, SC
Nearby New Homes For Sale

This representation is based in whole or in part on information supplied by the Charleston Trident Association of REALTORS® or its Multiple Listing Service through Oct 11, 2026, 03:45AM. Information is provided exclusively for personal, non-commercial use, and may not be used for any purpose other than to identify prospective properties consumers may be interested in purchasing.This website may not include listings or property addresses of sellers who have directed their listing brokers to withhold their listing or their property address from display on the Internet. All information deemed reliable but not guaranteed. Charleston Trident Multiple Listing Service, Inc. makes no representation or warranty regarding the accuracy of the data. ©2026 Charleston Trident MLS CTMLS. All rights reserved.
 Advertising Broker: Nicholas Huscroft | Chosen Realty