- Overview
- Description
- Property Details
- Location
- Facts & Features
- Getting Around
- Nearby Homes


Street View
Listed by: Vespar Duffy | Badger Peabody & Smith Realty (603) 823-5700
$450,000
Monthly Est:$2,240
 3 Beds
 2 Baths
1 full bath
 1,436sqft
72 Harvard St, Franconia, NH 03580
$450,000
$2,240/moEst:
Get Pre-Approved
Single Family Residence
Built in 1950
$-- HOA
22,651 sqft lot
$313/sq.ft
Description
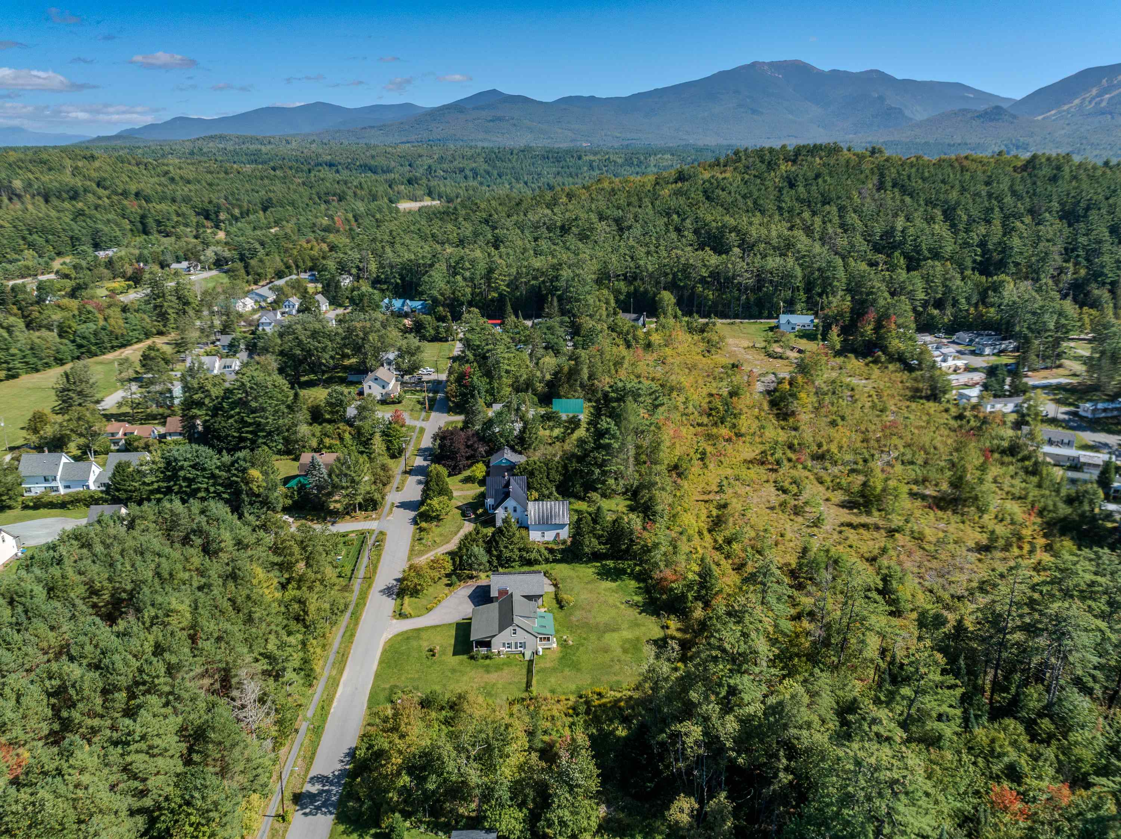
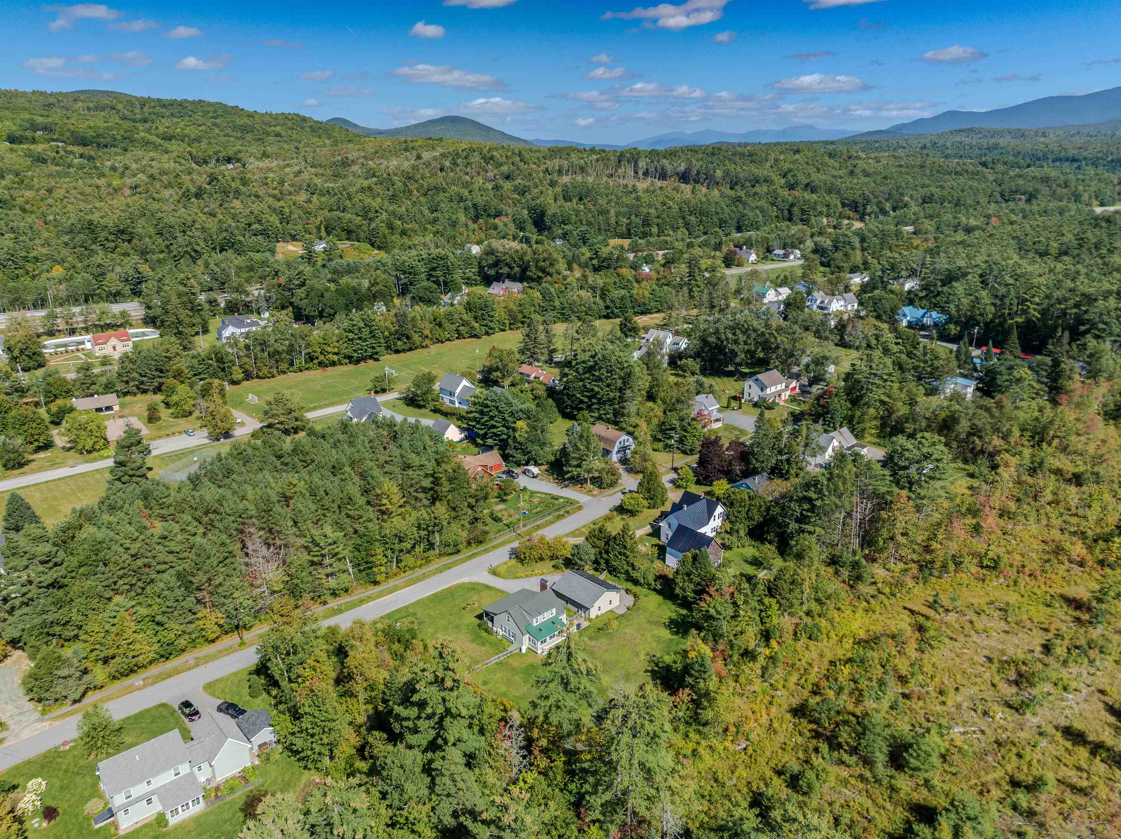
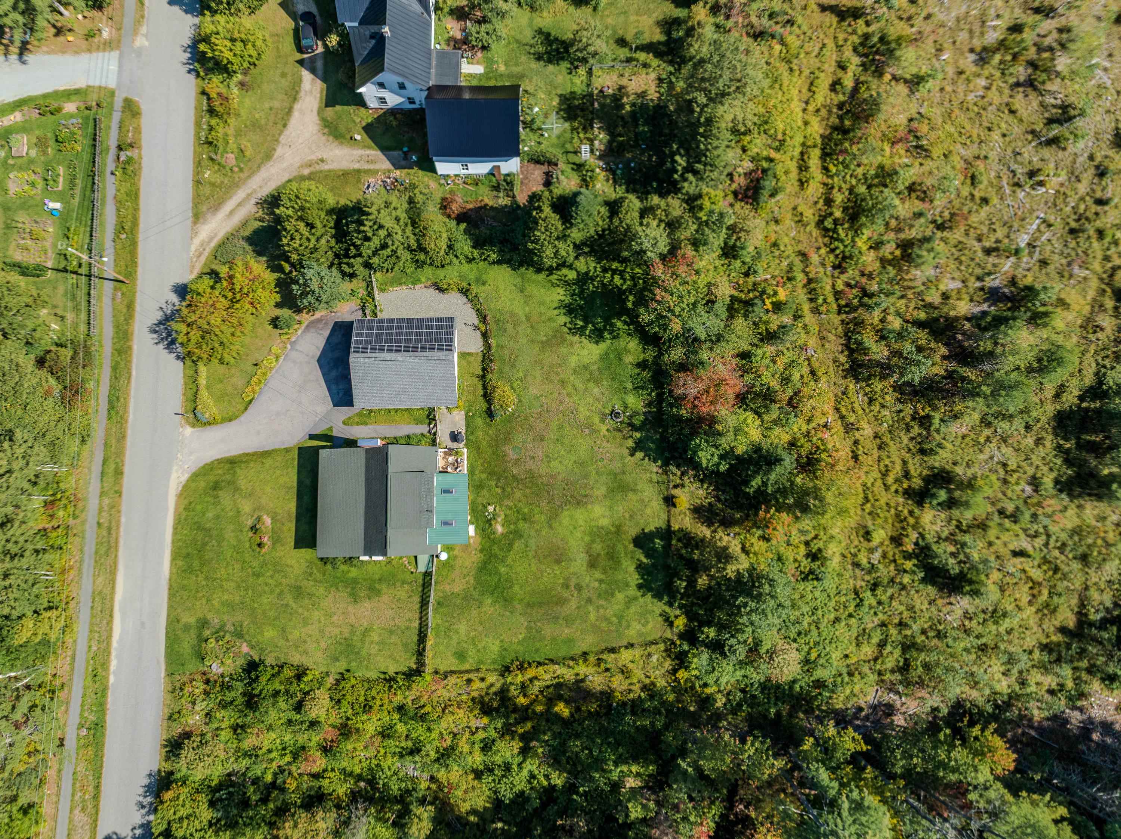
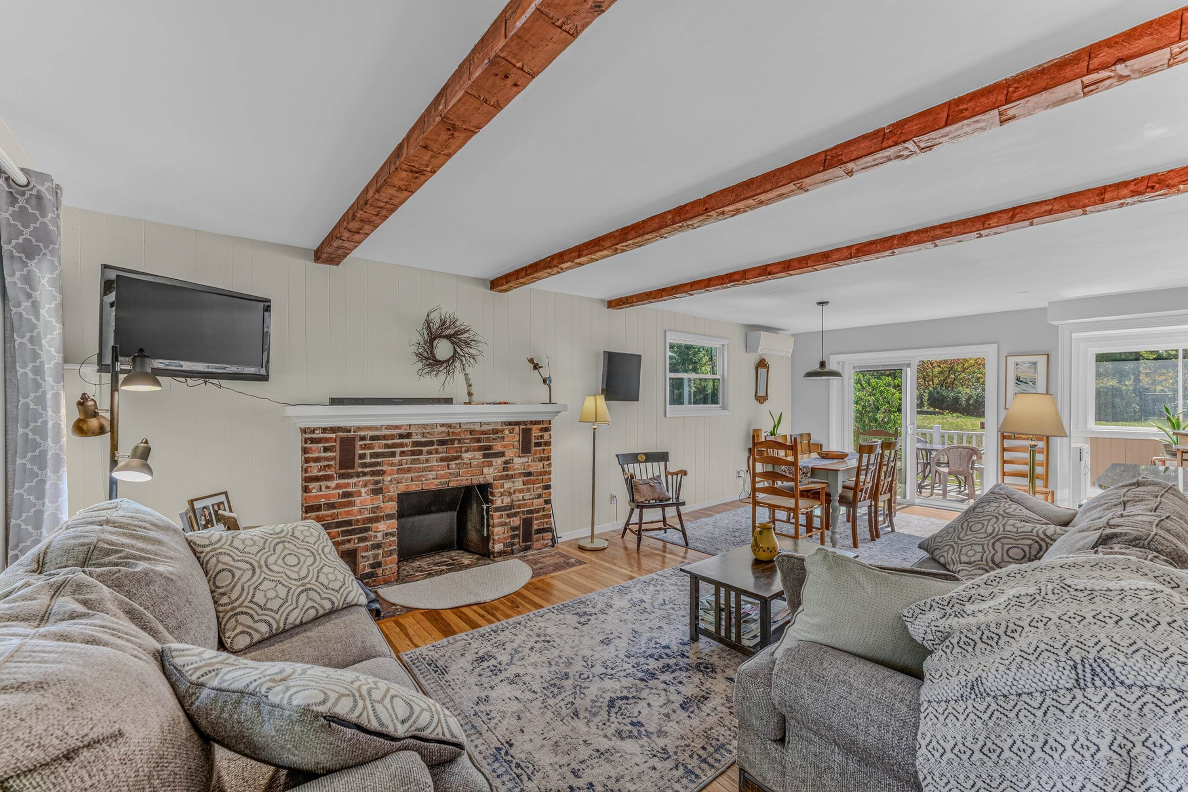
Don't miss this opportunity, come see this charming Cape style home today! It offers the perfect blend of village convenience and outdoor adventure in the heart of Franconia. Set on approximately 0.52 acres, this inviting property provides a peaceful, private setting while remaining just a short stroll from the town center. Enjoy easy access to village amenities, local trails, Dow Field, and the recreational opportunities of the White Mountains. Franconia Notch State Park and Cannon Mountain are just minutes away, making this an ideal home base for hiking, biking, skiing, snowshoeing, and year-round mountain adventures. Inside, the home features warm hardwood floors, a comfortable living room and an updated kitchen that opens naturally to the dining area. The first-floor primary bedroom includes a walk-in closet and nearby bath, while two additional bedrooms upstairs provide flexibility for family, guests, a home office, or a getaway retreat. One of the home's highlights is the bright sunroom overlooking the spacious, backyard. A wonderful spot for morning coffee, entertaining, or simply enjoying the changing seasons. The expansive farmer's porch adds another inviting outdoor space and captures the classic New England character of the property. The partially finished basement offers additional living space, storage, and utility areas. A detached oversized two-car garage provides excellent room for vehicles, recreational equipment, hobbies, or a workshop. Enjoy the added benefit of new solar panels, designed to help offset electricity usage and provide greater efficiency and potential savings on monthly utility costs. Whether you're looking for a full-time residence, a White Mountain getaway, call today to see this special property.
- Houzeo last checked: 8 minutes ago
- Listing updated: September 19, 2026 at 6:49 pm
- Source: NEREN/Prime MLS-NH | MLS#: 5109900

Property Details
Status
Pending
Type
Single Family Residence
No. of Stories
-
County
City
Neighborhood
--
Year Built
1950
HOA Fees
-
Finished Area
1,436 sqft
Lot Size
22,651 sqft lot
Basement Area
- sqft
MLS Name
NEREN/Prime MLS
MLS Number
5109900
MLS Status
(30) Under Contract - Pending
Days on Market
25

Continue Your Journey in App
Find your dream home, receive real-time updates, and many more!
Download App
Continue Your Journey in App
Find your dream home, receive real-time updates, and many more!
Location
Facts & Features
Rooms
Bedrooms & bathrooms
Bedrooms: 3
Bathrooms: 2
Interior
Flooring
Hardwood
Interior Features
Dining Area, Wood Fireplace, 1 Fireplace, Kitchen Island, Kitchen/living, Living/dining, Natural Light, Indoor Storage, Walk In Closet(s), Basement Laundry
Appliances
Dishwasher, Dryer, Microwave, Refrigerator, Washer, Gas Stove, Solar Water Heater
Heating
Electric, Heat Pump
Exterior Features
Deck, Partial Fence, Covered Porch
Sewer
Septic Tank
Cooling
Mini Split
Construction
Year Built
Year Built: 1950
Home type
Single Family Residence
Property Condition
Existing
Roof
Asphalt Shingle
Construction Materials
Cellulose Insulation, Batts Insulation, Vinyl Siding
Architectural Style
Cape
Foundation Details
Block
Utilities & Energy
Parking Features
Driveway, Garage
Water Source
Public
Utilities
Cable, Propane
Basement
Concrete, Concrete Floor, Basement Stairs
Electric
200+ Amp Service, Circuit Breakers
Other Features
Lot Features
Sidewalks, In Town, Near Country Club, Near Golf Course, Near Shopping, Near Skiing, Near Snowmobile Trails, Neighborhood, Near Hospital, Near School(s)
Price History
| Date | Event | Price |
|---|---|---|
09/19/2026 Source: | Pending | $450,000 +95.65% $313/sqft |
11/26/2019 Source: | Sold | $230,000 $160/sqft |

Nearby Homes




Find Homes by Property Features in Franconia, NH


Based on information from PrimeMLS Inc. through Oct 11, 2026, 01:15AM. This display of listings may or may not be the entire Compilation from the PrimeMLS database, and PrimeMLS does not guarantee the accuracy of such information. The listing broker's offer of compensation is made only to other real estate licensees who are participant members of PrimeMLS. This information is deemed reliable, but not guaranteed. The data relating to real estate displayed on this display comes in part from the IDX Program of PrimeMLS. The information being provided is for consumers' personal, non- commercial use and may not be used for any purpose other than to identify prospective properties consumers may be interested in purchasing. Data last updated Oct 11, 2026, 01:15AM. © 2026 PrimeMLS, Inc. All Rights Reserved.
 Advertising Broker: Derek Greene | The Greene Realty Group