- Overview
- Description
- Property Details
- Location
- HOA Management
- Facts & Features
- Getting Around
- Nearby Homes
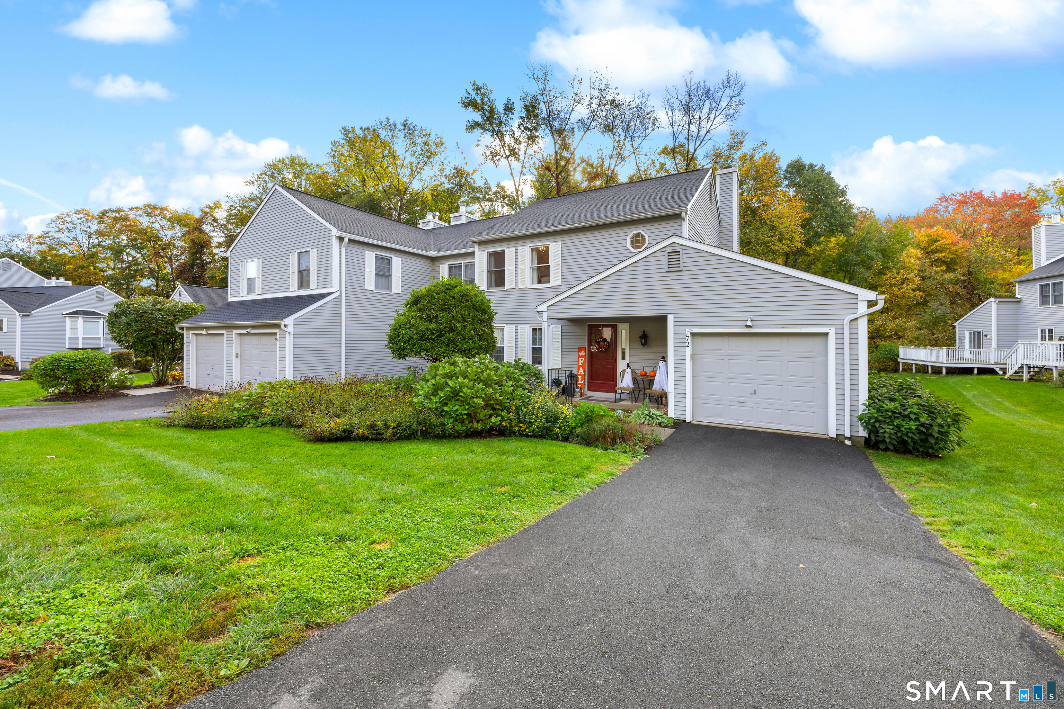
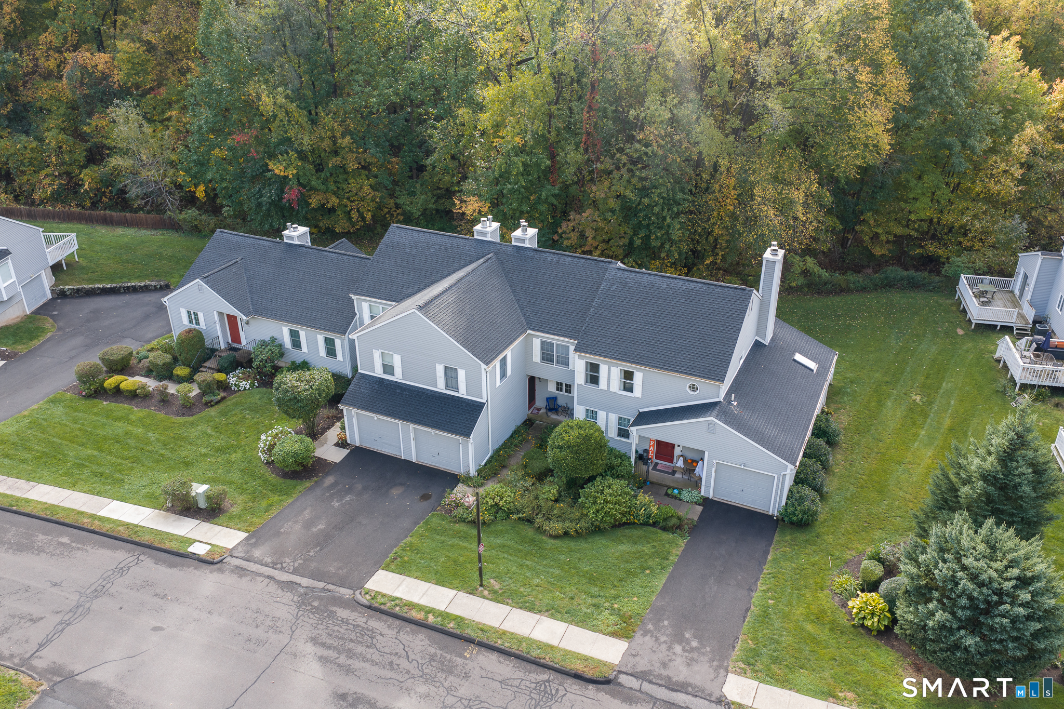
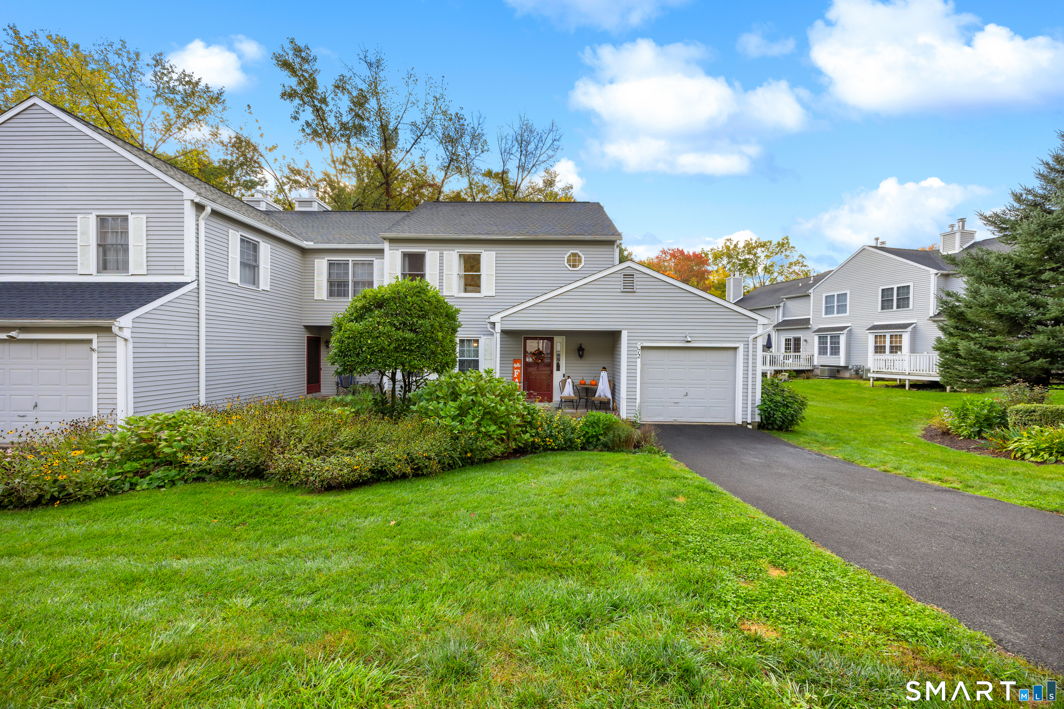
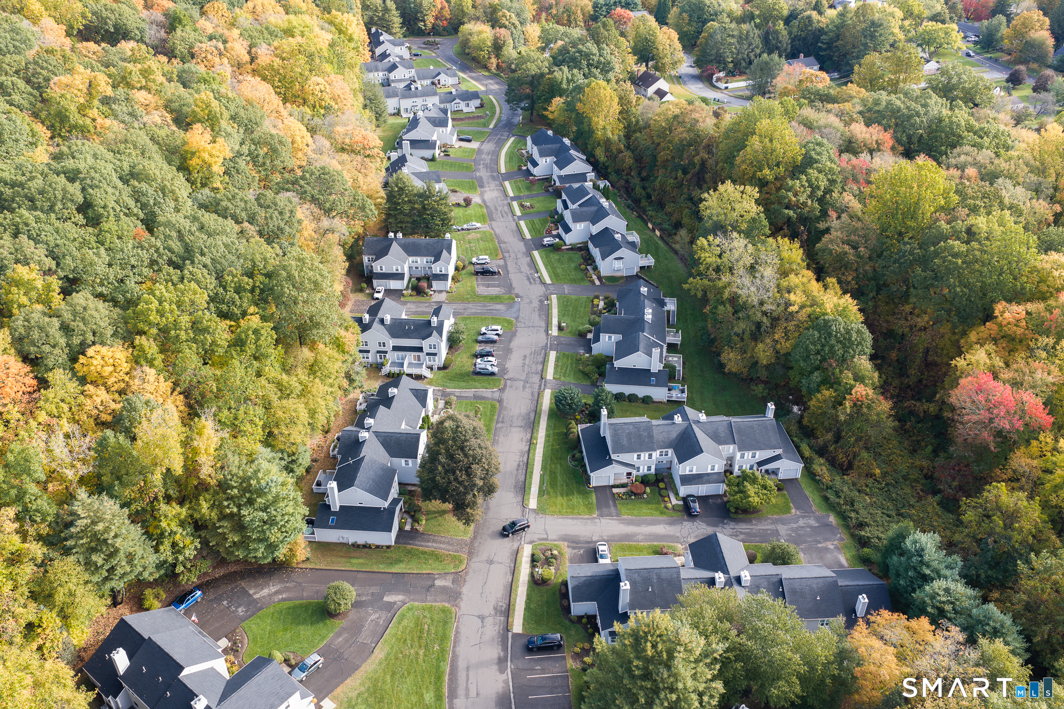
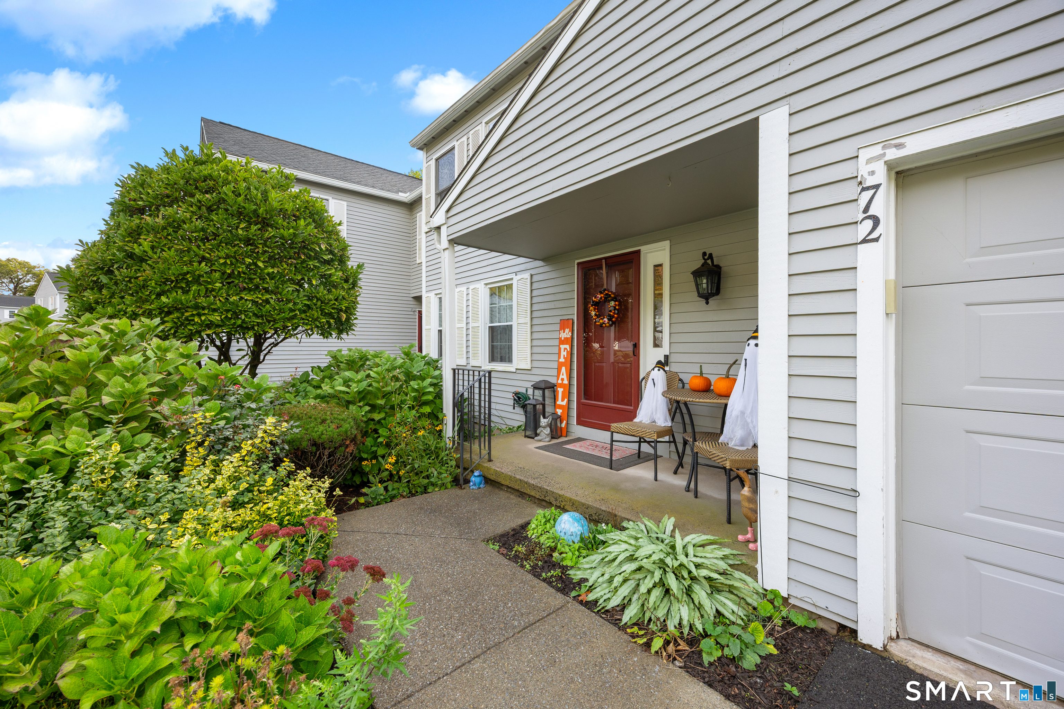

Street View
$425,000
Monthly Est:$2,115
 2 Beds
 3 Baths
2 full baths + 1 half bath
 1,700sqft
72 Quarry Village Rd #72, Cheshire, CT 06410
$425,000
$2,115/moEst:
Get Pre-Approved
Townhouse
Built in 1986
$410/mo HOA
-- sqft lot
$250/sq.ft
Description
Step inside this stunning, fully updated end-unit condo, offering an exceptional blend of style, comfort, and modern finishes throughout! The impressive living room features soaring vaulted ceilings, a skylight that fills the space with natural light, and a beautiful wood-burning fireplace with a honed granite hearth and surround. French doors lead directly to a spacious deck overlooking the backyard, perfect for relaxing or entertaining. The fully renovated kitchen is a showstopper, featuring custom cabinetry, a center island, and gorgeous quartz countertops, flowing seamlessly into the spacious dining area. Luxury vinyl flooring extends throughout the main level, creating a warm and cohesive feel. The beautifully appointed bathrooms feature custom Birch vanities, quartz countertops, and elegant brass fixtures. Upstairs, you'll find a spacious primary bedroom with a walk-in closet, abundant natural light, and a stunning private bathroom featuring a custom vanity and oversized walk-in shower with marble surround and glass doors. The additional full bathroom is equally impressive, offering a luxurious soaking tub with marble surround and porcelain tile flooring. Luxury vinyl flooring continues throughout the second level. The large unfinished basement provides plenty of storage space and features an existing basement water management system. Additional highlights include a newer furnace, central air conditioning, and hot water heater.
- Houzeo last checked: 0 minutes ago
- Listing updated: November 2, 2026 at 12:40 am
- Listing Provided by: David Aurigemma | Regency Real Estate, LLC
- Source: SMART MLS-CT | MLS#: 24214748

Property Details
Status
Active
Type
Townhouse
No. of Stories
-
County
City
Neighborhood
--
Year Built
1986
HOA Fees
$410/mo
Finished Area
1,700 sqft
Lot Size
-- sqft lot
Basement Area
- sqft
MLS Name
SMART MLS
MLS Number
24214748
MLS Status
Active
Days on Market
18

Continue Your Journey in App
Find your dream home, receive real-time updates, and many more!
Continue Your Journey in App
Find your dream home, receive real-time updates, and many more!
Location
HOA Management
1
HOA Fees
$410/ Monthly
Amenities
 Amenities and services may be covered by one or multiple associations and service providers.
 Snow Removal
 Trash Pickup
 Property Management
Grounds Maintenance
Disclaimer: Amenities are based on third-party information and may vary; buyers must independently verify all amenities, as information is deemed reliable but not guaranteed.
Facts & Features
Rooms
Bedrooms & bathrooms
Bedrooms: 2
Bathrooms: 3
Interior
Sewer
Public Sewer Connected
Heating
Natural Gas
Cooling
Central Air
Appliances
Oven/range, Microwave, Refrigerator, Dishwasher, Washer, Dryer
Construction
Year Built
Year Built: 1986
Home type
Townhouse
Architectural Style
Townhouse
Utilities & Energy
Parking Features
Under House Garage
Water Source
Public Water Connected
Basement
Full, Unfinished
Other Features
Subdivision Name
Quarry Village
Lot Features
Level Lot
Price History
| Date | Event | Price |
|---|---|---|
10/26/2026 Source: | Listed for Sale | $425,000 $250/sqft |
10/19/2026 Source: | Coming Soon | $425,000 +93.18% $250/sqft |
03/15/2021 Source: #170356371 | Price Decreased | $220,000 -18.22% $129/sqft |
04/15/2004 Source: #N214348 | Sold | $269,000 $158/sqft |

Nearby Homes
Find Homes by Property Features in Cheshire, CT


Based on information provided to and compiled by the SMART MLS, Inc. through Nov 07, 2026, 04:45AM. IDX information is provided exclusively for consumers’ personal, non-commercial use. It may not be used for any purpose other than to identify prospective properties consumers may be interested in purchasing. The data is deemed reliable but is not guaranteed accurate by the MLS. ©2026 SMART MLS, Inc. All Rights Reserved.
 Advertising Broker: Derek Greene | The Greene Realty Group
