
- Overview
- Description
- Property Details
- Location
- HOA Management
- Facts & Features
- Getting Around


Street View
$1,795,000
Monthly Est:$8,934
 2 Beds
 3 Baths
2 full baths + 1 half bath
 1,774sqft
72 Quincy St #1, New York City, NY 11238
$1,795,000
Get Pre-Approved
Apartment
Built in 2022
$893/mo HOA
2,300 sqft lot
$1,012/sq.ft
Description
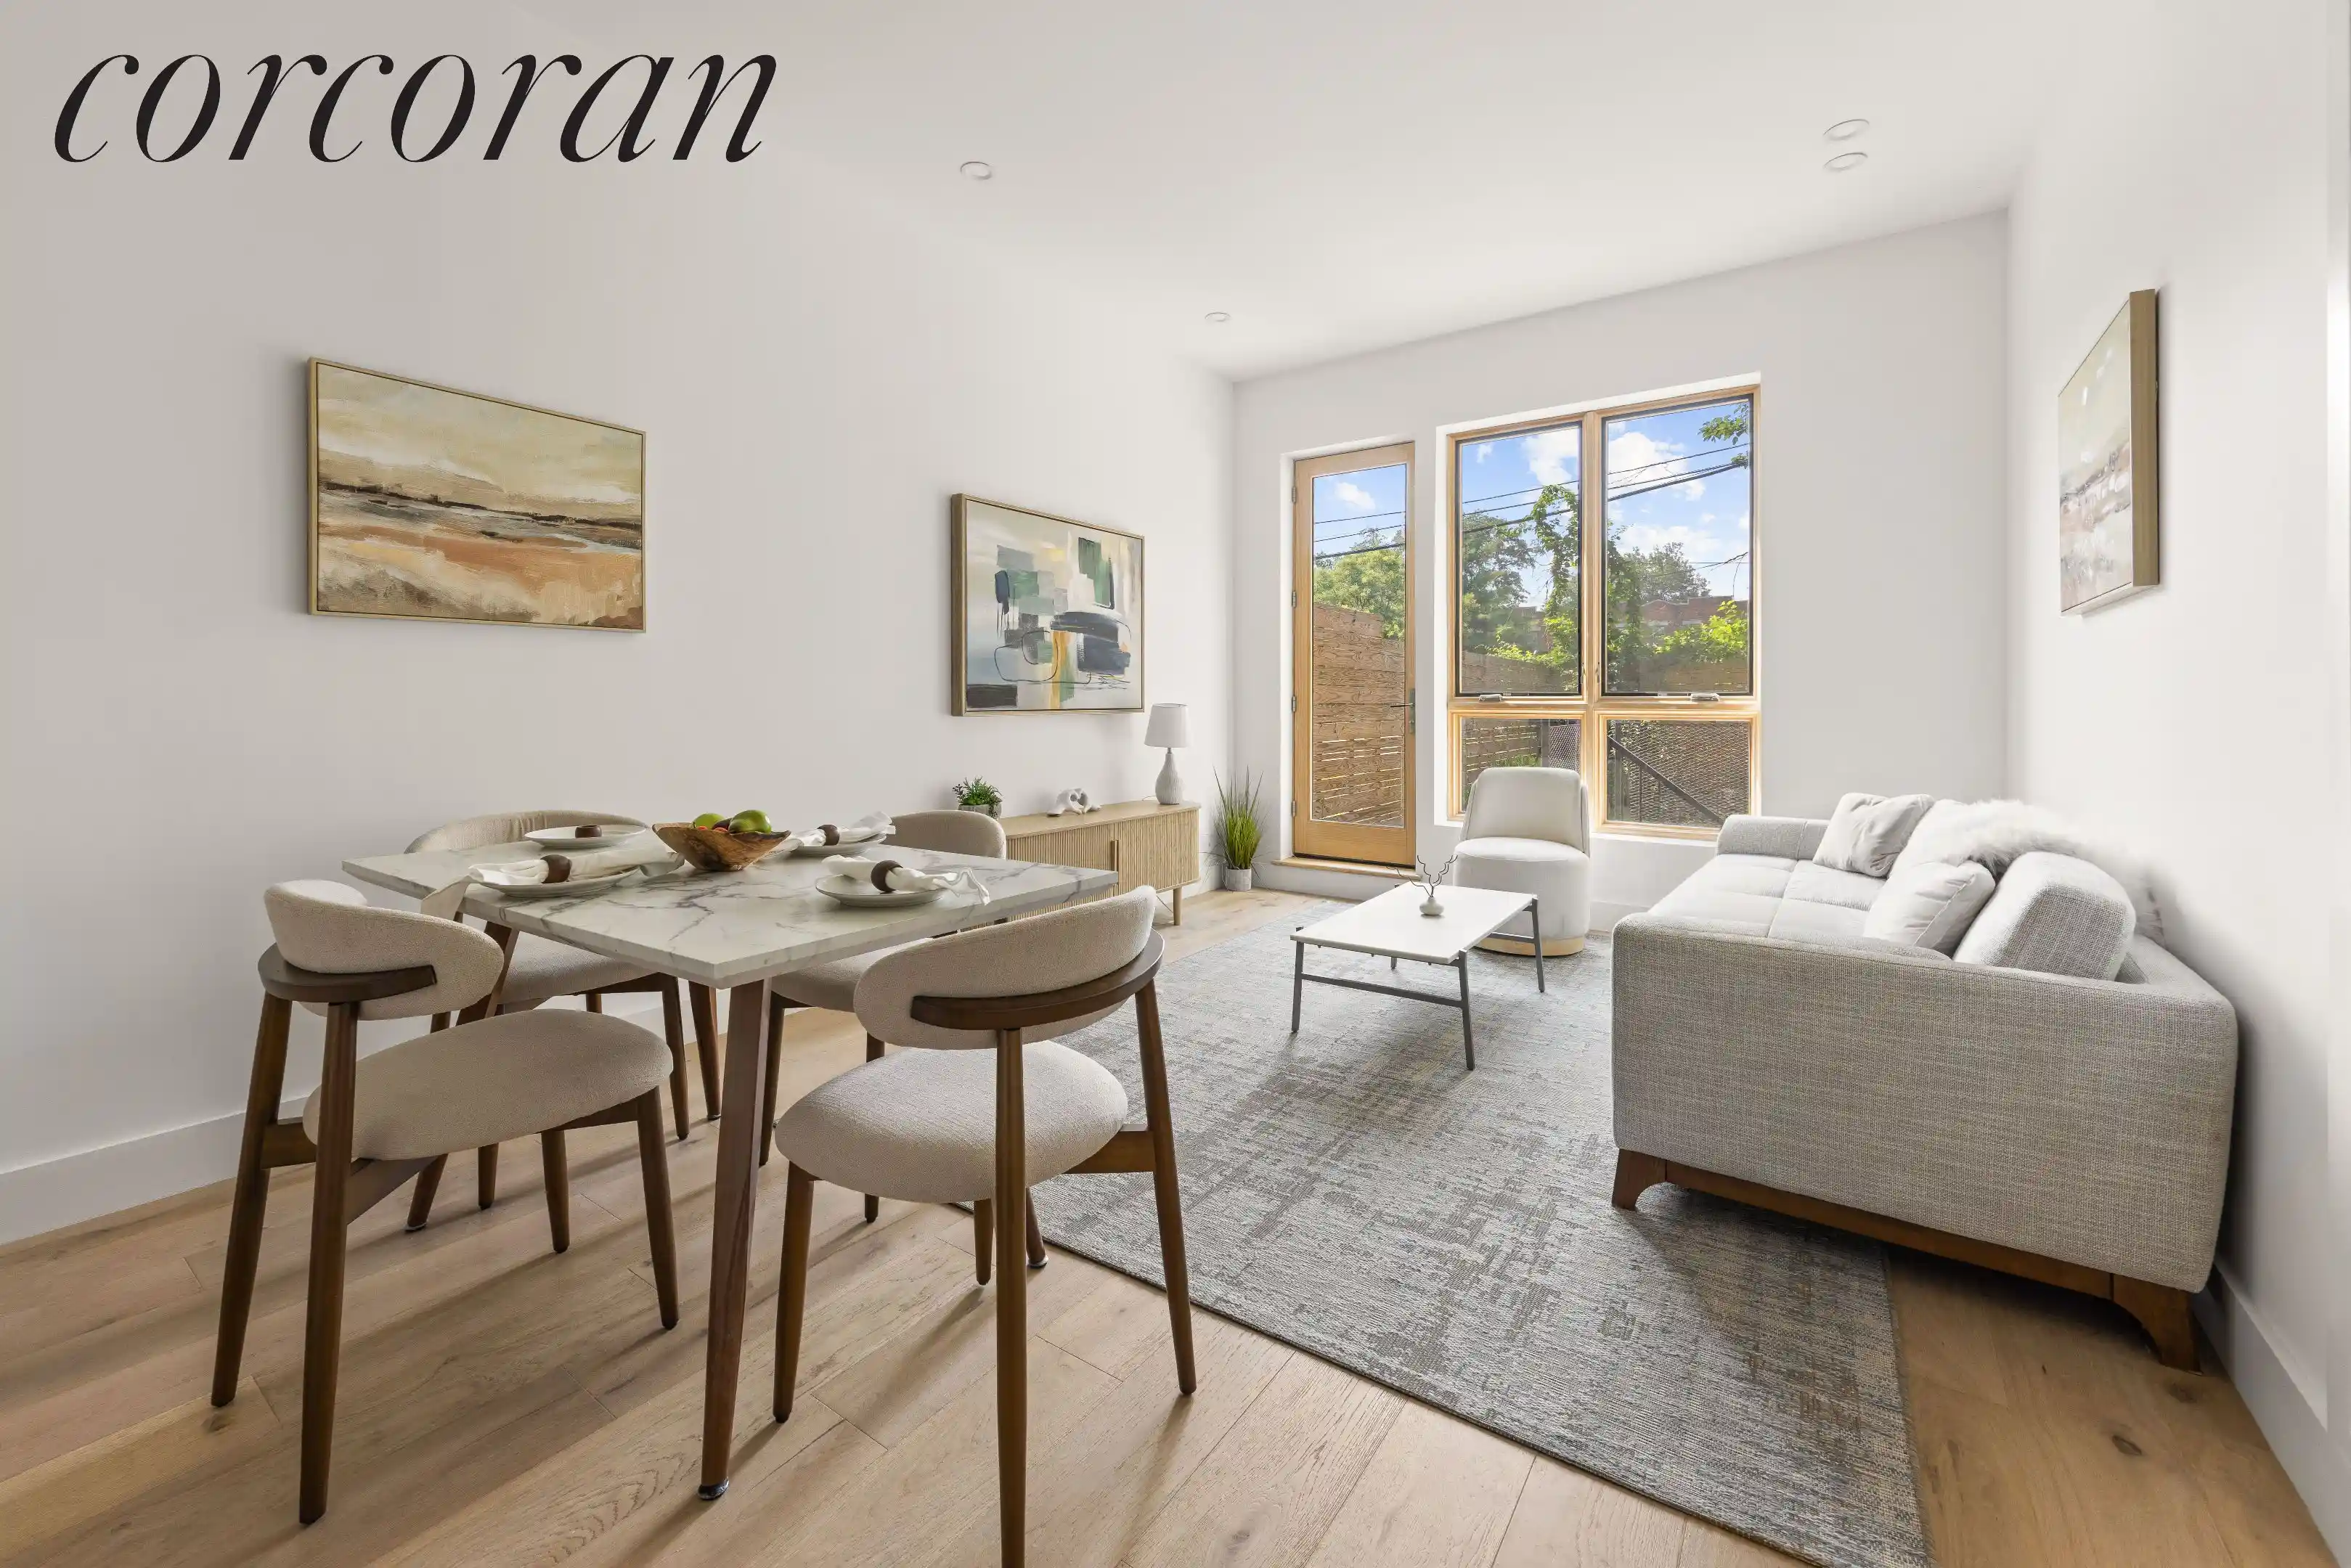
Welcome to Residence 1 at 72 Quincy Street—a thoughtfully designed floor-through garden duplex that combines the comfort and privacy of townhouse living with the ease of boutique condominium ownership. Spanning two levels, the home offers two bedrooms, two full bathrooms, a powder room, a spacious recreation level, private storage, and an exceptional south-facing backyard.
The main level unfolds with a bright, open layout where wide-plank white oak floors, oversized windows, and clean architectural lines create a warm, inviting atmosphere. At the center of the home, the custom kitchen features generous quartz countertops, integrated appliances, abundant cabinetry, and a wraparound peninsula that naturally anchors the living and dining spaces.
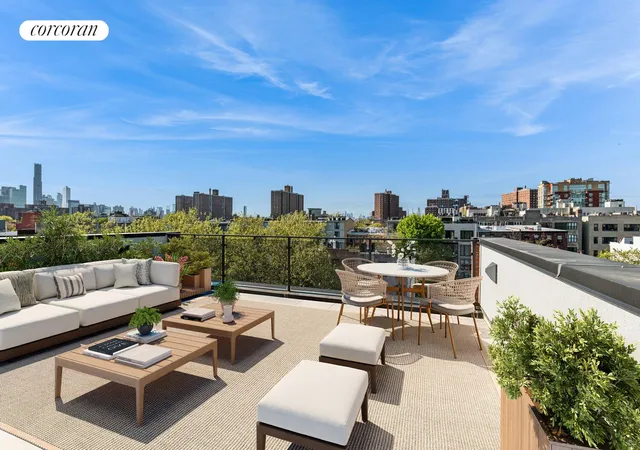
Just beyond, the living room opens directly to the expansive landscaped backyard. Facing south, the garden fills the home with natural light throughout the day and offers a rare outdoor setting for dining, entertaining, gardening, or simply enjoying a quiet morning outside.
The bedrooms are thoughtfully positioned at opposite ends of the home for added privacy. The primary suite overlooks the front garden with a peaceful north-facing exposure that provides soft, even light throughout the day, while the secondary bedroom is located in the back and enjoys easy access to the second full bathroom.
The lower level adds tremendous flexibility with a large recreation room that can easily function as a media room, home office, gym, guest space, or playroom. Sliding glass doors lead to a private patio, bringing in additional natural light and creating another connection to the outdoors. A powder room, laundry hookups, and generous storage complete the level.
Both bathrooms are finished with a clean, timeless material palette, featuring custom floating vanities, oversized tile, and rain showers, while the primary bath also includes a soaking tub. Additional features include central heating and cooling, smart home technology, an integrated surround sound speaker system, wide-plank white oak flooring, and a dedicated private storage room.
Located within a newly built five-unit condominium, 72 Quincy Street sits at the crossroads of Clinton Hill and Bedford-Stuyvesant, placing some of Brooklyn's best cafés, restaurants, parks, and the G and C trains just moments away. Residence 1 offers generous living space, exceptional outdoor areas, and a layout designed to adapt to the way you live.
THE COMPLETE OFFERING TERMS ARE IN AN OFFERING PLAN AVAILABLE FROM THE SPONSOR 72 QUINCY LLC, AT 81-15 MYRTLE AVENUE, GLENDALE, NY 11385 . FILE NO. CD23-0245
- Houzeo last checked: 9 minutes ago
- Listing updated: October 23, 2026 at 10:47 pm
- Listing Provided by: Daniel Cohen (862) 823-2674 , Eliane Bugod (917) 406-0338 | Corcoran Group (929) 299-5150
- Source: Rebny MLS-NY | MLS#: RLS20104636

This condo is in:
Property Details
Status
Active
Type
Townhouse
No. of Stories
4
County
City
Neighborhood
--
Year Built
2022
HOA Fees
$893/mo
Finished Area
1,774 sqft
Lot Size
2,300 sqft lot
Basement Area
- sqft
MLS Name
Rebny MLS
MLS Number
RLS20104636
Days on Market
106

Continue Your Journey in App
Find your dream home, receive real-time updates, and many more!
Continue Your Journey in App
Find your dream home, receive real-time updates, and many more!
Location
HOA Management
N/A
HOA Fees
$893/ Monthly
Disclaimer: Amenities are based on third-party information and may vary; buyers must independently verify all amenities, as information is deemed reliable but not guaranteed.
Facts & Features
Rooms
Bedrooms & bathrooms
Bedrooms: 2
Bathrooms: 3
Interior
Flooring
Hardwood
Appliances
Dishwasher, Freezer, Refrigerator
Interior Features
Eat In Kitchen, Soaking Tub
Cooling
Central Air, Other
Heating
Central
Exterior Features
Private Outdoor Space Over60sqft
Construction
Year Built
Year Built: 2022
Home type
Apartment
Architectural Style
Walk Up
Utilities & Energy
Laundry Features
In Unit, See Remarks
Basement
Full
Other Features
Subdivision Name
Bedford Stuyvesant
Price History
| Date | Event | Price |
|---|---|---|
07/20/2026 Source: | Listed for Sale | $1,795,000 $1,012/sqft |

Find Homes by Property Features in New York City, NY


The real estate listing data marked with this icon comes from the IDX program of the RLS at REBNY Listing Service (RLS). Listing information for certain New York City properties provided courtesy of the Real Estate Board of New York's Residential Listing Service (the "RLS") through Nov 04, 2026, 09:15AM. Information deemed reliable but not guaranteed. Information is provided exclusively for consumers' personal, non-commercial use, and may not be used for any purpose other than the identification of potential properties for purchase. The information contained in this listing has not been verified by the RLS and should be verified by the consumer. The listing information provided here is for the consumer's personal, non-commercial use. Retransmission, redistribution or copying of this listing information is strictly prohibited except in connection with a consumer's consideration of the purchase and/or sale of an individual property. This listing information is not verified for authenticity or accuracy and is not guaranteed and may not reflect all real estate activity in the market. Buyer to verify all information. © 2026 The Real Estate Board of New York, Inc. All rights reserved.
 Advertising Broker: Derek Greene | The Greene Realty Group
