
- Overview
- Description
- Property Details
- Location
- HOA Management
- Facts & Features
- Getting Around
- Nearby Homes

$925,000
Monthly Est:$4,604
 5 Beds

3 full baths + 1 half bath
 2,870sqft
72 Roseville St, Fairfield, CT 06825
$925,000
$4,604/moEst:
Single Family Residence
Built in 2021
$-- HOA
12,196.8 sqft lot
$322/sq.ft
Description
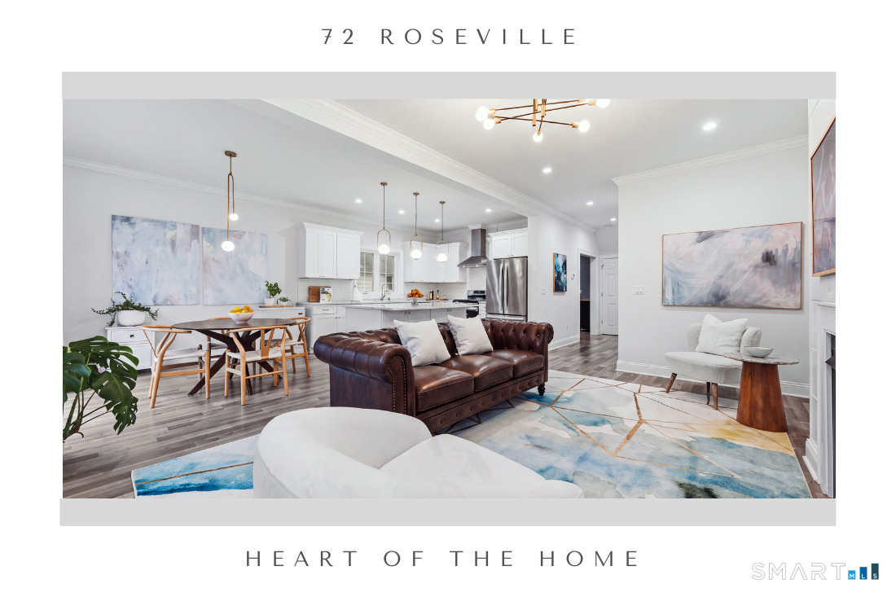
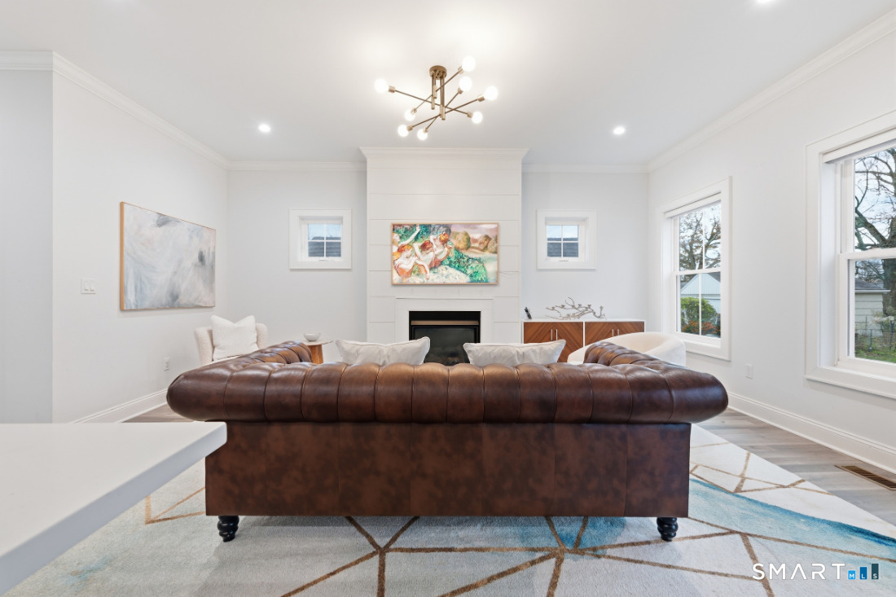
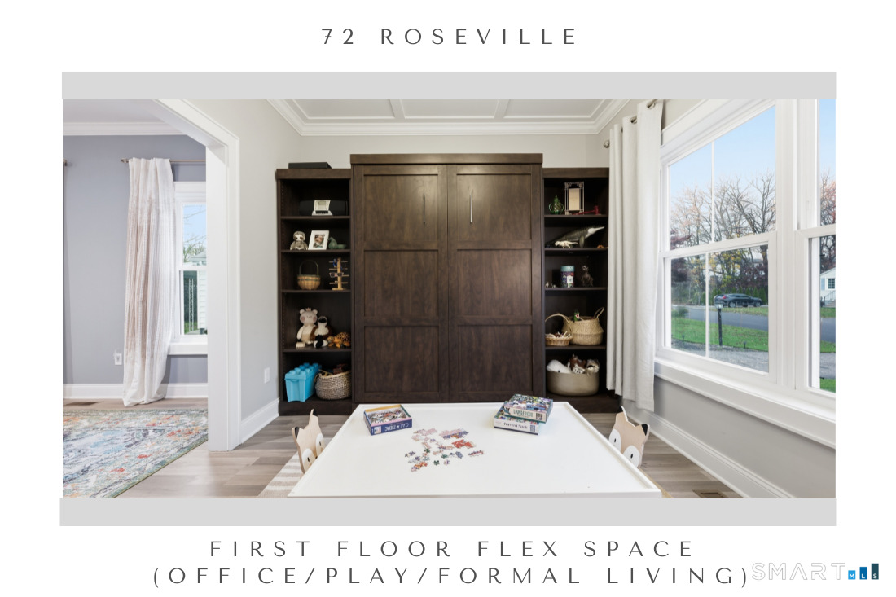
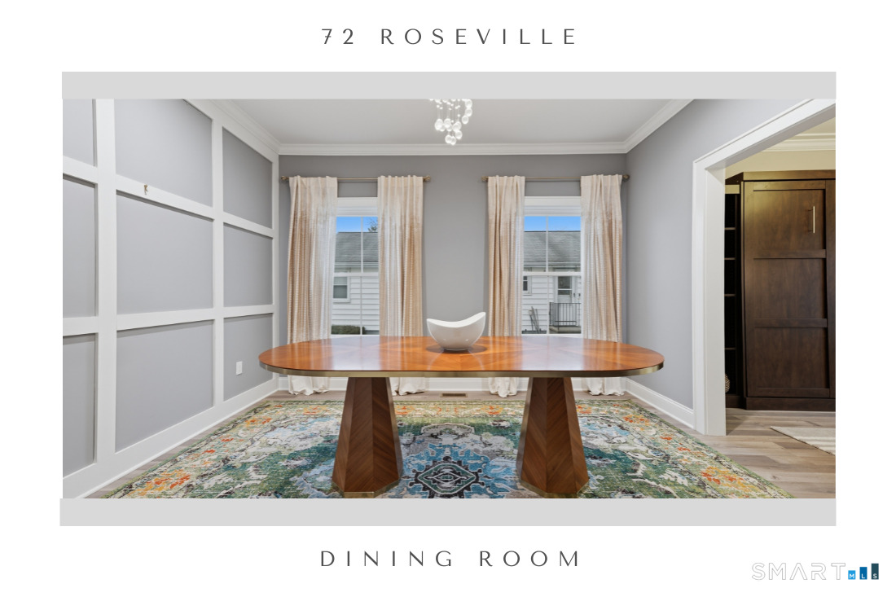
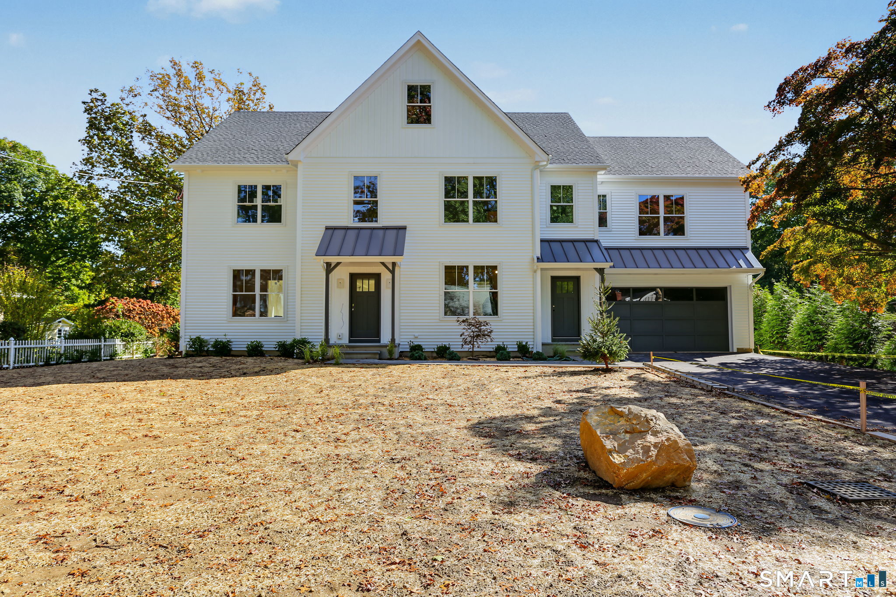
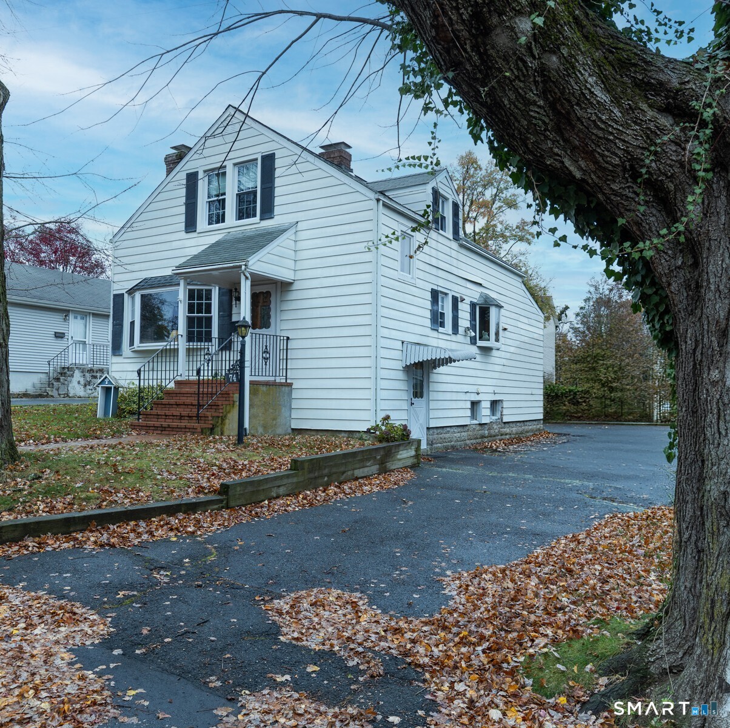
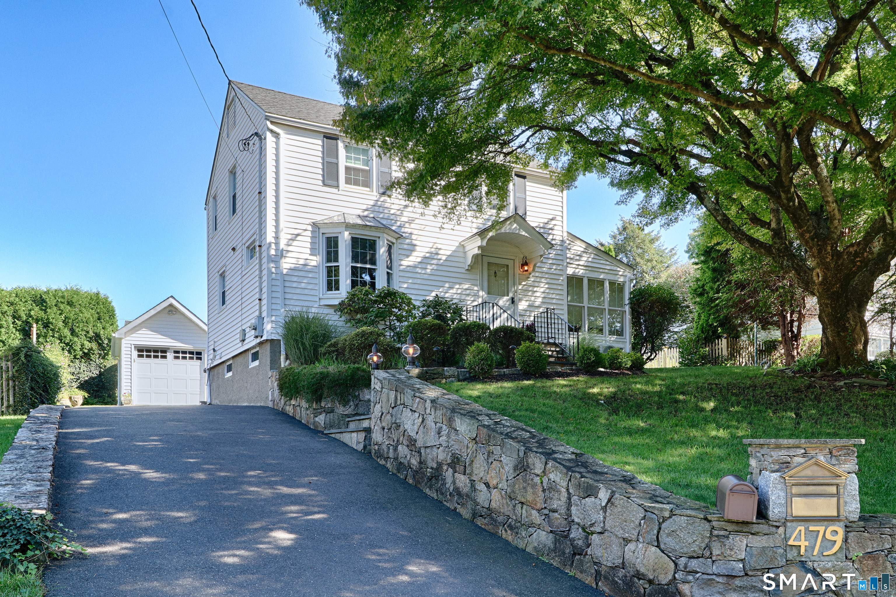
Spacious 2800+ SF modern rebuild in 2021. Stunning open floor plan with striking white Kitchen, Great Room and Eating Area all intertwined with views of the rear yard and sliders to the patio. Boasting 9' ceiings the Formal Dining features a paneled wall, the Office a Murphy bed/bookcase, the Great Room a gas fireplace and the Kitchen a walk-in pantry and center island. Every room features trim details from crown to paneling and base, over-sized windows and plenty of natural light. The second floor includes a spacious primary bedroom with walk in closet and beautifully finished full bath including a large custom shower, soaking tub and double vanity. Two additional bedrooms (one now an office) have access to a full bath with tub/shower. At the end of the hall find the laundry area, reading nook, closet and stairs to the finished third floor. We love this upper level! An expansive bonus room/5th bedroom with vaulted ceilings, plenty of light and a closet is serviced by another full hall bath. The 4th bedroom has a wide window seat, closet and access to the walk-in storage room. So many extras, special details, functionality and storage - from the front and side covered porches, the full unfinished basement, deep .28 acre lot to the two-car garage and long driveway. A low traffic, walkable street, close to a ton of shopping, restaurants, commuter routes and train. Take advantage of the 5 beaches, the lake and rec centers - all within easy reach. C Addendum for more info
- Houzeo last checked: 11 minutes ago
- Listing updated: November 19, 2026 at 5:08 pm
- Listing Provided by: Denise Walsh | William Raveis Real Estate
- Source: SMART MLS-CT | MLS#:

Property Details
Status
Active
Type
Single Family Residence
No. of Stories
-
County
City
Neighborhood
--
Year Built
2021
HOA Fees
-
Finished Area
2,870 sqft
Lot Size
12,196.8 sqft lot
Basement Area
- sqft
MLS Name
SMART MLS
MLS Number
24219816
MLS Status
Active
Days on Market
10
Open House
Continue Your Journey in App
Find your dream home, receive real-time updates, and many more!
Location
HOA Management
0
HOA Fees
$-/
Disclaimer: Amenities are based on third-party information and may vary; buyers must independently verify all amenities, as information is deemed reliable but not guaranteed.
Facts & Features
Rooms
Bedrooms & bathrooms
Bedrooms: 5
Bathrooms: 4
Interior
Heating
Zoned, Natural Gas
Sewer
Public Sewer Connected
Exterior Features
Porch, Gutters, Lighting, Patio
Cooling
Central Air, Zoned
Appliances
Gas Range, Microwave, Range Hood, Refrigerator, Dishwasher, Washer, Dryer
Interior Features
Cable Available
Construction
Year Built
Year Built: 2021
Home type
Single Family Residence
Roof
Asphalt Shingle
Architectural Style
Colonial
Foundation Details
Concrete
Utilities & Energy
Laundry Features
Upper Level
Water Source
Public Water Connected
Parking Features
Detached Garage, Paved, Off Street Parking, Driveway
Basement
Full, Unfinished, Storage, Interior Access
Other Features
Lot Features
Level Lot
Subdivision Name
Tunxis Hill
Price History
| Date | Event | Price |
|---|---|---|
11/12/2026 Source: | Listed for Sale | $925,000 +15.63% $322/sqft |
03/03/2022 Source: #170453129 | Sold | $799,999 $279/sqft |

Find Homes by Property Features in Fairfield, CT


Based on information provided to and compiled by the SMART MLS, Inc. through Nov 22, 2026, 02:00PM. IDX information is provided exclusively for consumers’ personal, non-commercial use. It may not be used for any purpose other than to identify prospective properties consumers may be interested in purchasing. The data is deemed reliable but is not guaranteed accurate by the MLS. ©2026 SMART MLS, Inc. All Rights Reserved.
 Advertising Broker: Derek Greene | The Greene Realty Group