- Overview
- Description
- Property Details
- Location
- HOA Management
- Facts & Features
- Getting Around
- Nearby Homes
 Price Drop: $25K (10/05)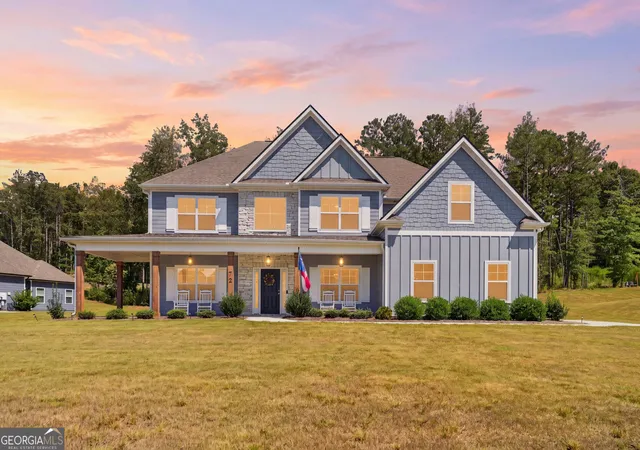

Street View
$694,222
Monthly Est:$3,455
 5 Beds
 4 Baths
4 full baths
 3,525sqft
72 Sanders Xing, Newnan, GA 30263
$694,222
$3,455/moEst:
Get Pre-Approved
Single Family Residence
Built in 2023
$-- HOA
1.07 acres lot
$197/sq.ft
Description
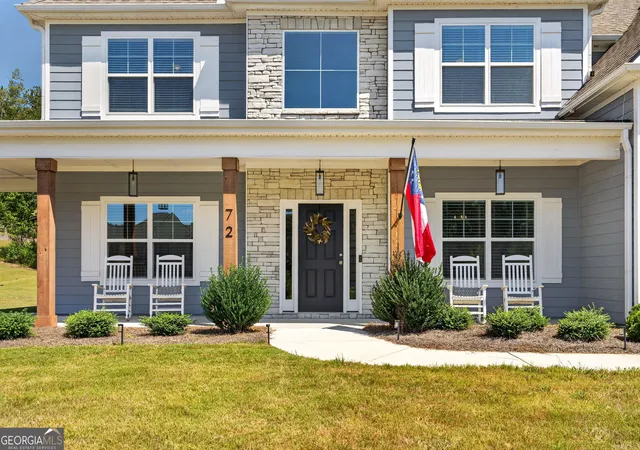
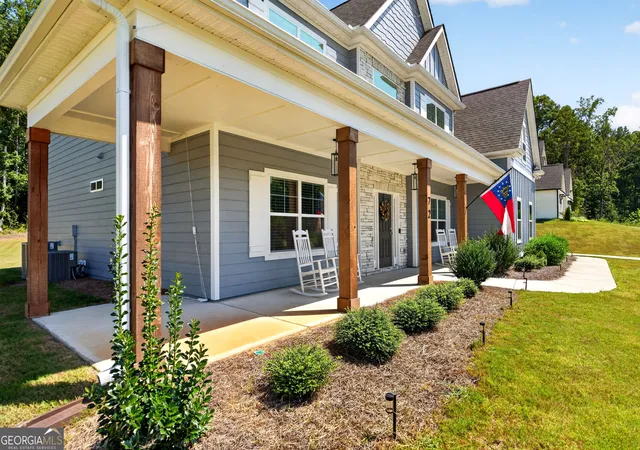
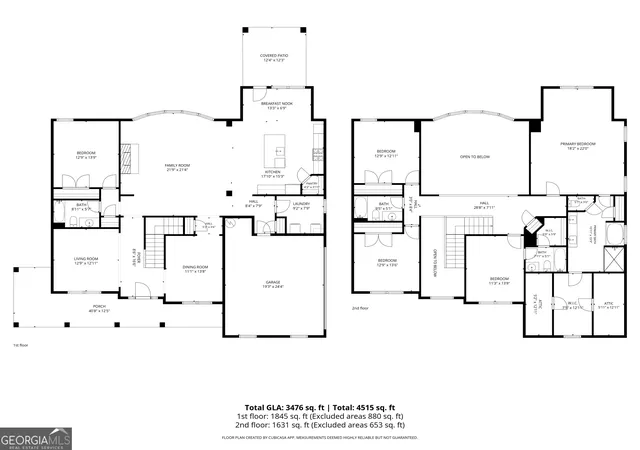
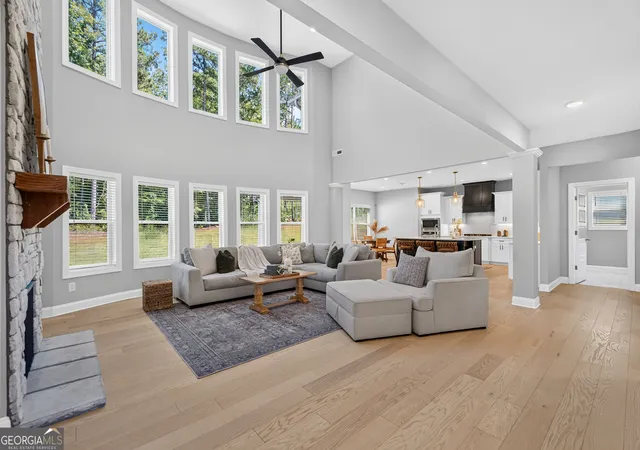
OPEN HOUSE SUNDAY 10/11 2-4 PM! Some homes impress you with their finishes. Others make it easy to picture the life you could live there. At 72 Sanders Crossing, you get both. From the moment you step inside, the Millwood floor plan welcomes you with a soaring two-story foyer, engineered hardwood floors, an oak staircase with wrought iron balusters, and a catwalk overlooking the main level. Just off the entry, the formal dining room that creates a beautiful setting for holiday dinners and evenings around the table. Continue into the great room, where a floor-to-ceiling stone fireplace, cedar wood mantel, and dramatic two-story wall of windows immediately draw your attention. Natural light fills the space, and a dedicated office or den nearby offers a quiet place to work or unwind. At the heart of the home, the kitchen was designed for connection. With a large island offering room for morning coffee and conversation while dinner is being prepared. A custom vent hood, gas cooktop, subway tile backsplash, glass pendant lights, stainless steel appliances, and casual dining nook complete the space, all flowing into the family room. A main-level bedroom and full bathroom add flexibility for guests or extended stays. Upstairs, the primary suite offers a retreat with quartz counters, dual undermount sinks, and a spa-inspired shower with a frameless glass enclosure, tiled surround, built-in niche, and a second shower head with separate controls. Outside, the covered back porch is ready for slow mornings and relaxed evenings overlooking more than an acre of space. With five bedrooms, four bathrooms, 3,523 square feet, thoughtful upgrades throughout, and a location in the NORTHGATE High School district, this Ellerbe home has room for the life you're building. Ask about the opportunity for a qualified buyer to assume the seller's existing VA loan at an approximately 5.3% interest rate, subject to lender approval and applicable loan-assumption requirements.
- Houzeo last checked: 4 hours ago
- Listing updated: October 7, 2026 at 9:45 pm
- Listing Provided by: | Jeannie Doole & Assoc. Real Estate (404) 644-9394
- Source: Georgia MLS-GA | MLS#: 10847047

Property Details
Status
Active
Type
Single Family Residence
No. of Stories
-
County
City
Neighborhood
--
Year Built
2023
HOA Fees
-
Finished Area
3,525 sqft
Lot Size
1.07 acres lot
Basement Area
- sqft
MLS Name
Georgia MLS
MLS Number
10847047
MLS Status
Active
Days on Market
25
Cumulative Days on Market
20

Continue Your Journey in App
Find your dream home, receive real-time updates, and many more!
Download App
Continue Your Journey in App
Find your dream home, receive real-time updates, and many more!
Location
HOA Management
N/A
HOA Fees
$600/
Amenities
 Amenities and services may be covered by one or multiple associations and service providers.
 Other
Other
Disclaimer: Amenities are based on third-party information and may vary; buyers must independently verify all amenities, as information is deemed reliable but not guaranteed.
Facts & Features
Rooms
Bedrooms & bathrooms
Bedrooms: 5
Bathrooms: 4
Interior
Flooring
Carpet, Hardwood
Interior Features
Double Vanity, High Ceilings, Separate Shower, Soaking Tub, Split Bedroom Plan, Tray Ceiling(s), Walk In Closet(s)
Heating
Central, Natural Gas
Appliances
Cooktop, Dishwasher, Microwave, Oven, Stainless Steel Appliance(s)
Sewer
Septic Tank
Cooling
Ceiling Fan(s), Central Air
Construction
Year Built
Year Built: 2023
Home type
Single Family Residence
Roof
Composition
Property Condition
Resale
Construction Materials
Other
Architectural Style
Contemporary
Utilities & Energy
Basement
None
Laundry Features
In Hall
Utilities
Electricity Available, Sewer Available, Water Available
Parking Features
Garage, Kitchen Level
Water Source
Public
Other Features
Subdivision Name
Ellerbe
Community Features
None
Lot Features
None
Vegetation
Partially Wooded
Patio And Porch Features
Patio
Price History
| Date | Event | Price |
|---|---|---|
10/02/2026 Source: | Price Decreased | $694,222 -3.48% $197/sqft |
09/17/2026 Source: | Listed for Sale | $719,222 -2.54% $204/sqft |
09/01/2026 Source: | Listing Removed | $738,000 $209/sqft |
05/15/2026 Source: | Off Market | $738,000 $209/sqft |
05/15/2026 Source: | Listed for Sale | $738,000 $209/sqft |


Show more
Nearby Homes




Find Homes by Property Features in Newnan, GA
Nearby New Homes For Sale


Information Deemed Reliable But Not Guaranteed. © 2026 Georgia Multiple Listing Service. All Rights Reserved.
 Advertising Broker: Fred McGill | Simple Showing, Inc