- Overview
- Description
- Property Details
- Location
- HOA Management
- Facts & Features
- Getting Around
- Nearby Homes
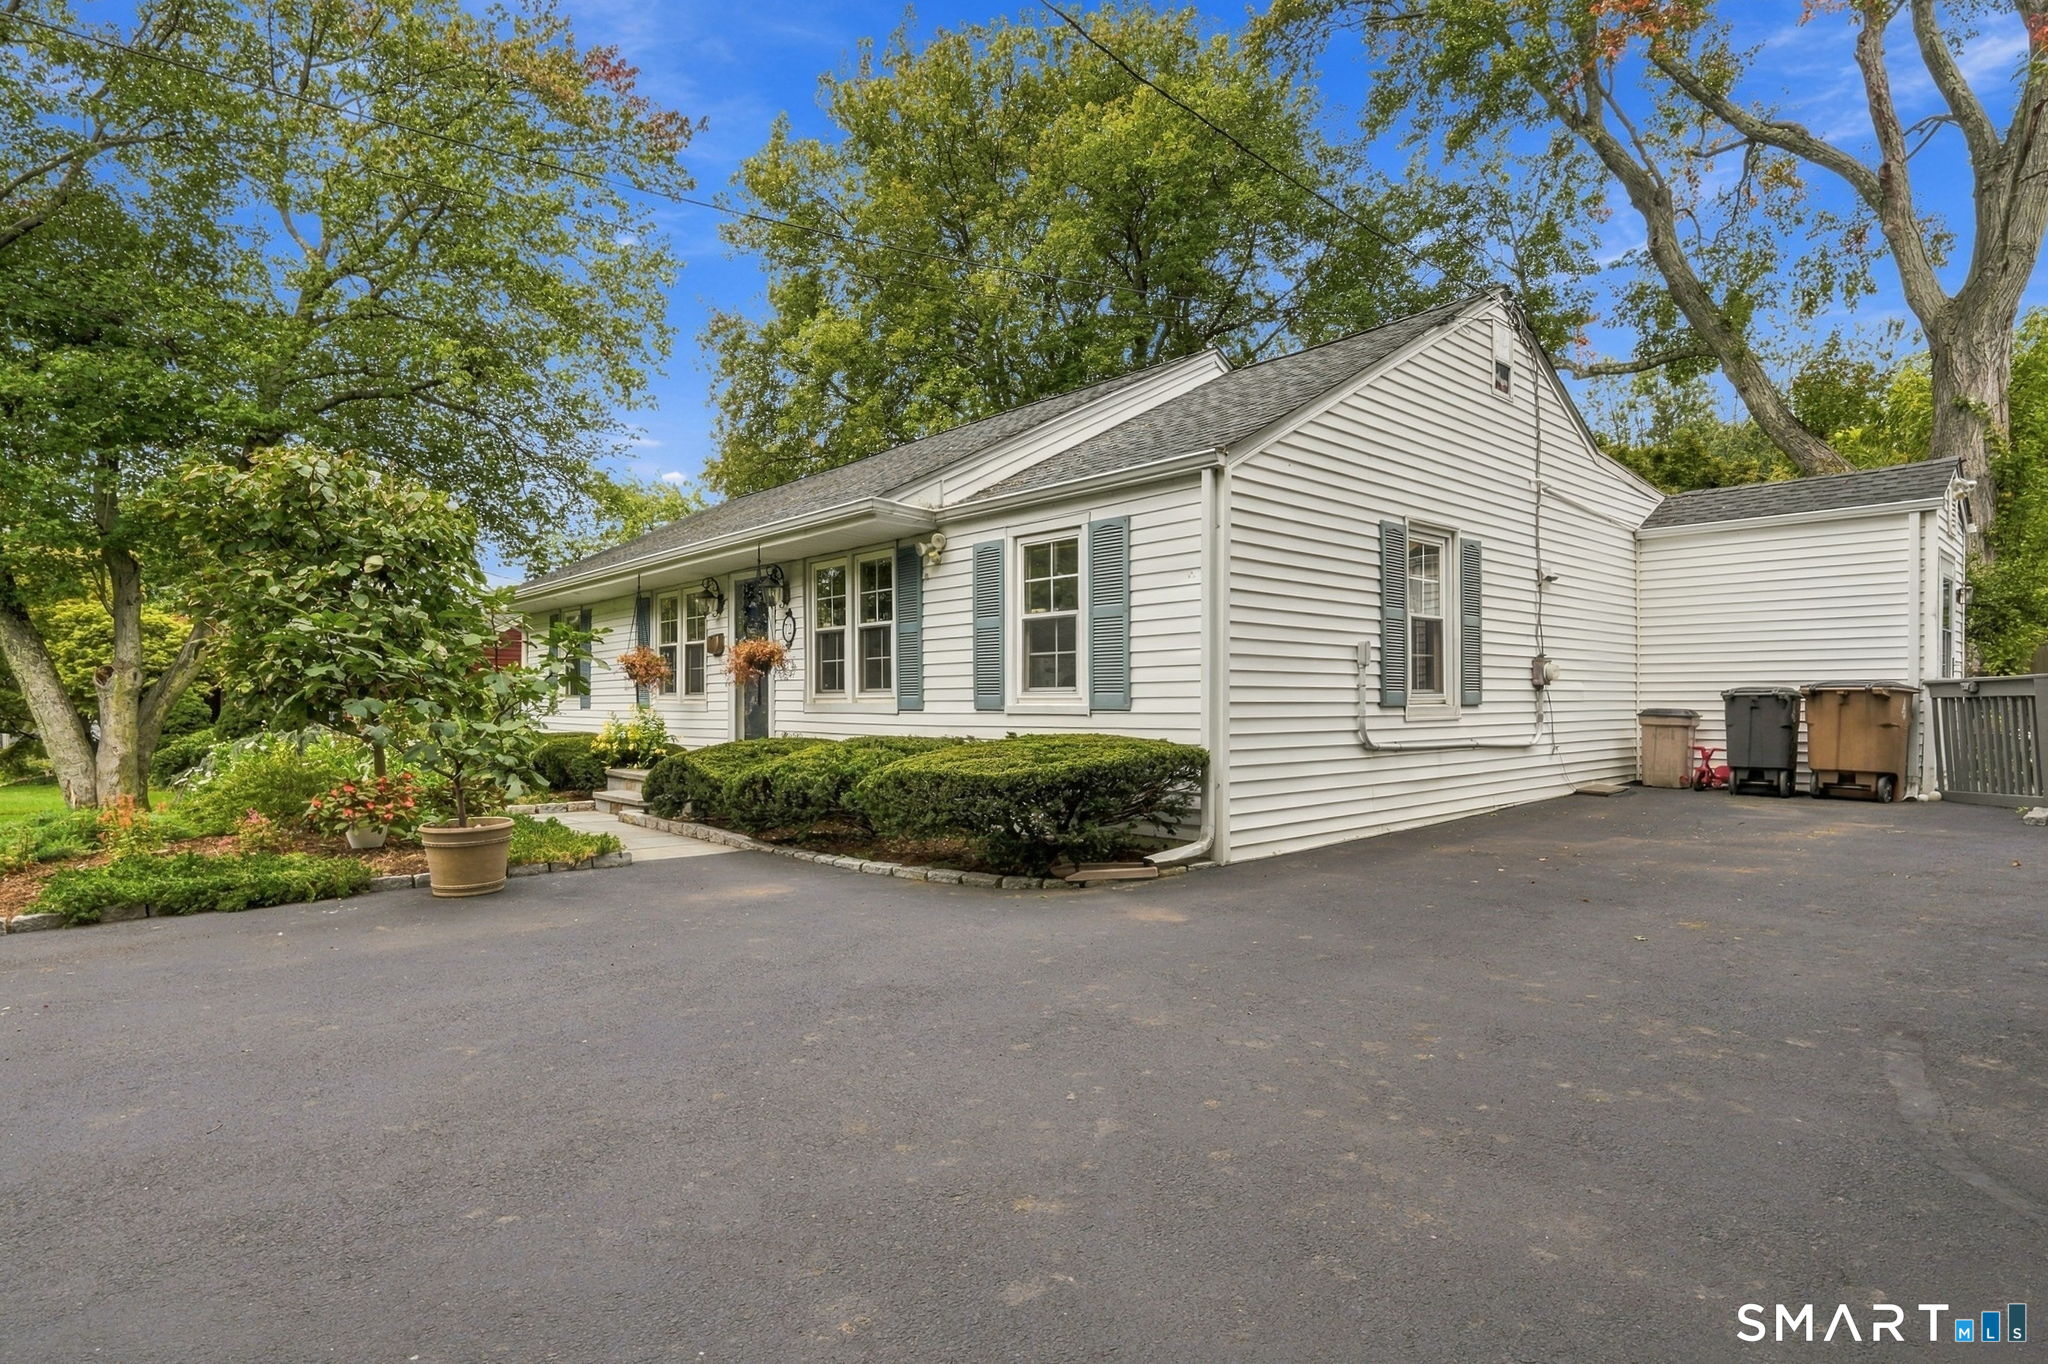

Street View
$749,000
Monthly Est:$3,728
 4 Beds
 2 Baths
2 full baths
 1,848sqft
72 Sutton Dr E, Stamford, CT 06906
$749,000
$3,728/moEst:
Get Pre-Approved
Single Family Residence
Built in 1940
$-- HOA
8,712 sqft lot
$405/sq.ft
Description
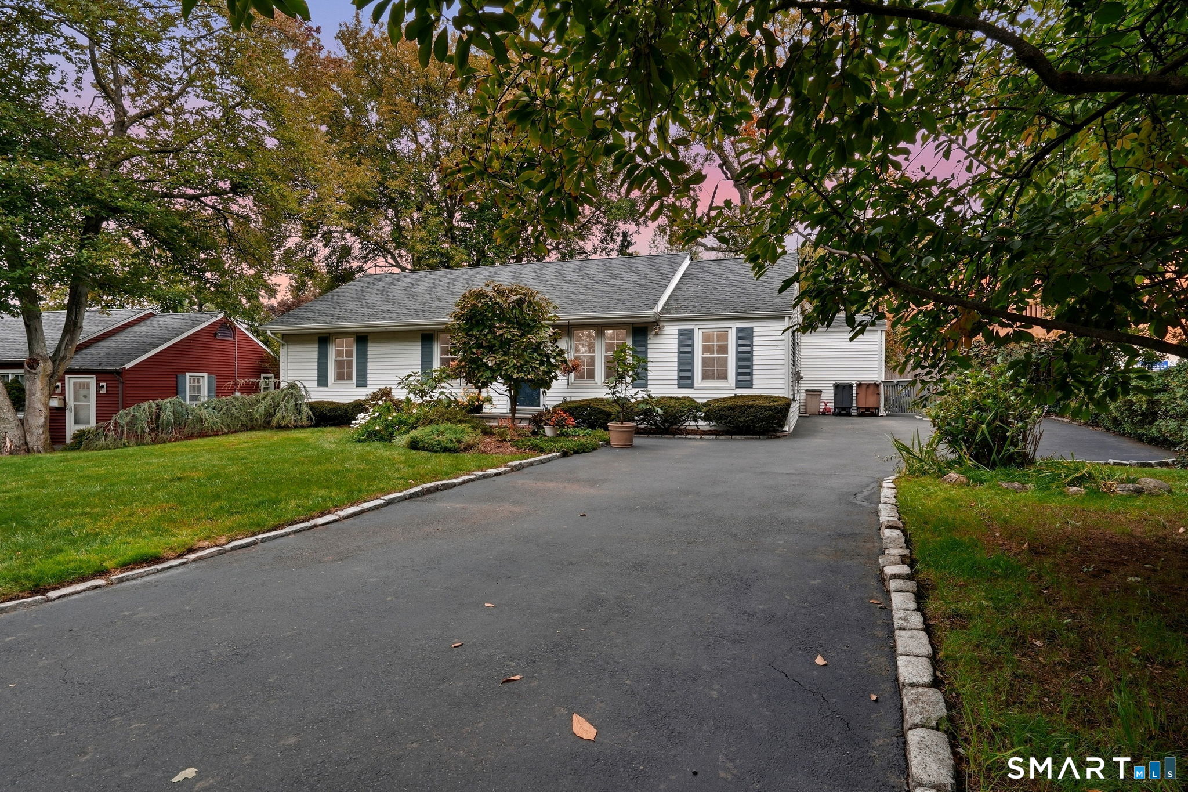
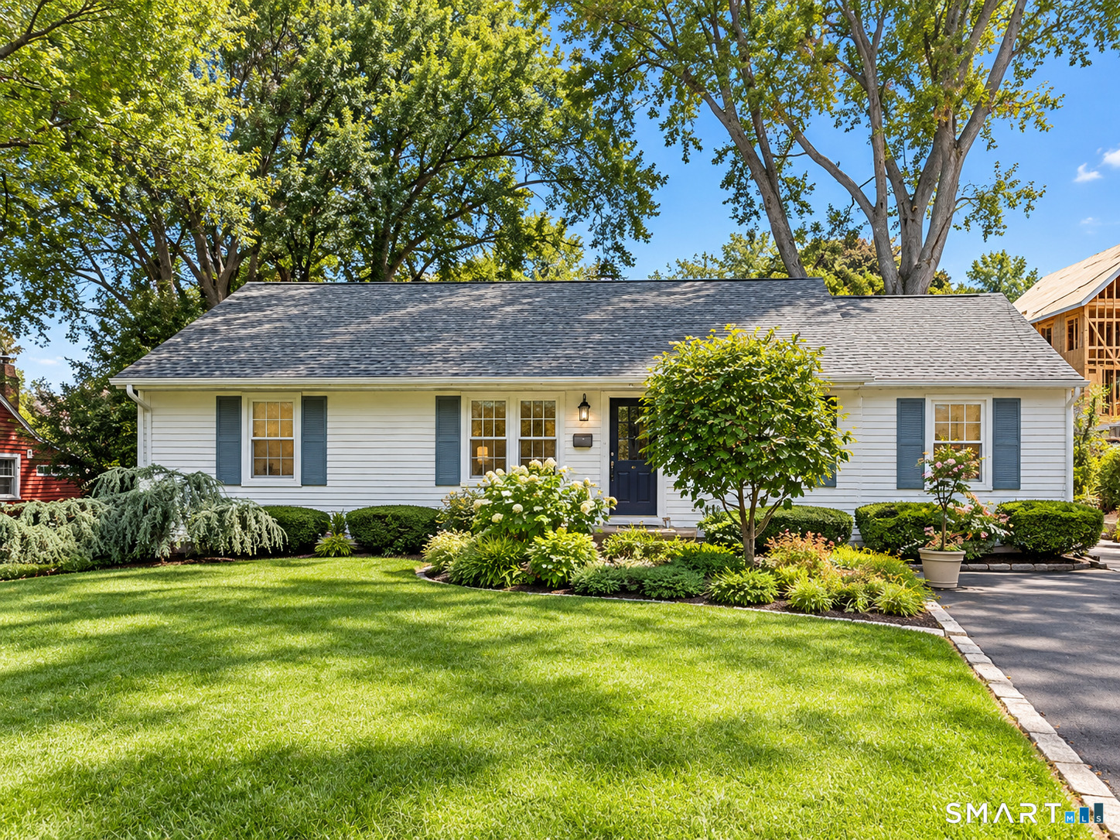
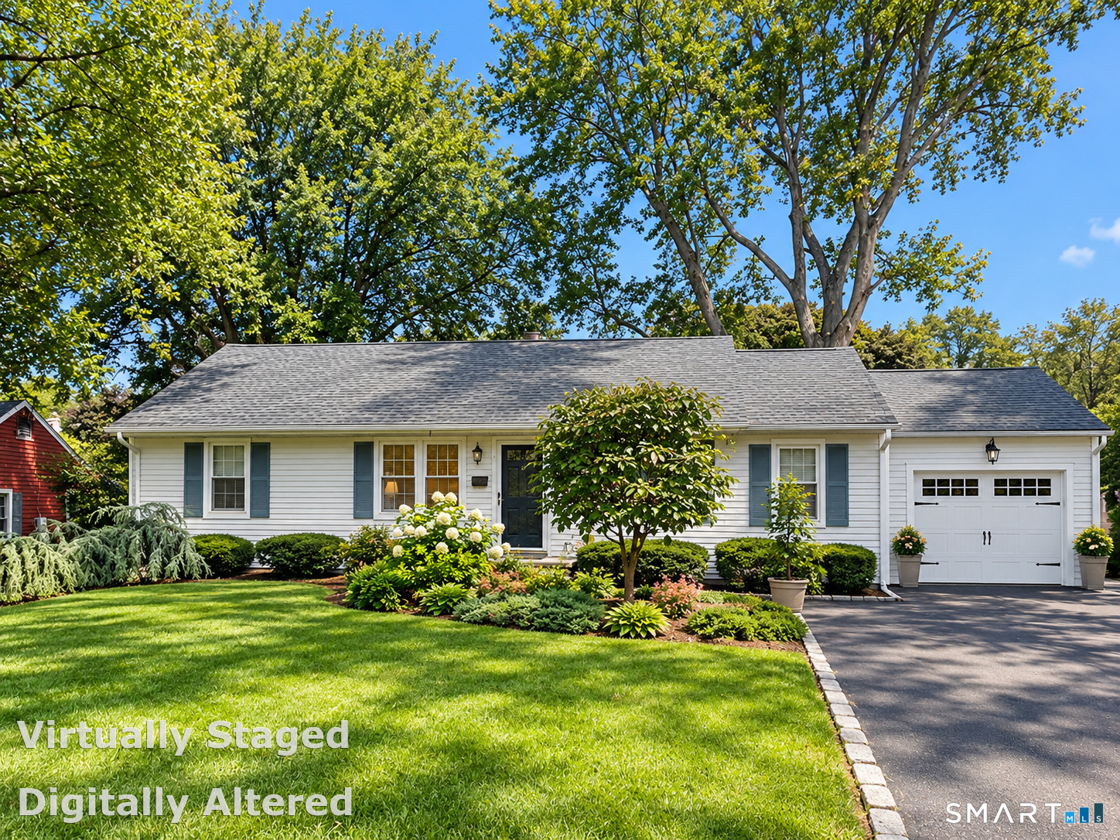
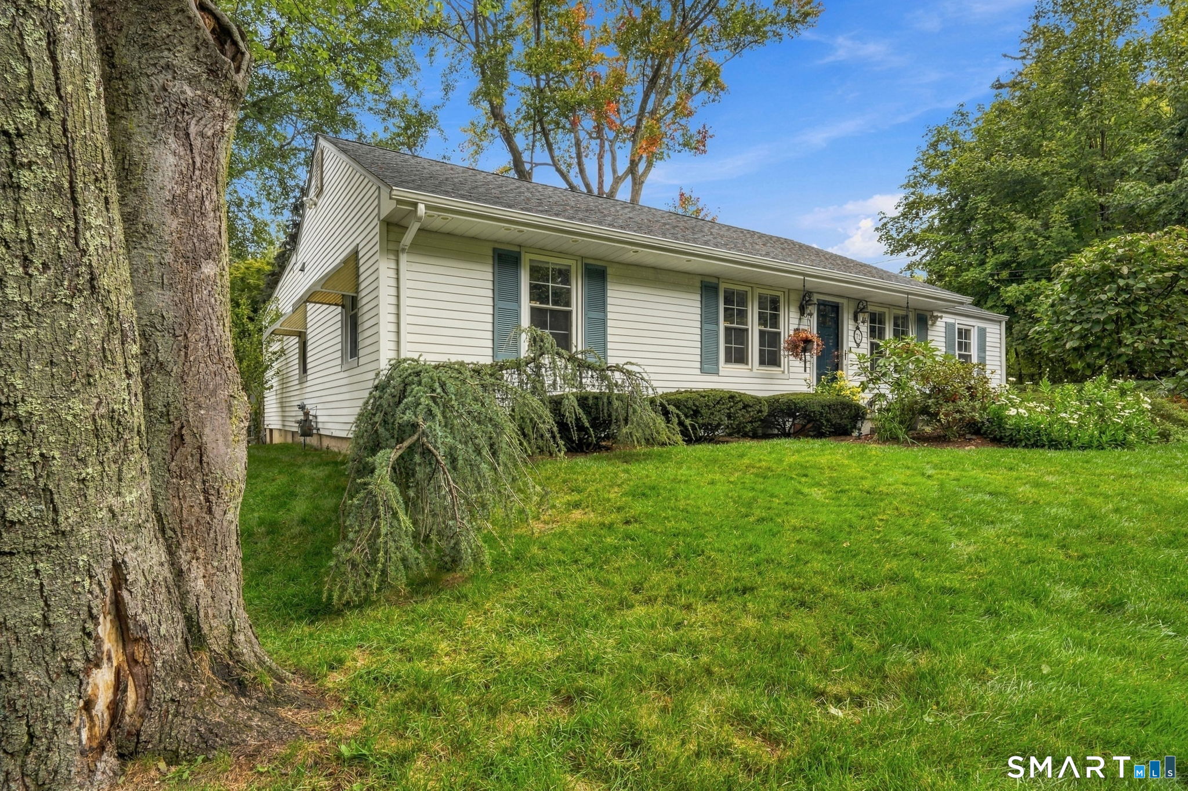
Enjoy easy one-level living in this inviting 4-bedroom, 2-bath ranch on the Darien/Stamford border. A spacious, open-concept kitchen and living area creates a welcoming setting for everyday living and entertaining. The generous, sun-filled primary bedroom features sliding doors to the oversized rear deck, while a newly renovated bathroom adds a fresh, updated touch. Beautifully landscaped and fully fenced, the property offers mature trees and ample outdoor space to relax, play, and gather. There is also room to explore adding a garage, subject to zoning and necessary approvals. Conveniently located with easy access to I-95 and just minutes from beaches and downtown Stamford's dining, shopping, and entertainment.
- Houzeo last checked: 10 minutes ago
- Listing updated: October 6, 2026 at 6:10 pm
- Listing Provided by: Eva Preuss | William Raveis Real Estate
- Source: SMART MLS-CT | MLS#: 24210990

Property Details
Status
Active
Type
Single Family Residence
No. of Stories
-
County
City
Neighborhood
Year Built
1940
HOA Fees
-
Finished Area
1,848 sqft
Lot Size
8,712 sqft lot
Basement Area
- sqft
MLS Name
SMART MLS
MLS Number
24210990
MLS Status
Active
Days on Market
7

Continue Your Journey in App
Find your dream home, receive real-time updates, and many more!
Download App
Continue Your Journey in App
Find your dream home, receive real-time updates, and many more!
Location
HOA Management
0
HOA Fees
$-/
Disclaimer: Amenities are based on third-party information and may vary; buyers must independently verify all amenities, as information is deemed reliable but not guaranteed.
Facts & Features
Rooms
Bedrooms & bathrooms
Bedrooms: 4
Bathrooms: 2
Interior
Cooling
Central Air
Appliances
Cook Top, Gas Range, Microwave, Refrigerator, Freezer, Dishwasher, Washer, Dryer
Heating
Natural Gas, Hot Water
Sewer
Public Sewer Connected
Construction
Year Built
Year Built: 1940
Home type
Single Family Residence
Foundation Details
Concrete
Architectural Style
Ranch
Roof
Asphalt Shingle
Utilities & Energy
Basement
Crawl Space
Parking Features
Driveway
Water Source
Public Water Connected
Other Features
Lot Features
Fence Full, Level Lot, Professionally Landscaped
Subdivision Name
Glenbrook
Price History
| Date | Event | Price |
|---|---|---|
10/03/2026 Source: | Listed for Sale | $749,000 $405/sqft |
09/30/2026 Source: | Coming Soon | $749,000 $405/sqft |

Nearby Homes

Find Homes by Property Features in Stamford, CT


Based on information provided to and compiled by the SMART MLS, Inc. through Oct 08, 2026, 10:30AM. IDX information is provided exclusively for consumers’ personal, non-commercial use. It may not be used for any purpose other than to identify prospective properties consumers may be interested in purchasing. The data is deemed reliable but is not guaranteed accurate by the MLS. ©2026 SMART MLS, Inc. All Rights Reserved.
 Advertising Broker: Derek Greene | The Greene Realty Group