The Greene Realty
Powered by 
- 19
- Overview
- Description
- Property Details
- Location
- Facts & Features
- Getting Around
- Nearby Homes

Street View
$360,000
Monthly Est:$1,792
 3 Beds
 1 Bath
1 full bath
 1,440sqft
72 W Orange Rd, Orange, MA 01364
$360,000
$1,792/moEst:
Get Pre-Approved
Single Family Residence
Built in 1980
$-- HOA
3.08 acres lot
$250/sq.ft
Description
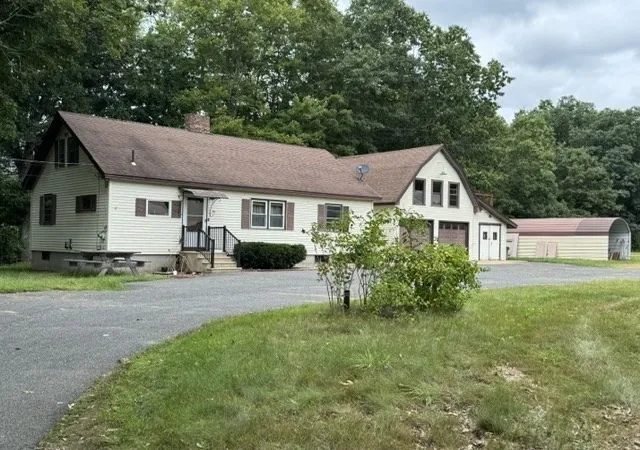
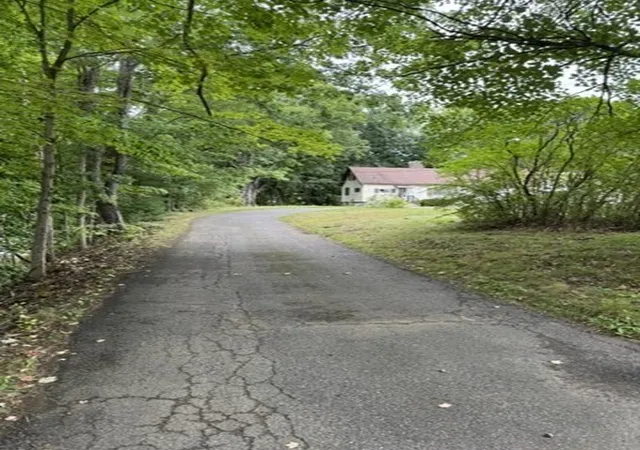
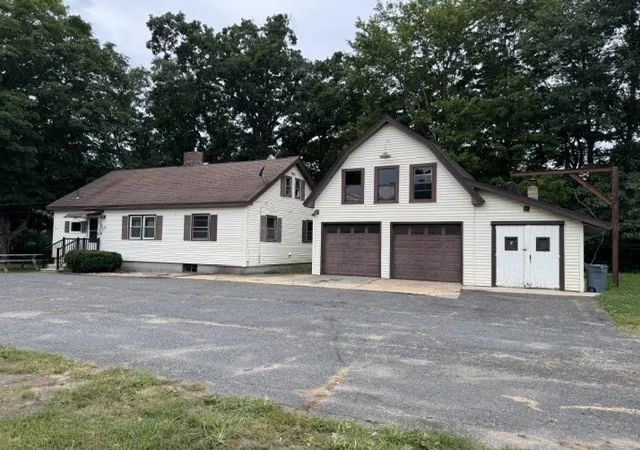
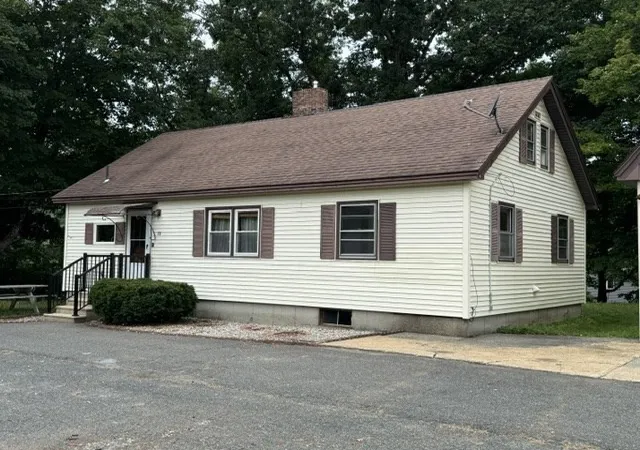
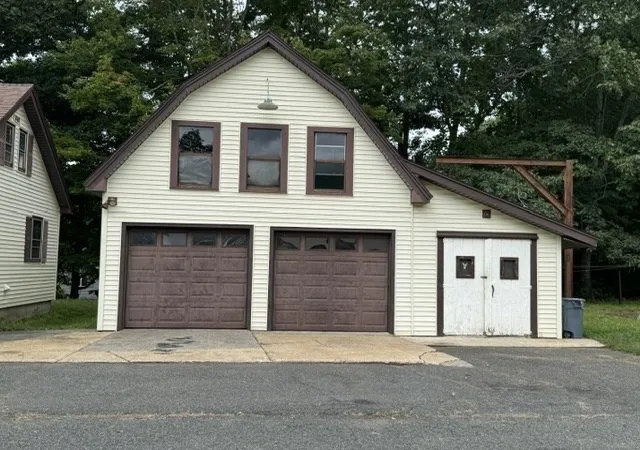
This well built Cozy Cape is nestled on a plateau in West Orange only minutes from Route 2. This Cape features 3-4 bedrooms, open concept kitchen/living/dining room with the main bedroom on the first floor. The second floor has 2 more bedrooms with large closets. The dry basement has good ceiling height, perfect for the hobbyist, crafter or additional storage space and the chimney has an extra flu to add another heat source. The outside features of this property are absolutely amazing. THREE FLAT OPEN SUNNY ACRES, HUGE 2 BAY GARAGE WITH SECOND FLOOR, SEPARATE ELECTRIC PANEL, HOIST, WELDING SET UP, SIDE AREA FOR WORK SHOP WITH WOOD STOVE AND CHIMNEY. NEXT TO GARAGE IS A QUONSET HUT THAT COULD STORE OUT DOOR EQUIPMENT, ATV'S, SNOW MOBILES OR MORE VEHICLES. AT THE REAR OF THE PROPERTY THERE IS ANOTHER GARAGE THAT HAS ENDLESS POSSIBILITIES. THERE IS A SMALL SHED THAT COULD HOUSE GARDEN SUPPLIES, BECOME A CHILDS PLAY HOUSE OR A CHICKEN COOP. THERE IS A VERY LARGE FIRE PIT AND PLENTY OF ROOM TO PITCH TENTS FOR THOSE LARGE FAMILY GATHERINGS. ABSOLUTELY PERFECT PROPERTY FOR THE WANNA BE HOMESTEADERS.
- Houzeo last checked: 0 minutes ago
- Listing updated: October 26, 2026 at 10:52 pm
- Listing Provided by: Lori Kaltner (978) 501-7134 | Godin Real Estate (978) 249-8131
- Source: MLS Property Information Network-MA | MLS#: 73571391

Property Details
Status
Pending
Type
Single Family Residence
No. of Stories
-
County
City
Neighborhood
--
Year Built
1980
HOA Fees
-
Finished Area
1,440 sqft
Lot Size
3.08 acres lot
Basement Area
- sqft
MLS Name
MLS Property Information Network
MLS Number
73571391
MLS Status
Under Agreement
Days on Market
62

Continue Your Journey in App
Find your dream home, receive real-time updates, and many more!
Continue Your Journey in App
Find your dream home, receive real-time updates, and many more!
Location
Facts & Features
Rooms
Bedrooms & bathrooms
Bedrooms: 3
Bathroom: 1
Interior
Heating
Baseboard, Electric Baseboard, Oil, Electric, Extra Flue
Cooling
None
Sewer
Private Sewer
Appliances
Water Heater, Range, Microwave, Washer, Dryer, Water Treatment
Window Features
Storm Window(s)
Interior Features
Closet, Den, Finish Sheetrock
Exterior Features
Storage, Garden
Flooring
Wood, Vinyl, Hardwood, Flooring Hardwood
Construction
Year Built
Year Built: 1980
Home type
Single Family Residence
Foundation Details
Concrete Perimeter
Architectural Style
Cape
Construction Materials
Frame, Stone
Roof
Shingle
Utilities & Energy
Parking Features
Detached, Carport, Garage Door Opener, Heated Garage, Workshop In Garage, Garage Faces Side, Paved Drive, Shared Driveway, Off Street, Paved
Water Source
Private
Electric
Circuit Breakers, 100 Amp Service, Generator Connection
Basement
Full, Interior Entry, Bulkhead, Concrete
Utilities
For Electric Range, For Electric Dryer, Washer Hookup, Generator Connection
Laundry Features
In Basement, Electric Dryer Hookup, Washer Hookup
Other Features
Disclosures
Seller Will Pay Off Solar Panel Balance At Closing. Annual Power Production Is Based On Most Recent Invoice.title 5 Certificate Of Compliance
Lot Features
Cleared, Gentle Sloping, Level
Community Features
Public Transportation, Shopping, Tennis Court(s), Park, Walk/jog Trails, Stable(s), Golf, Medical Facility, Laundromat, Conservation Area, Highway Access, House Of Worship, Public School
Price History
| Date | Event | Price |
|---|---|---|
09/26/2026 Source: | Pending | $360,000 $250/sqft |
09/02/2026 Source: | Listed for Sale | $360,000 +84.62% $250/sqft |
06/01/2018 Source: | Price Increased | $195,000 +2.69% $135/sqft |
06/01/2018 Source: | Sold | $189,900 $132/sqft |

Nearby Homes

Find Homes by Property Features in Orange, MA

Based on information provided to and compiled by MLS Property Information Network, Inc. covering through Nov 04, 2026, 11:45PM. The property listing data and information, or the Images, set forth herein were provided to MLS Property Information Network, Inc. from third-party sources, including sellers, lessors and public records, and were compiled by MLS Property Information Network, Inc. The property listing data and information, and the Images, are for the personal, non-commercial use of consumers having a good faith interest in purchasing or leasing listed properties of the type displayed to them and may not be used for any purpose other than to identify prospective properties which such consumers may have a good faith interest in purchasing or leasing. MLS Property Information Network, Inc. and its subscribers disclaim any and all representations and warranties as to the accuracy of the property listing data and information, or as to the accuracy of any of the Images, set forth herein. All information provided is deemed reliable, but is not guaranteed to be accurate and should be independently verified. © 2026 MLS Property Information Network, Inc. All Rights Reserved.
 Advertising Broker: Derek Greene | The Greene Realty Group
