- Overview
- Description
- Property Details
- Location
- Facts & Features
- Getting Around
- Nearby Homes

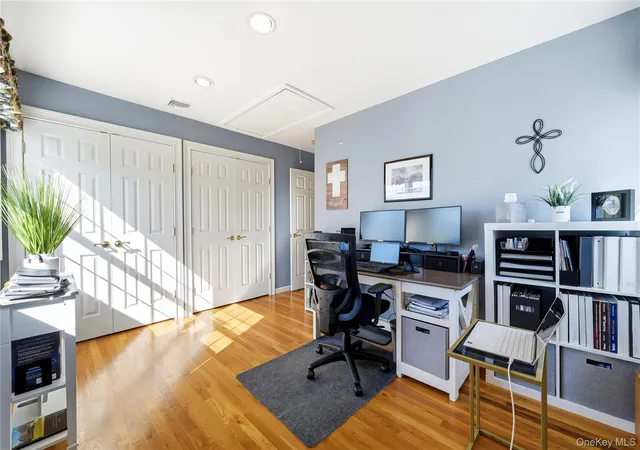

Street View
$1,499,000
Monthly Est:$7,461
 5 Beds
 3 Baths
2 full baths + 1 half bath
 2,548sqft
72 Wenwood Dr, Oyster Bay, NY 11762
$1,499,000
$7,461/moEst:
Get Pre-Approved
Single Family Residence
Built in 1962
$-- HOA
9,500 sqft lot
$588/sq.ft
Description
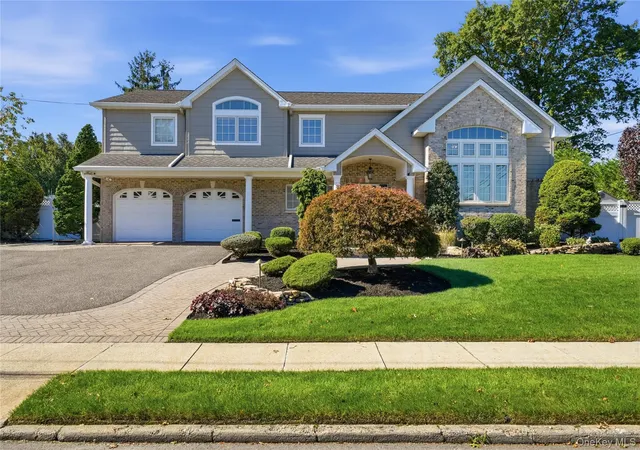
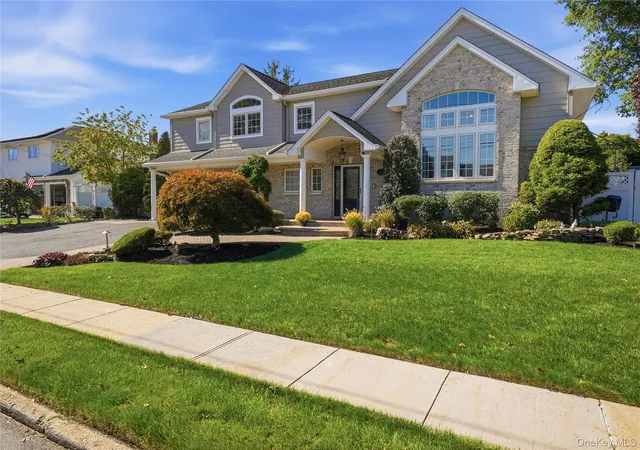
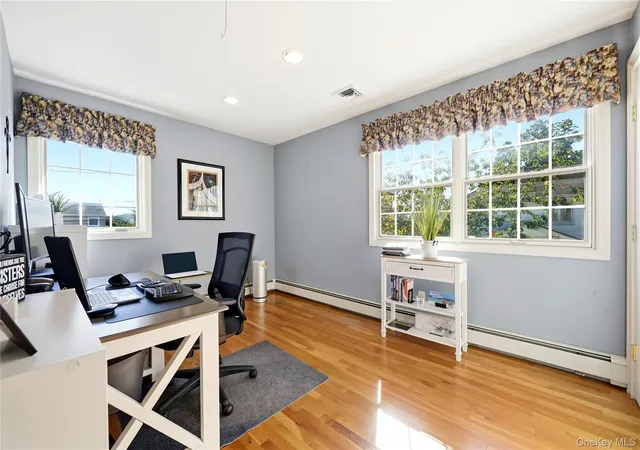
Welcome to this beautifully maintained Bar Harbour residence offering generous living space, timeless architectural details and an exceptional backyard designed for entertaining. Set on a spacious 95’ x 100’ property in desirable Massapequa Park, this 4 bedroom, 2.5-bath home also includes a flexible 5th bedroom or home office, providing ample room to live, work and gather.
Inside, a dramatic living room with an 18-foot ceiling makes an impressive first impression, complemented by architectural columns, crown molding and remote-controlled Hunter Douglas blinds. The updated eat-in kitchen features warm maple cabinetry and stainless-steel appliances. A spacious den is anchored by a cozy wood-burning fireplace with its own dedicated seating area, as well as a separate TV and surround-sound area. Sliding French doors provide direct access to the backyard. A convenient laundry/mudroom offers built-in cabinetry, a utility sink and additional storage. Upstairs, the primary suite features an oversized 11’ x 11’ walk-in closet with a convenient laundry chute and a beautifully renovated primary bath.
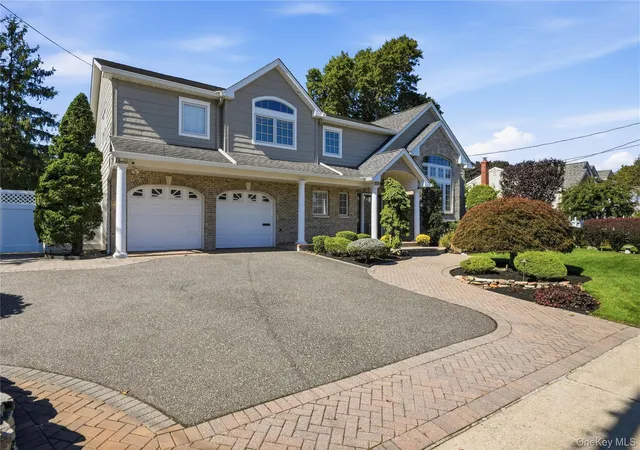
Outdoor living is a true highlight. Professionally landscaped grounds with garden lighting surround an expansive patio with a basketball net, fire pit and impressive 26’ x 16’ pavilion with TV mount—creating an inviting setting for summer dinners, weekend gatherings and evenings outdoors. Additional amenities include a full basement with a separate outside entrance, 2-car garage, three-car driveway, 2 attic storage areas, Pella windows and doors, 4 zone heating, 2 zone central air, an Energy Kinetics System 2000, Roth double-wall oil tank, smart Google Nest thermostats, 7 zone inground sprinklers and 200-amp electrical service with a separate kitchen subpanel.
Located in sought-after Bar Harbour and situated in Flood Zone X, where flood insurance is not required, 72 Wenwood Drive offers the space, comfort and elevated outdoor lifestyle that make Massapequa Park living so desirable. Come Make This Home Your Dream Home Today.
- Houzeo last checked: 4 hours ago
- Listing updated: October 8, 2026 at 1:42 pm
- Listing Provided by: Maria Rebuth-Vermeulen CBR SFR (516) 353-3935 | Signature Premier Properties (516) 799-7100
- Source: OneKey MLS-NY | MLS#: 1059580

Property Details
Status
Active
Type
Single Family Residence
No. of Stories
-
County
City
Neighborhood
--
Year Built
1962
HOA Fees
-
Finished Area
2,548 sqft
Lot Size
9,500 sqft lot
Basement Area
- sqft
MLS Name
OneKey MLS
MLS Number
1059580
MLS Status
Active

Continue Your Journey in App
Find your dream home, receive real-time updates, and many more!
Download App
Continue Your Journey in App
Find your dream home, receive real-time updates, and many more!
Location
Facts & Features
Rooms
Bedrooms & bathrooms
Bedrooms: 5
Bathrooms: 3
Basement
Level: Basement
Living Room
Level: Second
Kitchen
Level: Second
Family Room
Level: First
Laundry
Level: First
Bathroom 1
Level: First
Office
Level: First
Primary Bedroom
Level: Third
Bedroom 2
Level: Third
Bedroom 3
Level: Third
Bedroom 4
Level: Third
Bathroom 3
Level: Third
Interior
Cooling
Central Air
Flooring
Wood
Appliances
Dishwasher, Dryer, Electric Range, Microwave, Refrigerator, Stainless Steel Appliance(s), Washer, Oil Water Heater
Sewer
Public Sewer
Exterior Features
Fire Pit
Heating
Baseboard, Oil
Window Features
Skylight(s)
Interior Features
Cathedral Ceiling(s), Ceiling Fan(s), Crown Molding, Eat In Kitchen, Entrance Foyer, Formal Dining, Granite Counters, Primary Bathroom, Recessed Lighting, Speakers, Walk In Closet(s), Washer/dryer Hookup
Construction
Year Built
Year Built: 1962
Home type
Single Family Residence
Construction Materials
Frame
Property Condition
Actual
Architectural Style
Split Level
Utilities & Energy
Water Source
Public
Utilities
Cable Connected, Electricity Connected, Sewer Connected, Water Connected
Parking Features
Driveway, Garage, Garage Door Opener
Laundry Features
Electric Dryer Hookup, Laundry Room, Washer Hookup
Fireplace Features
Family Room, Wood Burning
Basement
Full
Other Features
Patio And Porch Features
Patio
Lot Features
Back Yard, Landscaped, Near Public Transit, Near School, Near Shops, Sprinklers In Front, Sprinklers In Rear
Price History
| Date | Event | Price |
|---|---|---|
10/08/2026 Source: | Listed for Sale | $1,499,000 $588/sqft |

Nearby Homes
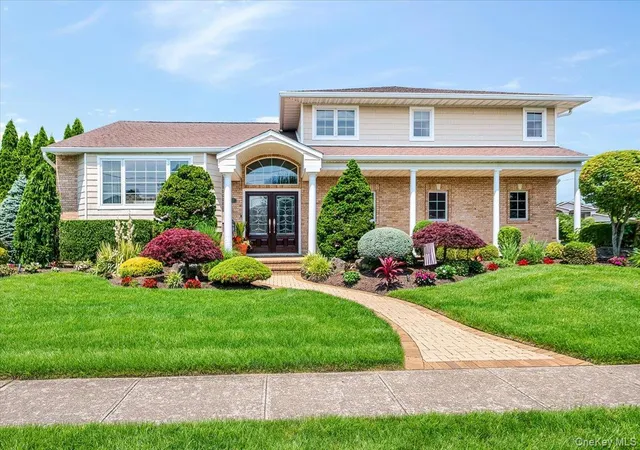
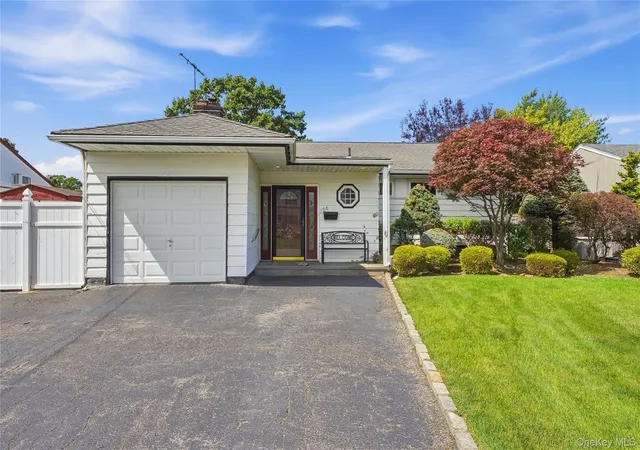
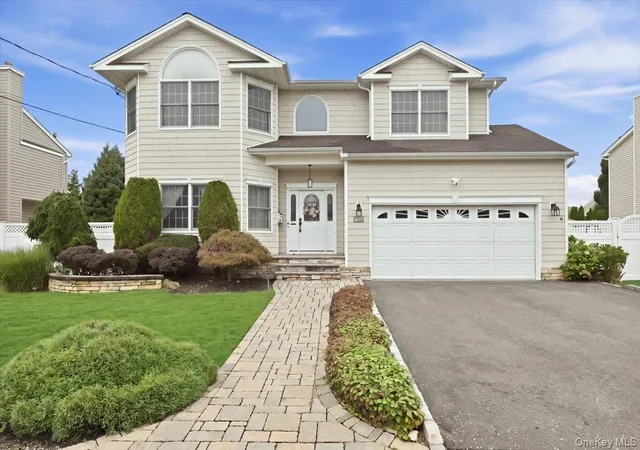
Find Homes by Property Features in Oyster Bay, NY


Based on information from OneKey MLS, through Oct 08, 2026, 11:01AM. IDX information is provided exclusively for personal, non-commercial use, and may not be used for any purpose other than to identify prospective properties consumers may be interested in purchasing. Information is deemed reliable but not guaranteed. © 2026 OneKey® MLS. All rights reserved.
 Advertising Broker: Derek Greene | The Greene Realty Group