- Overview
- Description
- Property Details
- Location
- Facts & Features
- Getting Around
- Nearby Homes
 New Construction


Street View
$2,075,000
Monthly Est:$10,328
 4 Beds
 5 Baths
4 full baths + 1 half bath
 3,656sqft
72 Woodside Dr, East Falmouth, MA 02536
$2,075,000
$10,328/moEst:
Get Pre-Approved
Single Family Residence
Built in 2025
$-- HOA
0.18 acre lot
$568/sq.ft
Description
Stunning new construction in Seacoast Shores! This custom 4BR/5BA home offers 3,600+ sq ft of luxury living with cathedral ceilings, custom cabinetry, radiant heat, and high-end finishes throughout. Features include two primary suites on separate floors with walk-in closets and ensuites, including a first-floor suite with heated floors, plus laundry on both levels. Finished lower level includes full bath, spacious living area, and bonus room ideal for gym or office. Professionally landscaped with irrigation, cobblestone-edged seashell driveway, copper roof accents, covered porch, outdoor shower, and heated garage leading to a custom mudroom. Steps to water access and walking distance to Bayside Beach, with optional Seacoast Shores clubhouse membership offering pool, dining, tennis & more. A must see -- photos do not do this breathtaking home justice!
- Houzeo last checked: 7 hours ago
- Listing updated: October 8, 2026 at 11:41 pm
- Listing Provided by: Krystal O'Brien (774) 254-6562 | Keller Williams Realty (508) 534-7200
- Source: Cape Cod And Islands MLS-MA | MLS#: 22601206

Property Details
Status
Pending
Type
Single Family Residence
No. of Stories
2
County
City
Neighborhood
--
Year Built
2025
HOA Fees
-
Finished Area
3,656 sqft
Lot Size
0.18 acre lot
Basement Area
- sqft
MLS Name
Cape Cod And Islands MLS
MLS Number
22601206
MLS Status
Pending
Days on Market
208
Cumulative Days on Market
184

Continue Your Journey in App
Find your dream home, receive real-time updates, and many more!
Continue Your Journey in App
Find your dream home, receive real-time updates, and many more!
Location
Facts & Features
Rooms
Bedrooms & bathrooms
Bedrooms: 4
Bathrooms: 5
Interior
Flooring
Hardwood, Tile
Exterior Features
Underground Sprinkler System, Private Yard, Outdoor Shower
Heating
Forced Air, Other, Natural Gas
Interior Features
Walk In Closet(s), Mud Room, Attic Storage, Hu Cable Tv, Interior Balcony, Linen Closet, Recessed Lighting, Sound System
Sewer
Septic Tank
Cooling
Central Air
Appliances
Tankless Water Heater, Water Heater
Construction
Year Built
Year Built: 2025
Home type
Single Family Residence
Architectural Style
A Frame, Cape Cod
Construction Materials
Shingle Siding
Roof
Asphalt, Metal
Foundation Details
Poured
Utilities & Energy
Basement
Walk Out Access, Interior Access, Finished, Full
Association Amenities
Beach Access, Tennis Court(s), Clubhouse, Pool, Trash
Water Source
Public
Parking Features
Heated Garage, Garage Door Opener, Direct Access, Off Street
Laundry Features
Washer Hookup, Gas Dryer Hookup, Electric Dryer Hookup
Other Features
Lot Features
Level
Patio And Porch Features
Patio, Porch
Price History
| Date | Event | Price |
|---|---|---|
10/08/2026 Source: | Contingent (Active Under Contract) | $2,075,000 $568/sqft |
10/08/2026 Source: | Pending | $2,075,000 $568/sqft |
03/01/2026 Source: | Listed for Sale | $2,075,000 $568/sqft |
11/18/2025 Source: | Listing Removed | $2,075,000 $568/sqft |


Nearby Homes



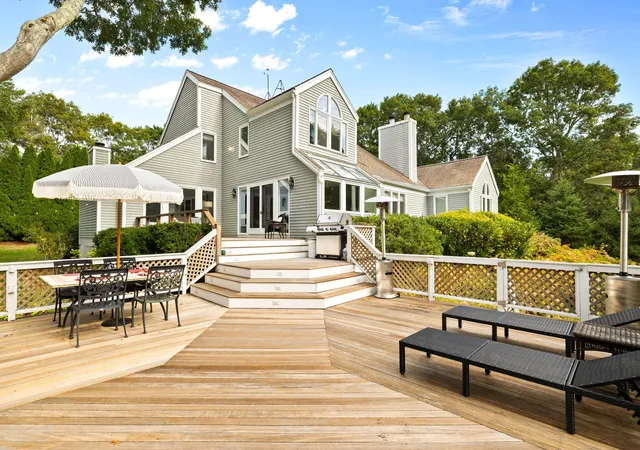
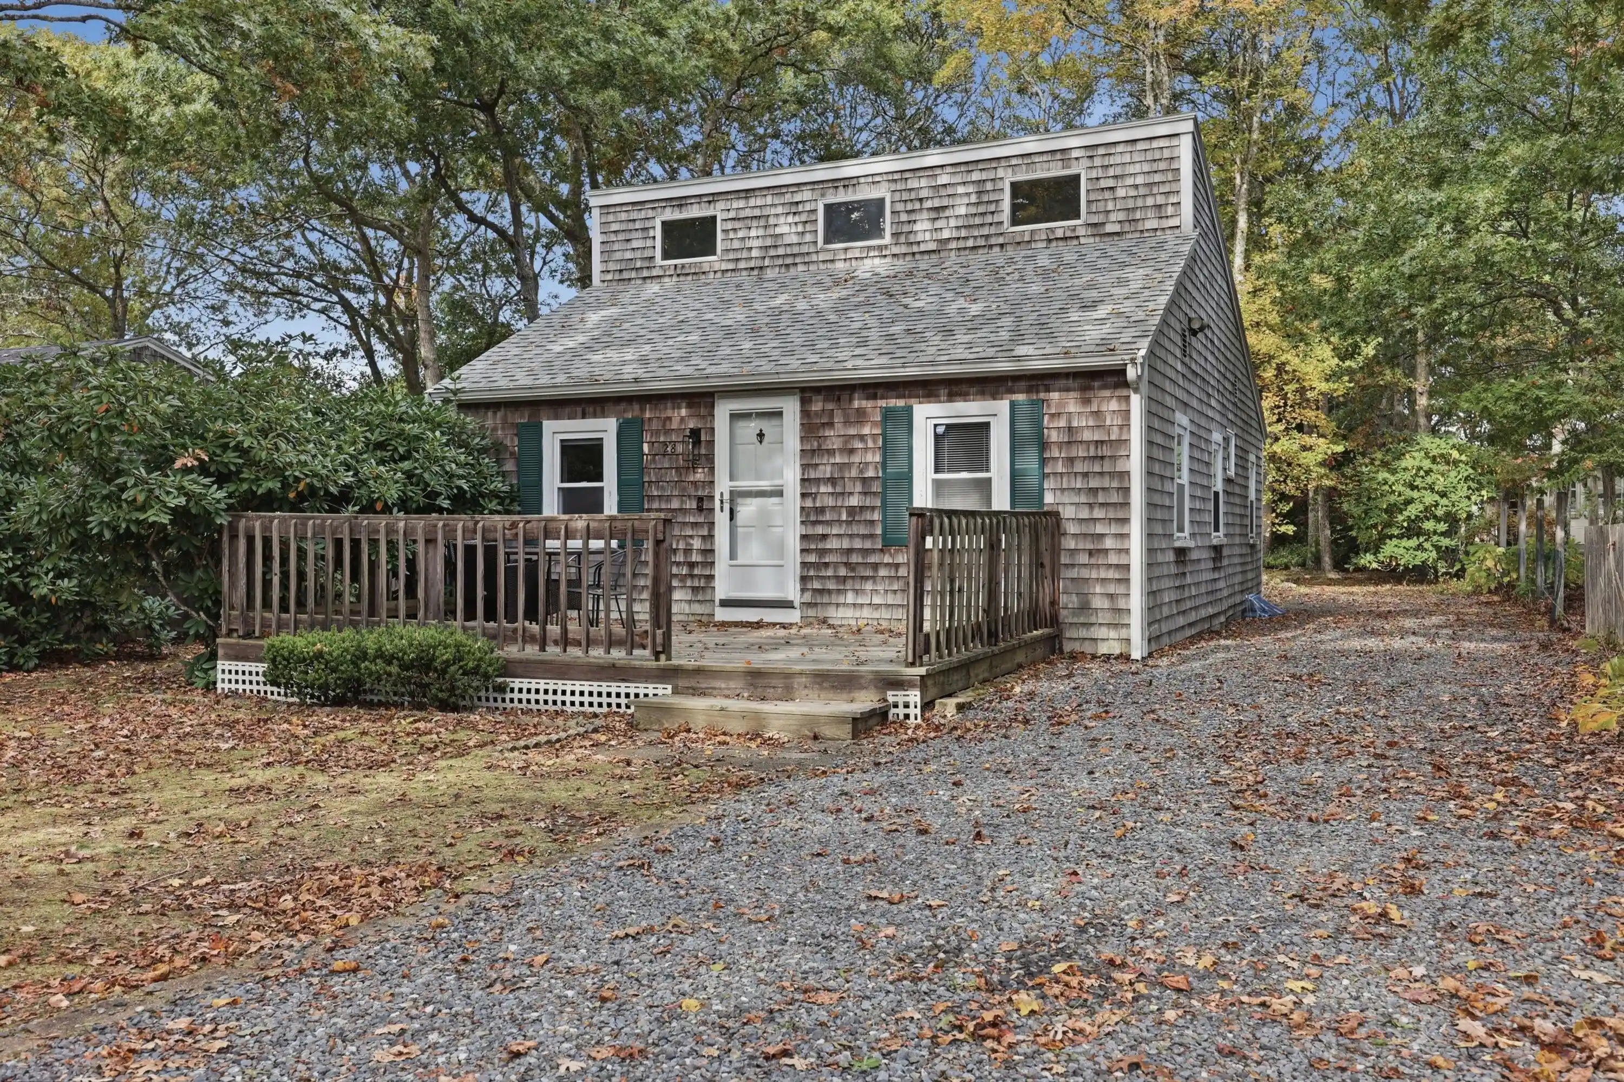
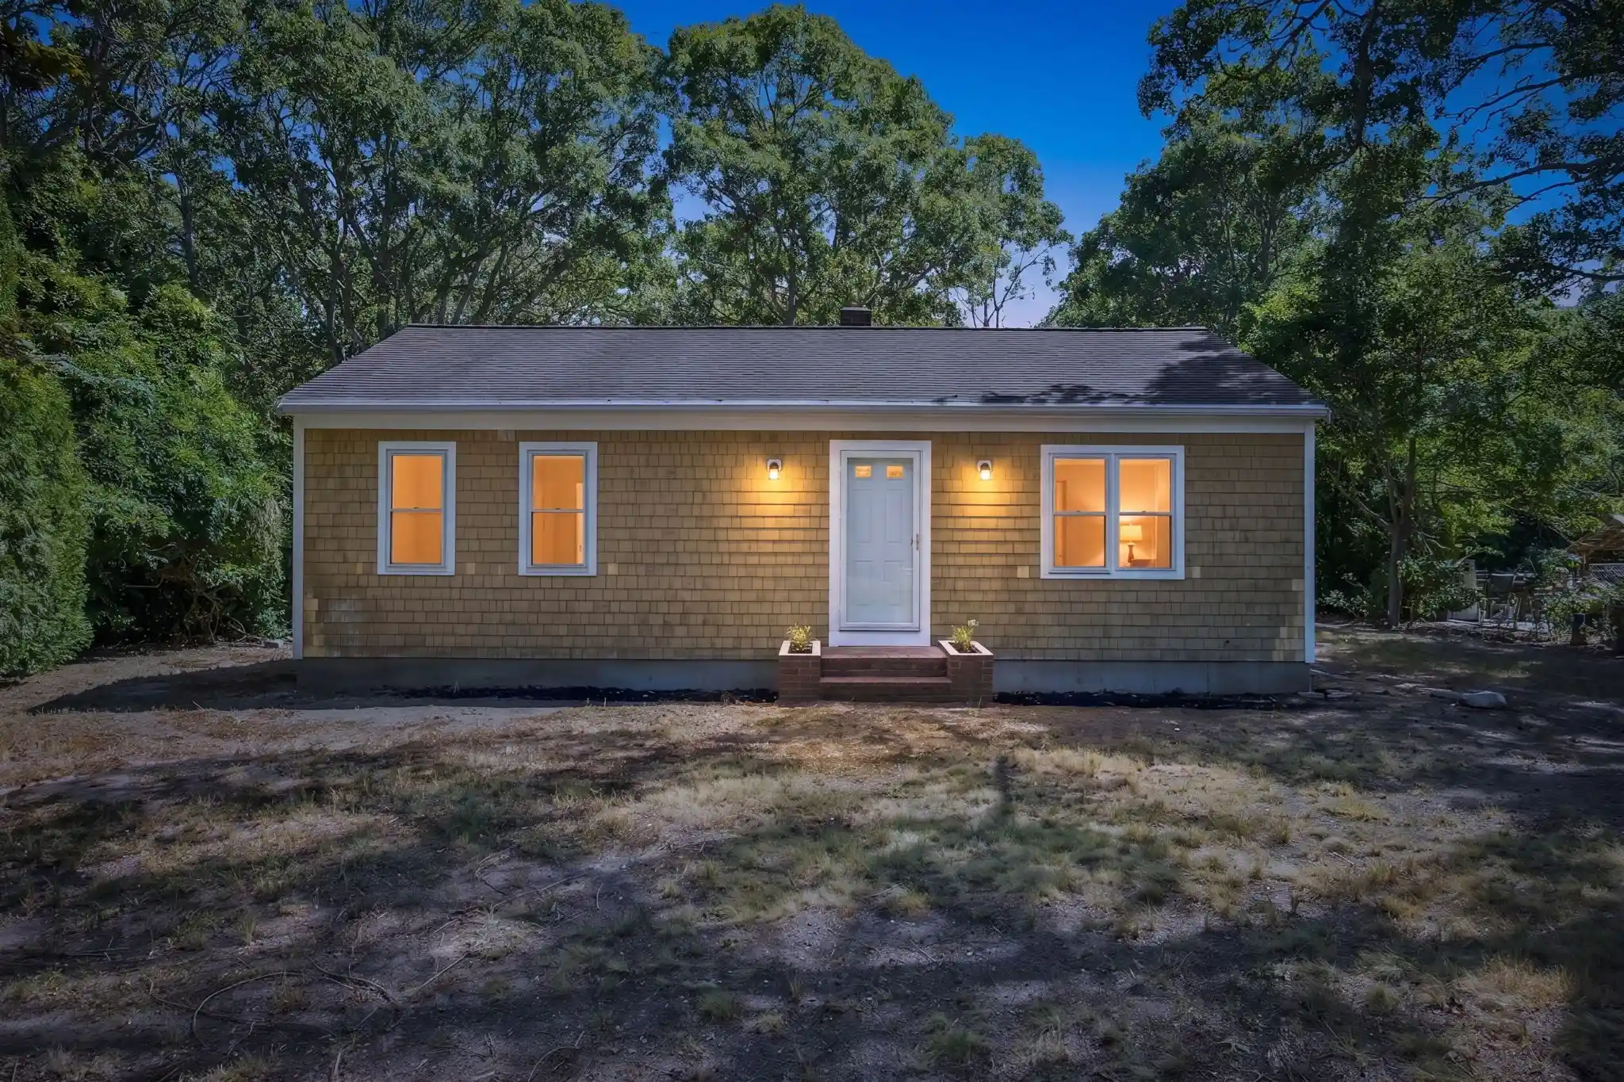
Find Homes by Property Features in East Falmouth, MA

Based on information from the Cape Cod and Islands Multiple Listing Service, Inc. through Oct 29, 2026, 06:30AM. Information is provided exclusively for consumers’ personal, non-commercial use, it may not be used for any purpose other than to identify prospective properties consumers may be interested in purchasing, and the data is deemed reliable but is not guaranteed accurate by the MLS. This website may not include listings or property addresses of sellers who have directed their listing brokers to withhold their listing or their property address from display on the Internet. © 2026 Cape Cod & Islands Multiple Listing Service, Inc. All rights reserved.
 Advertising Broker: Derek Greene | The Greene Realty Group
