- Overview
- Description
- Property Details
- Location
- Facts & Features
- Getting Around
- Nearby Homes


$389,900
Monthly Est:$1,941
 3 Beds
 2 Baths
2 full baths
 1,615sqft
720 Bergman Dr, Sherwood, OH 43556
$389,900
$1,941/moEst:
Get Pre-Approved
Single Family Residence
Built in 2018
$-- HOA
0.5 acre lot
$241/sq.ft
Description
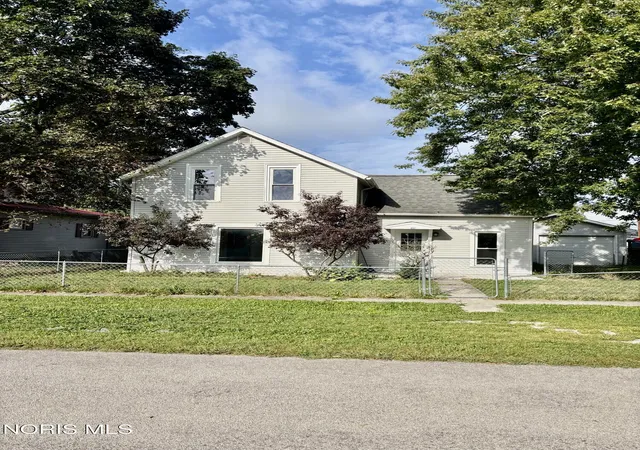
WELCOME to this beautifully constructed contemporary traditional home located in the desirable Sherwood Crossings subdivision in Sherwood, Ohio. Built in 2018 by Salyers Construction, this 3-bedroom, 2 full bath residence was thoughtfully designed with quality, efficiency, and longevity in mind. Featuring a durable 6" thick slab foundation, 2x6 construction, extra insulation, and a premium 50-year steel roof, this home is truly built to last. The exterior offers excellent curb appeal with a beautiful blend of stone and vinyl siding, along with a welcoming front porch. Inside, you'll find a bright open-concept layout highlighted by cathedral ceilings and a spacious family room that flows seamlessly into the kitchen. A movable wall adds flexibility and privacy when desired. The home offers convenient one-level living for ease and functionality. The primary suite features a private full bath, with two additional generously sized bedrooms. A bonus 10' x 10' enclosed canopy space off one bedroom provides the perfect opportunity for a hobby room, flex space, or additional storage. Enjoy both sunrises and sunsets from multiple vantage points throughout the home. The seller especially loved taking in the sunsets through the dining area's double doors or relaxing in the gazebo, while beautiful sunrises can be enjoyed from the living room or front porch. With three outdoor sitting areas—including the front porch, backyard patio, and a porch off the pole barn—there are plenty of spaces to relax and unwind. Additional highlights include an attached 2-car garage with direct access to a spacious mudroom and laundry area, plus extensive attic storage. A 28' x 24' detached pole building offers excellent space for a workshop or additional vehicles, and a 14' x 10' shed provides even more storage. Both garages are equipped with gas heaters for year-round convenience. Situated on a corner lot, this home combines modern efficiency with high-quality craftsmanship in a convenient location. A truly unique property you won't want to miss!
- Houzeo last checked: 5 hours ago
- Listing updated: July 17, 2026 at 4:35 am
- Listing Provided by: Cheryl Andres (419) 212-2547 | Coldwell Banker Classic Proper (419) 636-4551
- Source: Northwest Ohio Real Estate Information System (NORIS), Maumee, OH | MLS#: 10006861

Property Details
Status
Active
Type
Single Family Residence
No. of Stories
1
County
City
Neighborhood
--
Year Built
2018
HOA Fees
-
Finished Area
1,615 sqft
Lot Size
0.5 acre lot
Basement Area
- sqft
MLS Name
Northwest Ohio Real Estate Information System (NORIS), Maumee, OH
MLS Number
10006861
MLS Status
Active
Days on Market
152

Continue Your Journey in App
Find your dream home, receive real-time updates, and many more!
Download App
Continue Your Journey in App
Find your dream home, receive real-time updates, and many more!
Location
Facts & Features
Rooms
Bedrooms & bathrooms
Bedrooms: 3
Bathrooms: 2
Interior
Heating
Forced Air, Natural Gas
Interior Features
Ceiling Fan(s), Eat In Kitchen, Pantry, Primary Bathroom, Storage, Vaulted Ceiling(s), Walk In Closet(s)
Sewer
Public Sewer
Flooring
Carpet, Vinyl, Plank
Appliances
Dishwasher, Water Heater, Electric Oven, Electric Range, Refrigerator, Water Softener Owned
Exterior Features
Fire Pit, Private Yard, Storage
Cooling
Central Air
Construction
Year Built
Year Built: 2018
Home type
Single Family Residence
Architectural Style
Traditional
Construction Materials
Concrete, Stone, Vinyl Siding
Foundation Details
Slab
Roof
Shingle
Utilities & Energy
Laundry Features
Accessible Utilities Or Laundry, Electric Dryer Hookup, Inside, Main Level, Washer Hookup
Parking Features
Concrete, Gravel, Off Street, Additional Parking, Attached Garage, Garage Door Opener, Heated Garage, Storage
Water Source
Public
Utilities
Cable Available, Electricity Connected, Natural Gas Connected, Sewer Connected, Water Connected
Other Features
Disclosures
Property Disclosure
Community Features
Curbs
Lot Features
Corner Lot, Level
Patio And Porch Features
Rear Patio, Front Porch
Subdivision Name
None
Price History
| Date | Event | Price |
|---|---|---|
12/05/2025 Source: | Listed for Sale | $389,900 +70.26% $241/sqft |
08/09/2019 Source: | Sold | $229,000 $142/sqft |

Nearby Homes
Find Homes by Property Features in Sherwood, OH
Based on information from the Northwest Ohio Real Estate Information Systems, Inc. Multiple Listing Service through Oct 16, 2026, 02:45PM. All information is provided exclusively for personal, non-commercial use, and may not be used for any purpose other than to identify prospective properties consumers may be interested in purchasing. Information is deemed reliable but not guaranteed. ©2026 NORIS. All rights reserved.
 Advertising Broker: Nicholas Huscroft | Chosen Realty
