- Overview
- Description
- Property Details
- Location
- Facts & Features
- Getting Around
- Nearby Homes

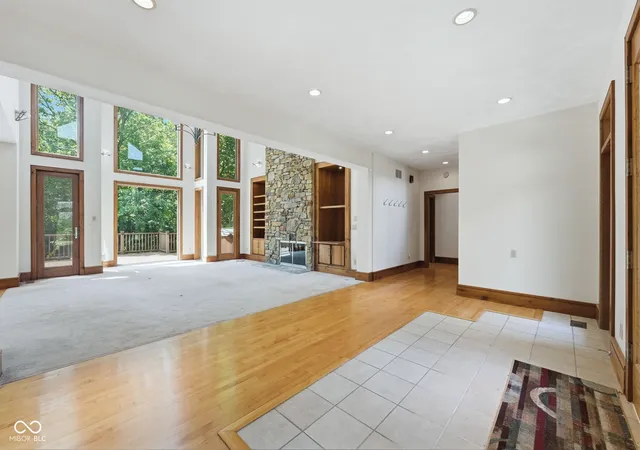


$1,999,000
Monthly Est:$9,950
 5 Beds
 5 Baths
4 full baths + 1 half bath
 5,859sqft
720 E 400 North, Anderson, IN 46012
$1,999,000
$9,950/moEst:
Get Pre-Approved
Single Family Residence
Built in 1997
$-- HOA
40 acres lot
$341/sq.ft
Description
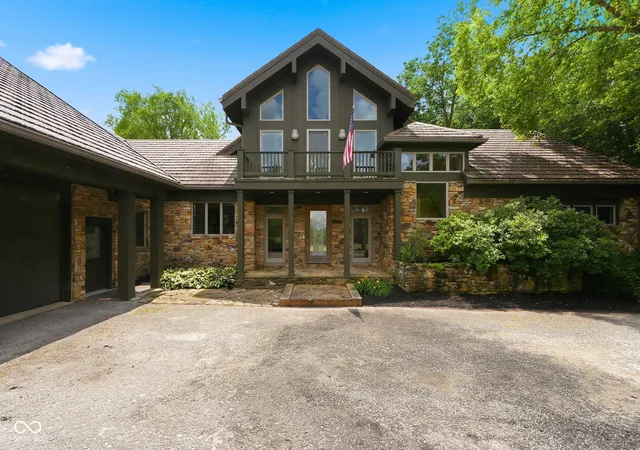
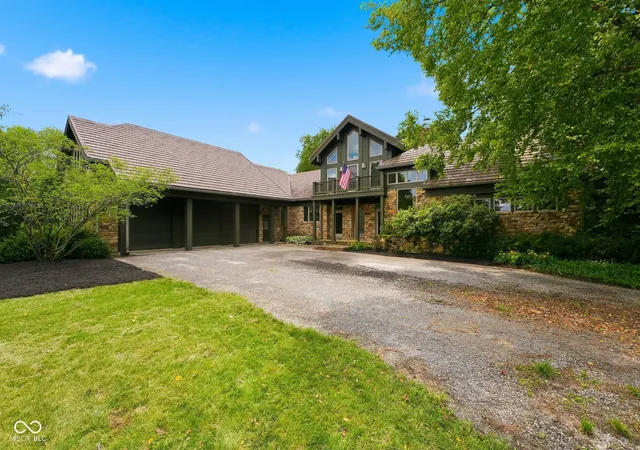
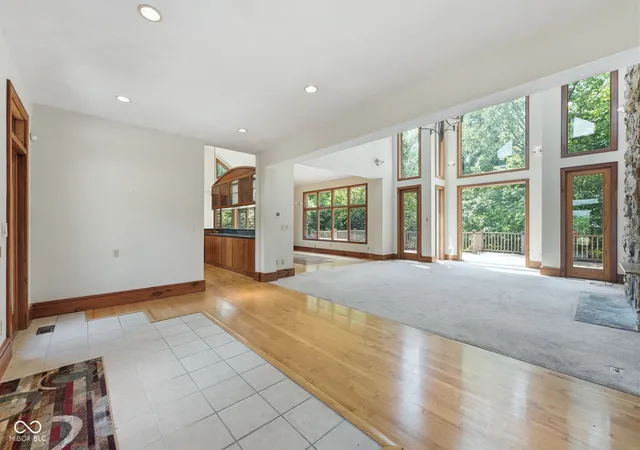
MAJOR PRICE IMPROVEMENT - A Rare Opportunity to Own a True Legacy Estate Ready for its next owner, this extraordinary private estate offers a rare combination of luxury, land, privacy, and lifestyle on 82.46 breathtaking acres in North Anderson. Inspired by the character of a Colorado mountain retreat and paired with modern luxury, this nearly 6,000-square-foot custom home delivers a setting rarely found in Central Indiana. A winding private drive leads to a residence designed to embrace both everyday living and unforgettable entertaining. Expansive living spaces, soaring ceilings, and walls of windows showcase picturesque views of the surrounding countryside, creating a natural connection between the home and the land beyond. The approximately 40-acre homesite provides an incredible private playground with room to create the lifestyle you've envisioned. Explore your property by ATV or snowmobile, ride horses, enjoy the trails, plan for a resort-style pool, or simply take in the privacy and tranquility that comes with owning acreage rather than neighbors. A large pole barn offers substantial space for equipment, recreational vehicles, hobbies, storage, or potential future equestrian use. The offering also includes two additional parcels of productive tillable farmland, bringing the total acreage to an impressive 82.46 acres and providing opportunities for agricultural income, future expansion, recreation, or long-term investment. With this major price improvement, the opportunity to make this exceptional property your own has never been more compelling. Whether you're looking for a private retreat, a recreational property, an investment opportunity, or a place to create a lasting family legacy, this estate offers possibilities that are difficult to replicate. This is more than a home-it's a destination. A place where mornings begin with panoramic views, afternoons are spent exploring your own private acreage, and evenings end beneath expansive Indi
- Houzeo last checked: 40 minutes ago
- Listing updated: September 30, 2026 at 1:18 pm
- Listing Provided by: Daniel Hubbard , Alex Montagano | eXp Realty LLC (888) 611-3912
- Source: Metropolitan Indianapolis Board of REALTORS (MIBOR) MLS-IN | MLS#: 22110134

Property Details
Status
Active
Type
Single Family Residence
No. of Stories
-
County
City
Neighborhood
--
Year Built
1997
HOA Fees
-
Finished Area
5,859 sqft
Lot Size
40 acres lot
Basement Area
- sqft
MLS Name
Metropolitan Indianapolis Board of REALTORS (MIBOR) MLS
MLS Number
22110134
MLS Status
Active
Days on Market
97
Cumulative Days on Market
97

Continue Your Journey in App
Find your dream home, receive real-time updates, and many more!
Download App
Continue Your Journey in App
Find your dream home, receive real-time updates, and many more!
Location
Facts & Features
Rooms
Bedrooms & bathrooms
Bedrooms: 5
Bathrooms: 5
Bedroom 5
Level: Basement
Area: 168.00 Square Feet
Dimensions: 14x12
Living Room
Level: Main
Area: 441.00 Square Feet
Dimensions: 21x21
Dining Room
Level: Main
Area: 204.00 Square Feet
Dimensions: 17x12
Kitchen
Level: Main
Area: 252.00 Square Feet
Dimensions: 21x12
Laundry
Level: Main
Area: 108.00 Square Feet
Dimensions: 12x09
Master Bedroom
Level: Main
Area: 168.00 Square Feet
Dimensions: 14x12
Bedroom 2
Level: Upper
Area: 306.00 Square Feet
Dimensions: 18x17
Bedroom 3
Level: Upper
Area: 168.00 Square Feet
Dimensions: 14x12
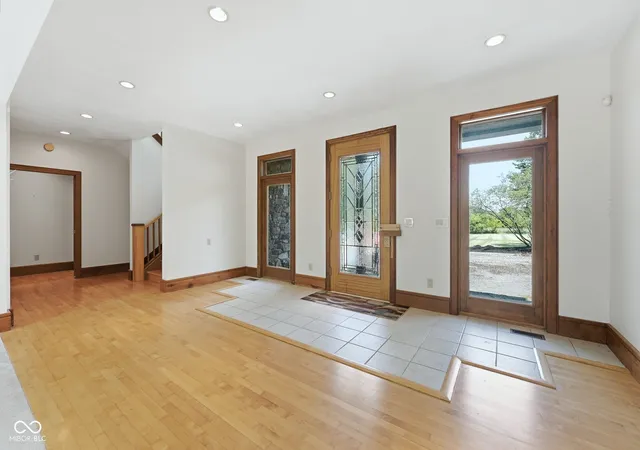
Foyer
Level: Main
Area: 351.00 Square Feet
Dimensions: 27x13
Breakfast Room
Level: Main
Area: 132.00 Square Feet
Dimensions: 12x11
Utility Room
Level: Basement
Area: 357.00 Square Feet
Dimensions: 21x17
Library
Level: Upper
Area: 240.00 Square Feet
Dimensions: 16x15
Home Theatre
Level: Basement
Area: 391.00 Square Feet
Dimensions: 23x17
Family Room
Level: Basement
Area: 288.00 Square Feet
Dimensions: 18x16
Office
Level: Basement
Area: 255.00 Square Feet
Dimensions: 17x15
Bonus Room
Level: Basement
Area: 81.00 Square Feet
Dimensions: 09x09
Utility Room
Level: Basement
Area: 207.00 Square Feet
Dimensions: 23x09
Loft
Level: Upper
Area: 432.00 Square Feet
Dimensions: 27x16
Sitting Room
Level: Upper
Area: 240.00 Square Feet
Dimensions: 20x12
Attic
Level: Upper
Area: 168.00 Square Feet
Dimensions: 14x12
Bedroom 4
Level: Main
Area: 240.00 Square Feet
Dimensions: 20x12
Interior
Interior Features
Bath Sinks Double Main, Breakfast Bar, Built In Features, Cathedral Ceiling(s), High Ceilings, Kitchen Island, Entrance Foyer, Paddle Fan, Hi Speed Internet Availbl, Eat In Kitchen, Wired For Data, Pantry, Smart Thermostat, Supplemental Storage, Wired For Sound, Walk In Closet(s), Wet Bar, Wood Work Stain/painted
Appliances
None
Cooling
Central Air, Dual
Exterior Features
Barn Pole
Heating
Zoned, Forced Air, Natural Gas
Window Features
Screens, Low Emissivity Windows
Construction
Year Built
Year Built: 1997
Home type
Single Family Residence
Foundation Details
Concrete Perimeter
Construction Materials
Cultured Stone
Architectural Style
Contemporary
Utilities & Energy
Utilities
Septic System
Laundry Features
Main Level
Basement
Ceiling 9+ Feet, Daylight, Exterior Entry, Finished, Finished Ceiling, Finished Walls, Full, Storage Space, Walk Out Access
Parking Features
Attached
Fireplace Features
Basement, Gas Log
Water Source
Well, Private
Other Features
Subdivision Name
No Subdivision
Patio And Porch Features
Covered
Lot Features
Mature Trees, Trees Small (under 20 Ft), Wooded
Price History
| Date | Event | Price |
|---|---|---|
06/26/2026 Source: | Price Decreased | $1,999,000 -11.16% $341/sqft |

Nearby Homes

Find Homes by Property Features in Anderson, IN

Based on information from MIBOR REALTOR® Association through Oct 01, 2026, 09:30AM. The Broker Listing Cooperative® listing service's Listing information is deemed reliable but is not guaranteed accurate by the Broker Listing Cooperative® listing service. All data is obtained from various sources and may not have been verified by broker or Broker Listing Cooperative listing service. Supplied Open House Information is subject to change without notice. All information should be independently reviewed and verified for accuracy. Properties may or may not be listed by the office/agent presenting the information.. All Rights Reserved. © 2026 MIBOR REALTOR® Association.
 Advertising Broker: Jonah Hartsburg | Hoosier Hub Realty