
- Overview
- Description
- Property Details
- Location
- HOA Management
- Facts & Features
- Getting Around


Street View
$1,125,000
Monthly Est:$5,600
 2 Beds
 2 Baths
2 full baths
 179,130sqft
720 Fort Washington Ave #4B, New York, NY 10040
$1,125,000
Get Pre-Approved
Apartment
Built in 1939
$1,861/mo HOA
1.09 acres lot
$6/sq.ft
Description
Turnkey Art Deco Treasure!
Here is a rare opportunity to own a fully renovated 2-bedroom, 2-bath residence where thoughtful design and elevated finishes come together within a classic Art Deco co-op. Every detail has been carefully considered to create a home that is as functional as it is beautiful.
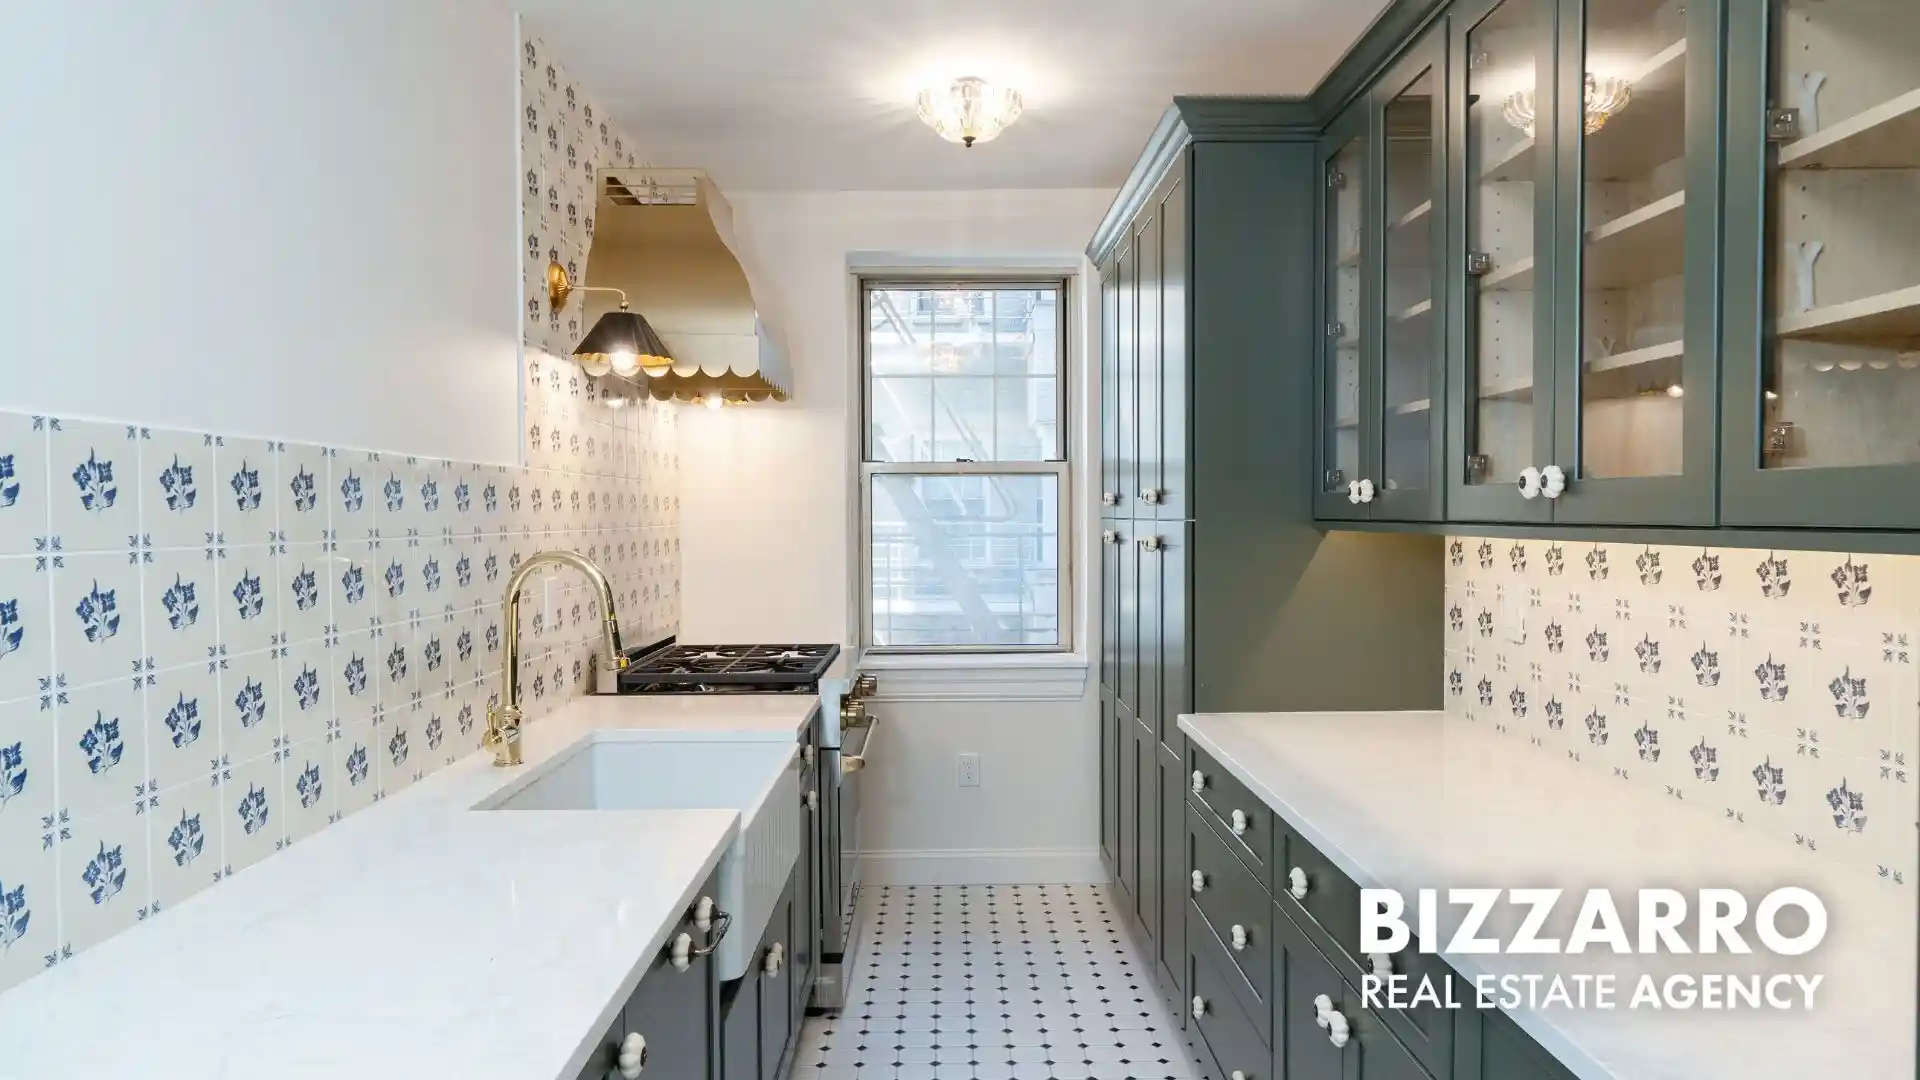
At the heart of the home is a stunning, windowed kitchen designed with both form and function in mind. Expansive quartz countertops provide generous workspace, complemented by custom cabinetry with abundant storage, including a concealed appliance garage and integrated trash and recycling. A porcelain apron-front sink, brass hardware, and a striking brass-accented hood add warmth and refinement, while Bosch and Thor appliances—including a concealed dishwasher—ensure top-tier performance. A two-seat breakfast bar and glass-front cabinetry complete this beautifully curated space.
The oversized primary bedroom offers a peaceful retreat, with treetop views through north- and west-facing corner windows. Storage has been thoughtfully enhanced with an additional shelved closet, upgraded systems, and integrated lighting. The en-suite bathroom has been reimagined for both comfort and flow, featuring a pocket door, raised shower ceilings, built-in niches, and added lighting. Elegant wainscoting, brass hardware, a lighted medicine cabinet, and premium fixtures complete this spa-like space. The hallway bathroom has been finished to the same high standard, creating a cohesive and elevated experience throughout.
Additional upgrades include enhanced electrical, thoughtfully added outlets, refinished floors throughout, and a cohesive design palette that brings warmth and intention to every room.
Built circa 1939, this well-maintained, pet-friendly Art Deco building features a striking lobby, fitness center, evening security, resident superintendent, multiple laundry rooms, storage, bike rooms, and a beautifully landscaped courtyard garden.
Ideally positioned near the entrance to Fort Tryon Park, residents enjoy immediate access to scenic trails, gardens, dog runs, and sweeping Hudson River views. The neighborhood offers a vibrant mix of dining, cafes, and shopping, along with the nearby A express train for a swift commute downtown.
A truly turnkey home that must be experienced in person to appreciate the level of design and detail—schedule your private tour today!
- Houzeo last checked: 11 minutes ago
- Listing updated: November 1, 2026 at 4:11 am
- Listing Provided by: Matthew J Bizzarro (917) 979-2259 | Bizzarro Agency LLC (917) 997-1899
- Source: Rebny MLS-NY | MLS#: RLS20091303

This condo is in:
Property Details
Status
Active
Type
Condominium
No. of Stories
6
County
City
Neighborhood
Year Built
1939
HOA Fees
$1861/mo
Finished Area
179,130 sqft
Lot Size
1.09 acres lot
Basement Area
- sqft
MLS Name
Rebny MLS
MLS Number
RLS20091303
Days on Market
173

Continue Your Journey in App
Find your dream home, receive real-time updates, and many more!
Continue Your Journey in App
Find your dream home, receive real-time updates, and many more!
Location
HOA Management
N/A
HOA Fees
$1,861.25/ Monthly
Disclaimer: Amenities are based on third-party information and may vary; buyers must independently verify all amenities, as information is deemed reliable but not guaranteed.
Facts & Features
Rooms
Bedrooms & bathrooms
Bedrooms: 2
Bathrooms: 2
Utilities & Energy
Laundry Features
Building In Basement, Common On Floor, In Basement
Other Features
Subdivision Name
Hudson Heights
Price History
| Date | Event | Price |
|---|---|---|
05/14/2026 Source: | Listed for Sale | $1,125,000 $6/sqft |

Find Homes by Property Features in New York, NY


The real estate listing data marked with this icon comes from the IDX program of the RLS at REBNY Listing Service (RLS). Listing information for certain New York City properties provided courtesy of the Real Estate Board of New York's Residential Listing Service (the "RLS") through Nov 04, 2026, 03:00AM. Information deemed reliable but not guaranteed. Information is provided exclusively for consumers' personal, non-commercial use, and may not be used for any purpose other than the identification of potential properties for purchase. The information contained in this listing has not been verified by the RLS and should be verified by the consumer. The listing information provided here is for the consumer's personal, non-commercial use. Retransmission, redistribution or copying of this listing information is strictly prohibited except in connection with a consumer's consideration of the purchase and/or sale of an individual property. This listing information is not verified for authenticity or accuracy and is not guaranteed and may not reflect all real estate activity in the market. Buyer to verify all information. © 2026 The Real Estate Board of New York, Inc. All rights reserved.
 Advertising Broker: Derek Greene | The Greene Realty Group
