- Overview
- Description
- Property Details
- Location
- Facts & Features
- Getting Around
- Nearby Homes
 New Construction

Street View
$330,000
Monthly Est:$1,643
 3 Beds
 3 Baths
3 full baths
 1,255sqft
720 Grand Ave, Watertown, TN 37184
$330,000
$1,643/moEst:
Get Pre-Approved
Single Family Residence
Built in 2026
$-- HOA
0.34 acre lot
$263/sq.ft
Description
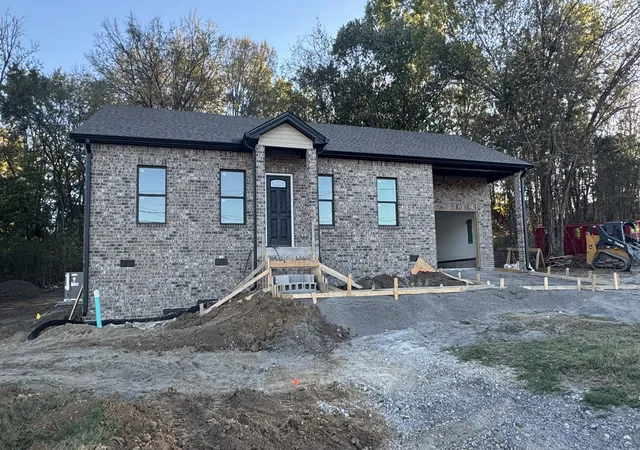
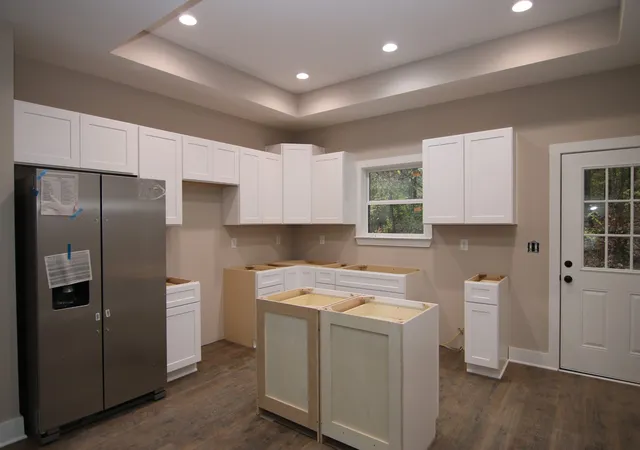
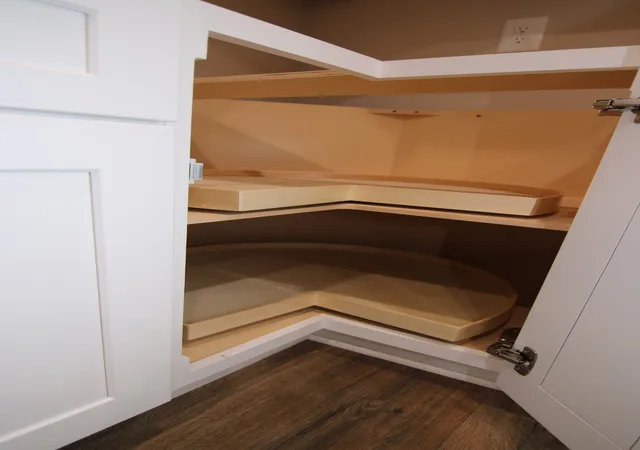
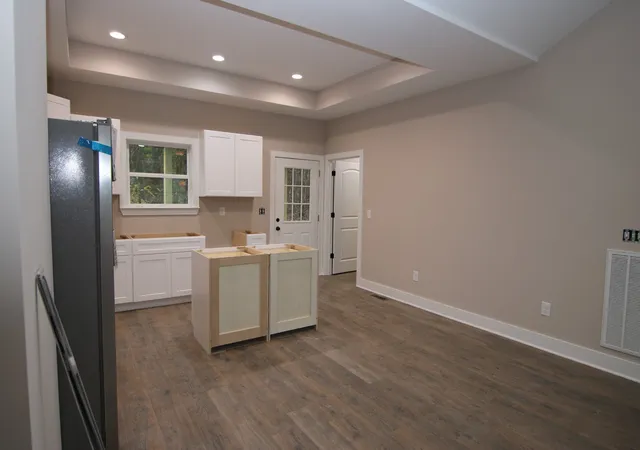
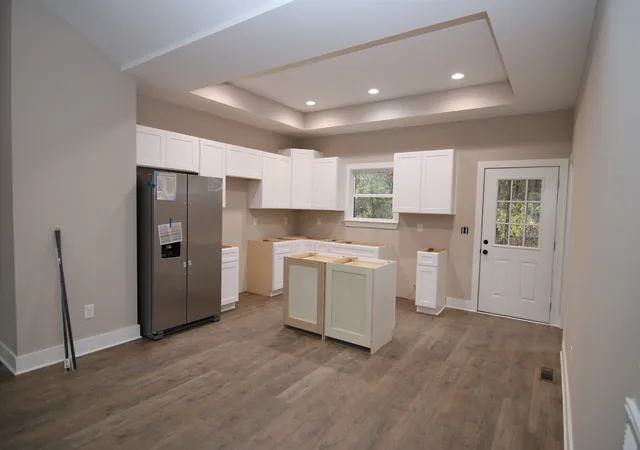
L&T Freeman Construction, LLC is a local Wilson County builder who builds upgraded homes not just a starter home but ones they'd like their family and friends to live in. Large doors for easy access inside the house. They even planned for the future in the event anyone wanted or needed extra square footage by insulating the entire garage. That would make this a 4 bedroom house but no garage or maybe just a small area for storage. This could add another 359 square feet to this home. Why is it that easy? This house is on sewer and all it needs is HVAC or at least heat to be considered part of the living square footage. Currently, all items have been selected and are scheduled for installation for a December 1, 2026 completion date. The kitchen is always a focal point with stainless steel appliances and upgraded cabinets that includes a Lazy Susan corner cabinet plus all doors and drawers have easy close so they don't slam, . Concrete extends outside the garage with some covered area for grilling where you could roll it out of the garage and stay on concrete. This home is a plan that has been built many times with improvements with each new build. The open floor plan is what gets the attention to begin with. Why? The primary bedroom is on the garage side of the house with a 5 foot shower and walk-in closet from the bathroom. This is a big upgrade so there is no lost wall space in the primary bedroom to work around with furniture. The other two bedrooms are across the house with their full bath between them. Only the 2nd and 3rd bedrooms have carpet while the remainder of the house has laminate wood flooring and luxury vinyl tile. The back patio is covered with a ceiling fan. A house with all the upgrades with some you may not even see or know about for months. Some say the market is slow, but houses like these tend to sell pretty well. Don't miss out - schedule a showing today!
- Houzeo last checked: 14 minutes ago
- Listing updated: November 5, 2026 at 2:37 pm
- Listing Provided by: Bob Sorey DRE #283604 | Best Real Estate Advisors (615) 758-6880
- Source: Nashville (RealTracs Mid) MLS-TN as distributed by MLS GRID | MLS#: 3626318

Property Details
Status
Active
Type
Single Family Residence
No. of Stories
1
County
City
Neighborhood
--
Year Built
2026
HOA Fees
-
Finished Area
1,255 sqft
Lot Size
0.34 acre lot
Basement Area
- sqft
MLS Name
Nashville (RealTracs Mid) MLS
MLS Number
3626318
MLS Status
Active
Days on Market
17

Continue Your Journey in App
Find your dream home, receive real-time updates, and many more!
Continue Your Journey in App
Find your dream home, receive real-time updates, and many more!
Location
Facts & Features
Rooms
Bedrooms & bathrooms
Bedrooms: 3
Bathrooms: 3
Interior
Exterior Features
Smart Lock(s)
Heating
Central, Natural Gas
Flooring
Carpet, Laminate, Luxury Vinyl
Appliances
Electric Oven, Electric Range, Dishwasher, Energy Star Qualified Appliances, Ice Maker, Microwave, Refrigerator, Stainless Steel Appliance(s)
Sewer
Public Sewer
Interior Features
Ceiling Fan(s), Open Floorplan, Pantry, Walk In Closet(s), High Speed Internet
Cooling
Central Air
Construction
Year Built
Year Built: 2026
Home type
Single Family Residence
Roof
Shingle
Architectural Style
Ranch
Foundation Details
Block
Construction Materials
Brick, Vinyl Siding
Utilities & Energy
Parking Features
Garage Door Opener, Garage Faces Front, Gravel
Security Features
Smoke Detector(s)
Water Source
Private
Basement
Crawl Space
Utilities
Natural Gas Available, Water Available
Laundry Features
Electric Dryer Hookup, Washer Hookup
Other Features
Subdivision Name
L&t Freeman Construction Subdivision
Patio And Porch Features
Patio, Covered, Porch
Price History
| Date | Event | Price |
|---|---|---|
10/24/2026 Source: | Listed for Sale | $330,000 $263/sqft |

Nearby Homes
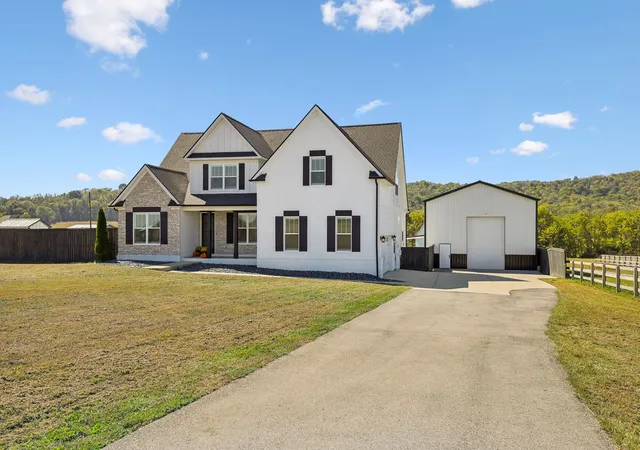
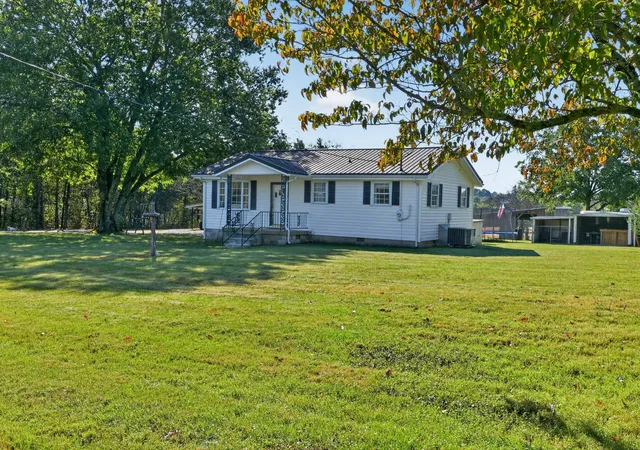
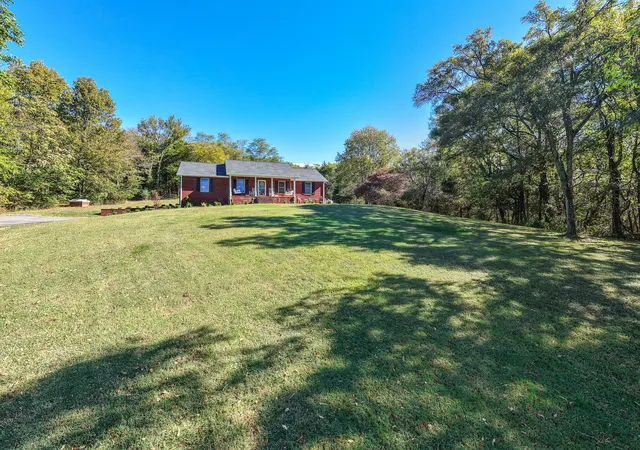
Find Homes by Property Features in Watertown, TN

Based on information from Realtracs® through Nov 10, 2026, 04:31PM. Data courtesy of Realtracs® MLS as distributed by MLS GRID. Some IDX listings have been excluded from this website. All data is obtained from various sources and may not have been verified by the broker or MLS GRID. Supplied Open House Information is subject to change without notice. All information should be independently reviewed and verified for accuracy. Properties may or may not be listed by the office/agent presenting the information. IDX information is provided exclusively for consumers’ personal, noncommercial use. It may not be used for any purpose other than to identify prospective properties consumers may be interested in purchasing. The data is deemed reliable but is not guaranteed by MLS GRID. The use of the MLS GRID Data may be subject to an end-user license agreement prescribed by Realtracs® MLS. © 2026 RealTracs Solutions. All Rights Reserved. Angela Fowler Real Estate, LLC | 423.320.4620 | afowler@catt.com Mailing Address: 452 Kailors Cove Cir, Ringgold, GA 30736
 Advertising Broker: Angela Fowler | Angela Fowler Real Estate, LLC.
