
- Overview
- Description
- Property Details
- Location
- Facts & Features
- Getting Around
 Price Drop: $25K (11/12)


$650,000
Monthly Est:$3,235
 3 Beds

2 full baths
 2,400sqft
720 Overlook Dr, Mount Juliet, TN 37122
$650,000
$3,235/moEst:
Single Family Residence
Built in 1968
$-- HOA
2.5 acres lot
$271/sq.ft
Description
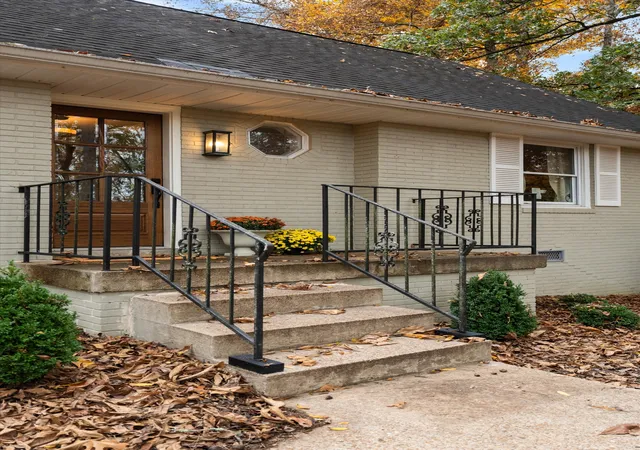
Privacy, nature, and the convenience of an in-town location. Tucked away at the end of a quiet cul-de-sac in Mt. Juliet, this traditional ranch-style home sits on 2.4 private, wooded acres, offering a rare combination of space, seclusion, and accessibility. Surrounded by mature trees and abundant wildlife, including frequent deer sightings, the property feels like a retreat from the everyday without sacrificing convenience.
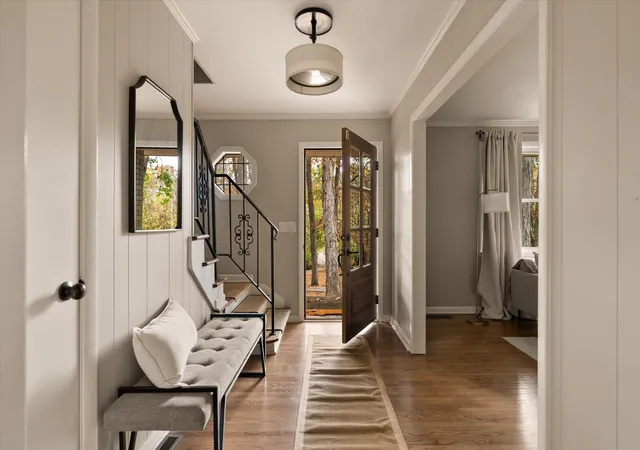
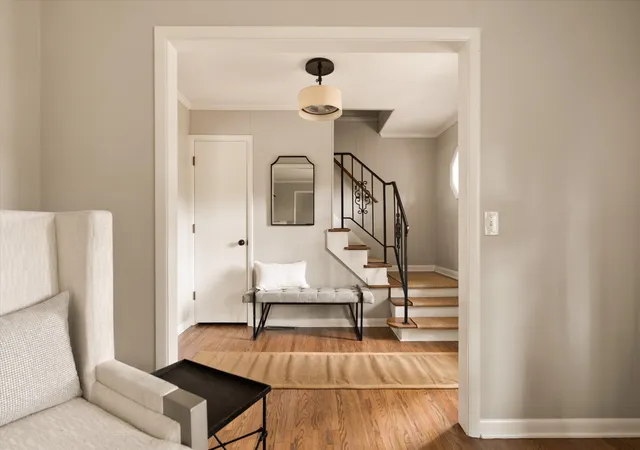
Inside, a versatile floor plan offers 2 distinct main-level living spaces, ideal for everyday living, entertaining, or simply finding a quiet place to unwind. The main-level primary suite adds convenience, while 3 additional upstairs bedrooms provide flexibility for guests, a home office, or creative space. An oversized upstairs bonus room offers even more room to spread out.
One of the home's standout features is the expansive screened-in porch, extending the living space outdoors and creating an inviting setting for morning coffee, evening gatherings, or enjoying the sights and sounds of nature. The surrounding acreage creates a peaceful natural backdrop with exceptional privacy (adjoining 30 acres is county water plant ensuring seclusion).
Additional features include a garage/workshop/shed offering space for storage, hobbies, or projects. Garage/workshop/shed to be sold as-is. Crawlspace was encapsulated in 2025. Home was pre-inspected and repairs have been made and/or disclosed. Report available upon request.
With 2.4 private acres, a wooded setting, cul-de-sac location, multiple living areas, and generous indoor-outdoor living spaces, 720 Overlook Drive offers the tranquility of a private retreat while remaining connected to the shopping, dining, and conveniences of Mt. Juliet and the Greater Nashville area.
- Houzeo last checked: 1 minute ago
- Listing updated: November 19, 2026 at 6:48 pm
- Listing Provided by: Lila Gray (615) 415-5307 DRE #331315 | Compass (615) 383-6600
- Source: Nashville (RealTracs Mid) MLS-TN as distributed by MLS GRID | MLS#:

Property Details
Status
Active
Type
Single Family Residence
No. of Stories
2
County
City
Neighborhood
--
Year Built
1968
HOA Fees
-
Finished Area
2,400 sqft
Lot Size
2.5 acres lot
Basement Area
- sqft
MLS Name
Nashville (RealTracs Mid) MLS
MLS Number
3634313
MLS Status
Active
Days on Market
7
Open House
Continue Your Journey in App
Find your dream home, receive real-time updates, and many more!
Location
Facts & Features
Rooms
Bedrooms & bathrooms
Bedrooms: 3
Bathrooms: 2
Interior
Heating
Central
Sewer
Septic Tank
Appliances
Electric Oven, Electric Range, Dishwasher, Dryer, Microwave, Refrigerator, Stainless Steel Appliance(s), Washer
Cooling
Central Air
Flooring
Carpet, Wood, Tile
Interior Features
Ceiling Fan(s), Entrance Foyer, Extra Closets, Walk In Closet(s), High Speed Internet
Construction
Year Built
Year Built: 1968
Home type
Single Family Residence
Construction Materials
Brick
Utilities & Energy
Fireplace Features
Family Room
Basement
Crawl Space
Security Features
Security System
Utilities
Water Available
Water Source
Public
Laundry Features
Electric Dryer Hookup, Washer Hookup
Other Features
Patio And Porch Features
Patio, Screened
Subdivision Name
Bell Acres Est
Price History
| Date | Event | Price |
|---|---|---|
11/12/2026 Source: | Listed for Sale | $650,000 $271/sqft |
11/09/2026 Source: | Coming Soon | $650,000 -3.70% $271/sqft |
11/09/2026 Source: | Price Increased | $675,000 +50.03% $281/sqft |
02/10/2020 Source: | Price Increased | $449,900 +5.86% $187/sqft |
02/10/2020 Source: | Price Increased | $425,000 +129.73% $177/sqft |

Show more
Find Homes by Property Features in Mount Juliet, TN

Based on information from Realtracs® through Nov 20, 2026, 09:30AM. Data courtesy of Realtracs® MLS as distributed by MLS GRID. Some IDX listings have been excluded from this website. All data is obtained from various sources and may not have been verified by the broker or MLS GRID. Supplied Open House Information is subject to change without notice. All information should be independently reviewed and verified for accuracy. Properties may or may not be listed by the office/agent presenting the information. IDX information is provided exclusively for consumers’ personal, noncommercial use. It may not be used for any purpose other than to identify prospective properties consumers may be interested in purchasing. The data is deemed reliable but is not guaranteed by MLS GRID. The use of the MLS GRID Data may be subject to an end-user license agreement prescribed by Realtracs® MLS. © 2026 RealTracs Solutions. All Rights Reserved. Angela Fowler Real Estate, LLC | 423.320.4620 | afowler@catt.com Mailing Address: 452 Kailors Cove Cir, Ringgold, GA 30736
 Advertising Broker: Angela Fowler | Angela Fowler Real Estate, LLC.