- Overview
- Description
- Property Details
- Location
- Facts & Features
- Getting Around
- Nearby Homes



$1,199,000
Monthly Est:$5,968
 3 Beds
 3 Baths
3 full baths
 2,088sqft
720 S Mccall Rd, Englewood, FL 34223
$1,199,000
$5,968/moEst:
Get Pre-Approved
Single Family Residence
Built in 1930
$-- HOA
22,053 sqft lot
$574/sq.ft
Description
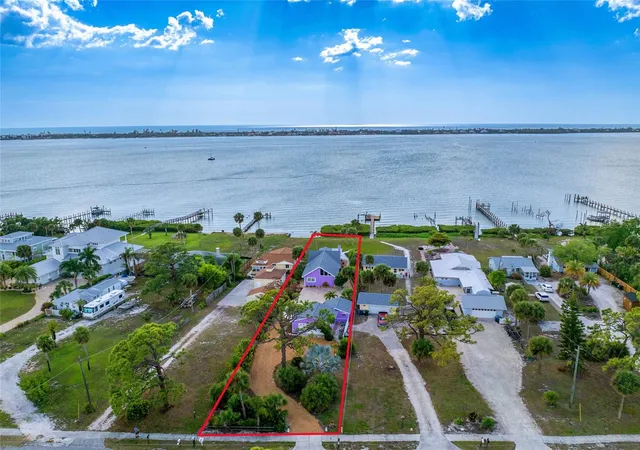
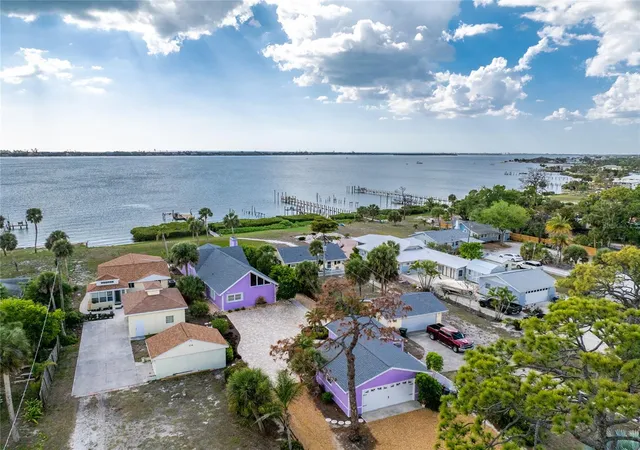
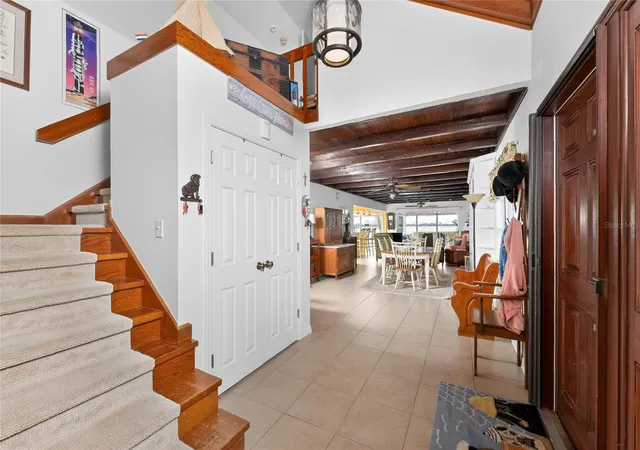
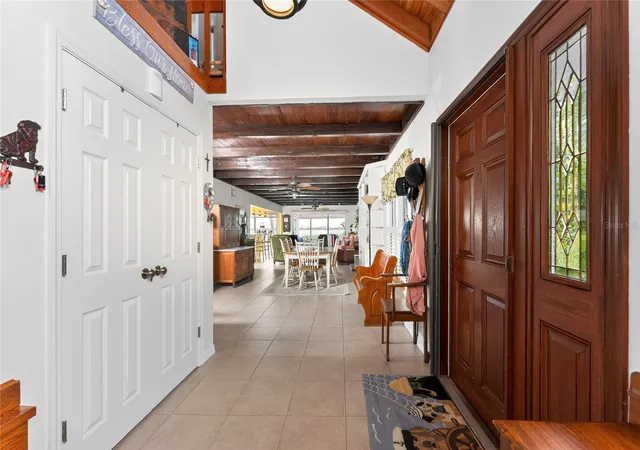
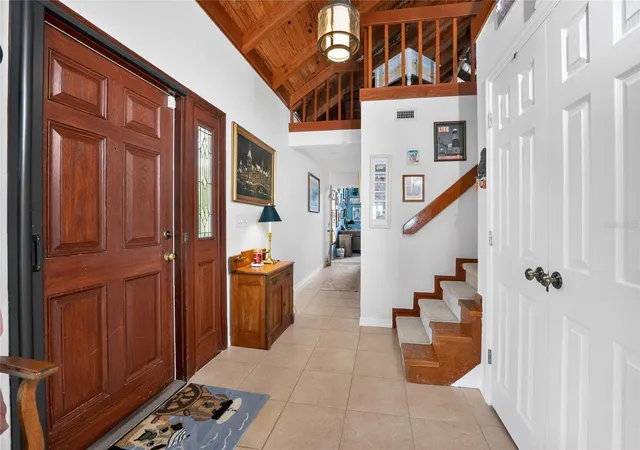
Indulge in the pinnacle of waterfront living with this charming Western exposure home with Lemon Bay Access, boasting some of the most captivating views in Southwest Florida. Whether you're a year-round resident, a host to visitors, an astute investor, or simply seeking a splendid winter retreat, this beautiful Englewood home presents an irresistible opportunity. From the moment you pull into the driveway, you will notice the mature tropical landscaping and meticulous attention to detail that went into this home. This old Florida home comprises three bedrooms, three bathrooms, a kitchen, a spacious living room, a formal dining room, a family room, a convenient inside laundry room, and a detached two-car garage with a workshop, and much more! Stepping inside, you'll be greeted by beautiful wood ceilings and beams that usher you into a sprawling, open-concept layout. The expansive kitchen features white shaker cabinets, granite countertops, tile flooring, stainless steel appliances, recessed lighting, pendant lights, bar top seating, a pantry, and much more! The 18x13 living room impresses with its tile flooring, fireplace, wood beams, and sliding glass door with captivating Lemon Bay views. The 18x13 formal dining room boasts ample space for a sizable dining table and water views. The 23x15 family room has history behind it and was from the old schoolhouse from Boca Grande. The Primary Suite is a sanctuary unto itself, showcasing a generously sized walk-in closet, pocket beautifully tiled walk-in shower, two separate vanities, updated lighting, and much more! The second bedroom features a tray ceiling, ceiling fan, and a private bathroom. Upstairs you will be greeted by a spacious third bedroom with a private bathroom and an additional loft room. The interior laundry room is complete with an extra closet for storage, tile flooring, washer, and dryer. The spacious detached two-car garage of this home features ample storage space and a 16x9 workshop area. Step outside, and you'll be greeted by a truly exceptional outdoor living area. The 16x13 under roof lanai features a ceiling fan and breathtaking views of Lemon Bay. The 16x11 outdoor porch is perfect for grilling or catching some sun. Did I mention that this home also has a 2022 roof, two 2024 Air Conditioners, hurricane shutters, and a dock on Lemon Bay? Enjoy your very own slice of paradise in Englewood with all the amenities you need from restaurants to beaches just right around the corner!
- Houzeo last checked: 3 hours ago
- Listing updated: October 6, 2026 at 6:59 pm
- Listing Provided by: Anthony Haynes (941) 456-2021 | PROGRAM REALTY, LLC (941) 999-9900
- Source: Stellar MLS-FL as distributed by MLS GRID | MLS#: D6146945

Property Details
Status
Active
Type
Single Family Residence
No. of Stories
2
County
City
Neighborhood
--
Year Built
1930
HOA Fees
-
Finished Area
2,088 sqft
Lot Size
22,053 sqft lot
Basement Area
- sqft
MLS Name
Stellar MLS
MLS Number
D6146945
MLS Status
Active
Days on Market
207
Cumulative Days on Market
181

Continue Your Journey in App
Find your dream home, receive real-time updates, and many more!
Continue Your Journey in App
Find your dream home, receive real-time updates, and many more!
Location
Facts & Features
Rooms
Bedrooms & bathrooms
Bedrooms: 3
Bathrooms: 3
Living Room
Level: First
Area: 234.00 Square Feet
Dimensions: 18x13
Dining Room
Level: First
Area: 234.00 Square Feet
Dimensions: 18x13
Family Room
Level: First
Area: 345.00 Square Feet
Dimensions: 23x15
Primary Bedroom
Level: First
Area: 140.00 Square Feet
Dimensions: 14x10
Primary Bathroom
Level: First
Area: 81.00 Square Feet
Dimensions: 9x9
Bedroom 2
Level: First
Area: 100.00 Square Feet
Dimensions: 10x10
Bathroom 2
Level: First
Area: 55.00 Square Feet
Dimensions: 11x5
Bedroom 3
Level: Second
Area: 255.00 Square Feet
Dimensions: 17x15
Bathroom 3
Level: Second
Area: 64.00 Square Feet
Dimensions: 8x8
Loft
Level: Second
Area: 196.00 Square Feet
Dimensions: 14x14
Balcony/Porch/Lanai
Level: First
Area: 208.00 Square Feet
Dimensions: 16x13
Balcony/Porch/Lanai
Level: First
Area: 176.00 Square Feet
Dimensions: 16x11
Workshop
Level: First
Area: 144.00 Square Feet
Dimensions: 16x9
Kitchen
Level: First
Area: 165.00 Square Feet
Dimensions: 15x11
Interior
Sewer
Public Sewer
Cooling
Central Air
Heating
Central
Exterior Features
Hurricane Shutters, Lighting, Rain Gutters, Sidewalk, Storage
Flooring
Carpet, Tile
Appliances
Dishwasher, Dryer, Electric Water Heater, Microwave, Range, Range Hood, Refrigerator, Washer
Interior Features
Ceiling Fans(s), Eat In Kitchen, Living Room/dining Room Combo, Open Floorplan, Primary Bedroom Main Floor, Stone Counters, Thermostat, Walk In Closet(s), Window Treatments
Construction
Year Built
Year Built: 1930
Home type
Single Family Residence
Construction Materials
Frame
Foundation Details
Crawlspace
Roof
Shingle
Property Condition
Completed
Utilities & Energy
Fireplace Features
Living Room, Masonry, Wood Burning
Laundry Features
Inside
Water Source
Public
Utilities
Cable Connected, Electricity Connected, Public, Sewer Connected, Water Connected
Other Features
Lot Features
Oversized Lot
Subdivision Name
Tyler & Darling Add 01
Price History
| Date | Event | Price |
|---|---|---|
04/08/2026 Source: | Listed for Sale | $1,290,000 +7.59% $618/sqft |
04/08/2026 Source: | Price Increased | $1,199,000 +1.61% $574/sqft |
04/26/2022 Source: | Price Decreased | $1,180,000 -0.53% $565/sqft |
04/26/2022 Source: | Price Increased | $1,186,240 +149.73% $568/sqft |
06/10/2010 Source: | Sold | $475,000 $227/sqft |

Nearby Homes
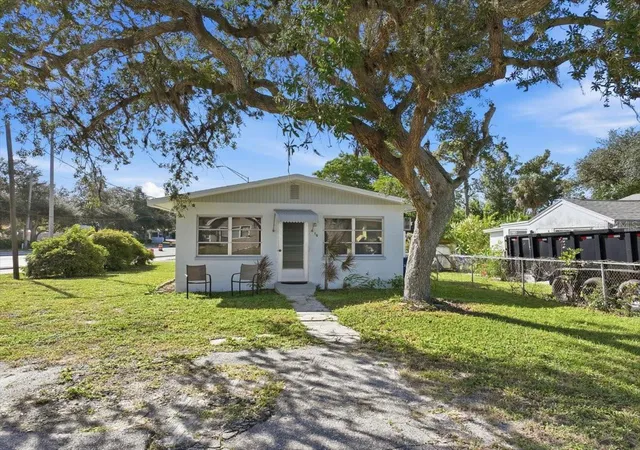
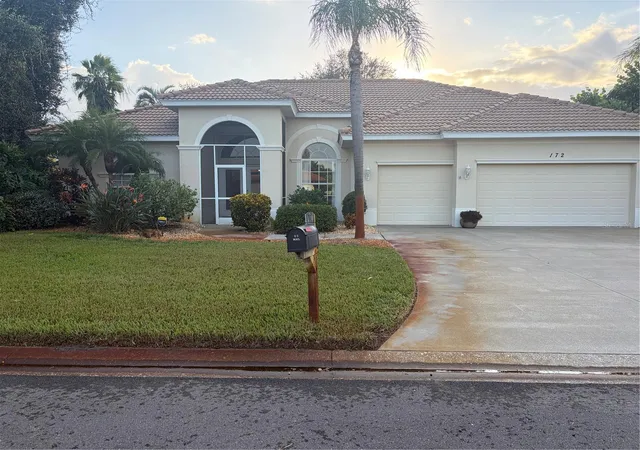
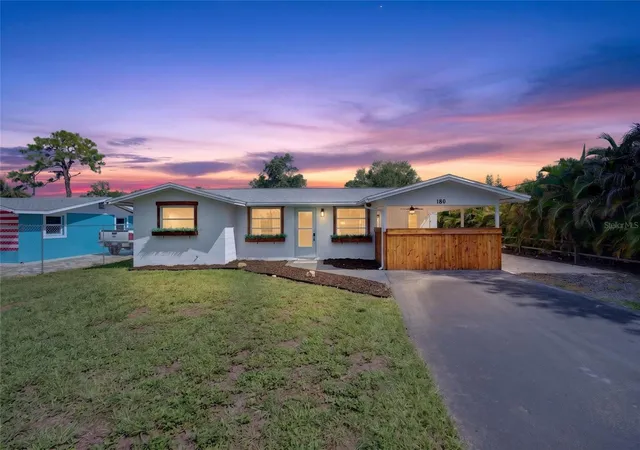
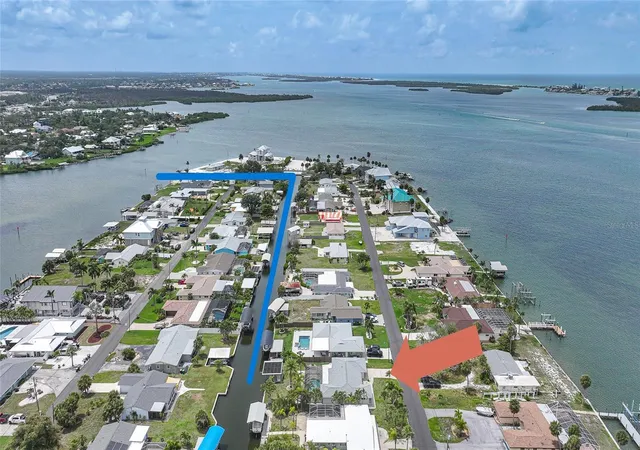
Find Homes by Property Features in Englewood, FL
Nearby New Homes For Sale

Based on information from Stellar MLS® through Nov 02, 2026, 02:15PM as submitted to and distributed by MLS GRID. All data is obtained from various sources and may not have been verified by the broker or MLS GRID. Supplied Open House Information is subject to change without notice. All information should be independently reviewed and verified for accuracy. Properties may or may not be listed by the office/agent presenting the information. IDX information is provided exclusively for consumers’ personal non-commercial use. It may not be used for any purpose other than to identify prospective properties consumers may be interested in purchasing. The data is deemed reliable but is not guaranteed by MLS GRID. The use of the MLS GRID Data may be subject to an end-user license agreement prescribed by the Member Participant’s applicable MLS, if any, and as amended from time to time. © 2026 Stellar MLS. All Rights Reserved.
 Advertising Broker: Fred McGill | Simple Showing, Inc
