
- Overview
- Description
- Property Details
- Location
- HOA Management
- Facts & Features
- Getting Around
- Nearby Homes



$4,925,000
Monthly Est:$24,514
 3 Beds
 4 Baths
3 full baths + 1 half bath
 2,045sqft
720 W End Ave #10C, New York City, NY 10025
$4,925,000
Get Pre-Approved
Apartment
Built in 1927
$3,134/mo HOA
-- sqft lot
$2,408/sq.ft
Description
River Views, Sunsets and a Better-Than-New Three Bedroom
River views. Sunsets. South and west exposures. And a home that has already been made better than new.
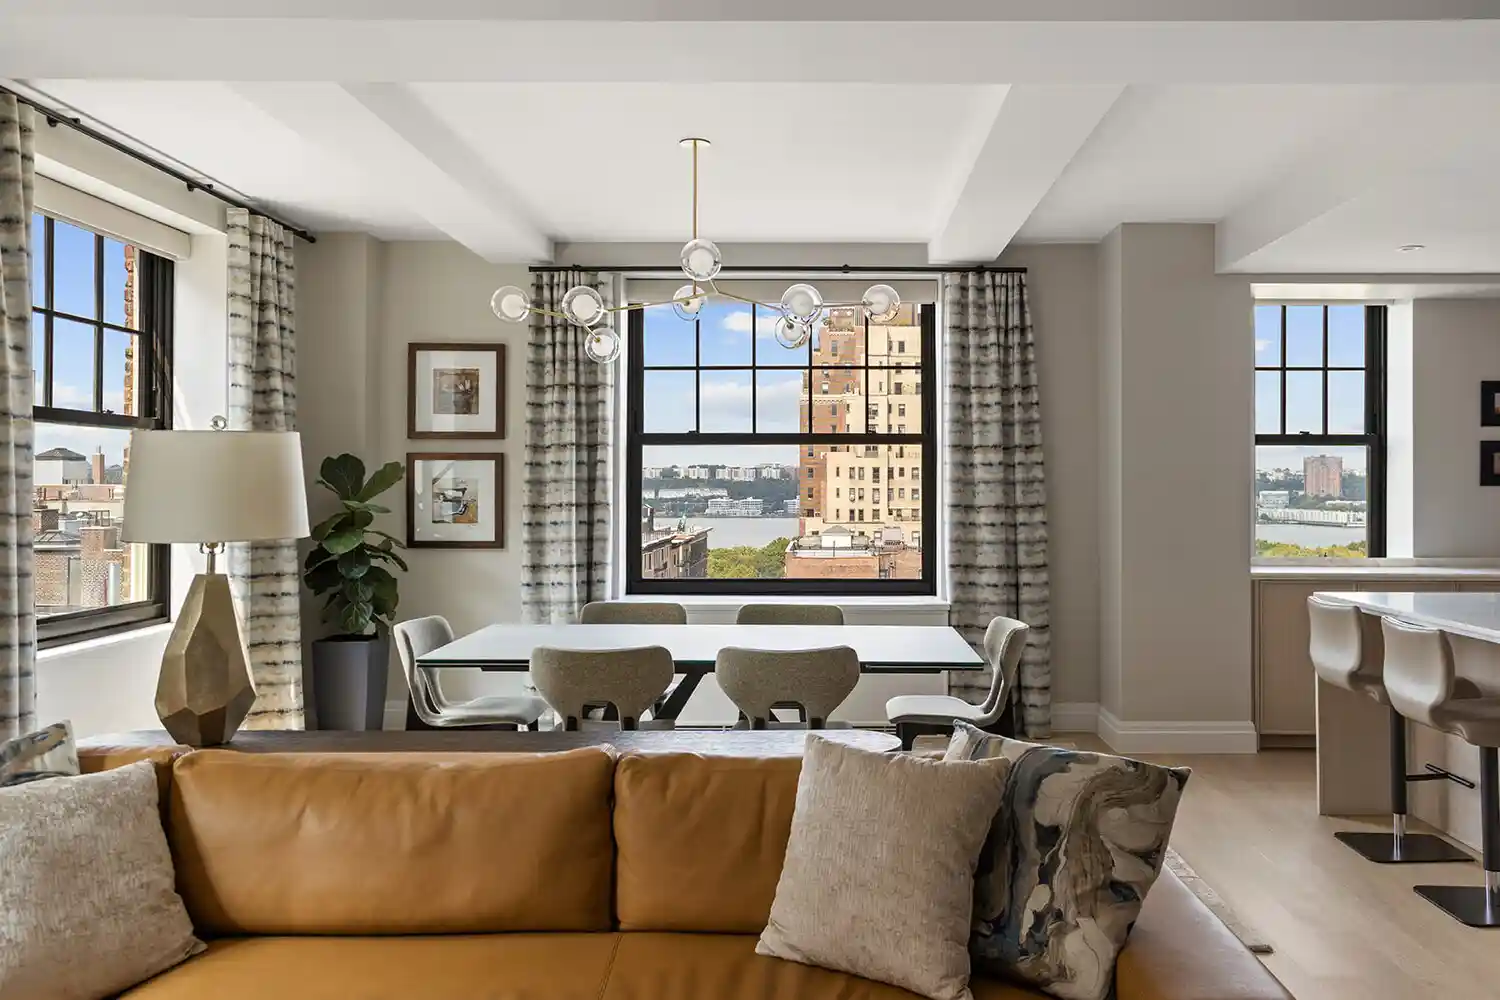
Residence 10C at 720 West End Avenue is a premium corner three-bedroom, three-and-a-half-bath home with exceptional light, Hudson River views and significant upgrades beyond the building's already elevated original developer finishes. Facing south and west and clearing the surrounding buildings, the approximately 2,045-square-foot residence looks out over the Hudson River and the tree-lined streets of the Upper West Side, with beautiful sunsets as the backdrop.
With a true three-bedroom layout and thoughtful improvements already completed by the current owners, this is an opportunity to move into an essentially brand-new home-without having to do a thing.
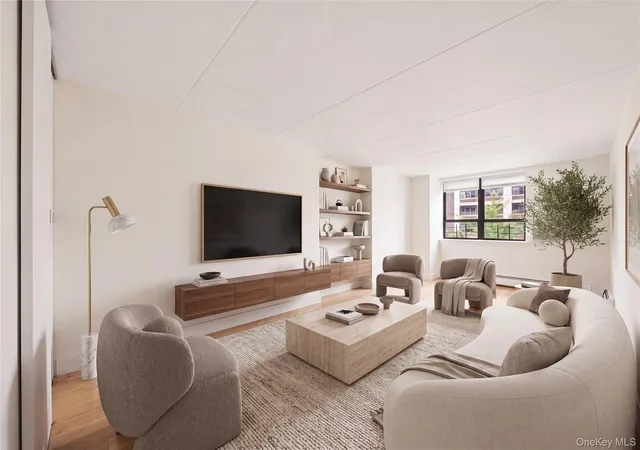
A grand entry foyer creates a proper sense of arrival, enhanced by custom hand-painted wallpaper that extends from the foyer into the living area, before opening into the heart of the home: an expansive, open-concept kitchen, living and dining space designed for both everyday living and effortless entertaining. Double exposures to the south and west bring exceptional natural light throughout the day, while western views extend to the Hudson River and become particularly special at sunset. The kitchen flows seamlessly into the generous living and dining areas, creating one large, connected entertaining space while the overall floor plan maintains excellent separation between the public rooms and bedrooms.
Designed by renowned architect and designer Thomas Juul-Hansen, the interiors pair the character and proportions of the building's prewar architecture with a clean, contemporary material palette.
The custom Italian Boffi kitchen features honed Namibia Rose marble countertops and backsplash, white oak cabinetry, fluted reflective-bronze upper doors and polished chrome Waterworks hardware. Appliances include a Sub-Zero refrigerator and wine refrigerator, Wolf range and speed oven, Cove dishwasher and an Insinkerator garbage disposal.
The primary suite takes full advantage of the western exposure and Hudson River views-a particularly compelling way to begin and end the day. An oversized closet provides excellent storage and has been further enhanced with a custom California Closets system. The primary bathroom is finished in Volakas marble across the counters, floors and walls, with a Thomas Juul-Hansen-designed white oak vanity, recessed medicine cabinet with integrated facial lighting, polished chrome Waterworks fixtures, radiant heated floors and a wall-mounted Toto toilet.
Two additional bedrooms make this a true and highly functional three-bedroom home. The current owners added a built-in Murphy bed by Resource Furniture to the third bedroom, allowing it to transition seamlessly between a home office and proper guest bedroom without sacrificing valuable floor space.
The secondary bathrooms feature Thomas Juul-Hansen-designed white oak vanities, honed Thassos marble wainscoting, countertops and flooring, polished chrome Waterworks fixtures and wall-mounted Duravit toilets. The powder room features a monolithic Estremoz marble vanity, matching honed marble wainscoting and flooring, Waterworks fixtures and a wall-mounted Duravit toilet.
Beyond the original developer finishes, the owners have made meaningful upgrades throughout, including California Closets, the Resource Furniture Murphy bed, a custom entertainment console with integrated lighting and floating shelves in the living room, upgraded overhead lighting, Lutron window blinds and additional window treatments. Wide-plank white oak floors run throughout the residence, and a Bosch washer and dryer complete the home. The building is pre-wired for high-speed Wi-Fi and offers accessible junction boxes in select locations. This unit transfers with a deeded storage unit, approximately 4x5x8.
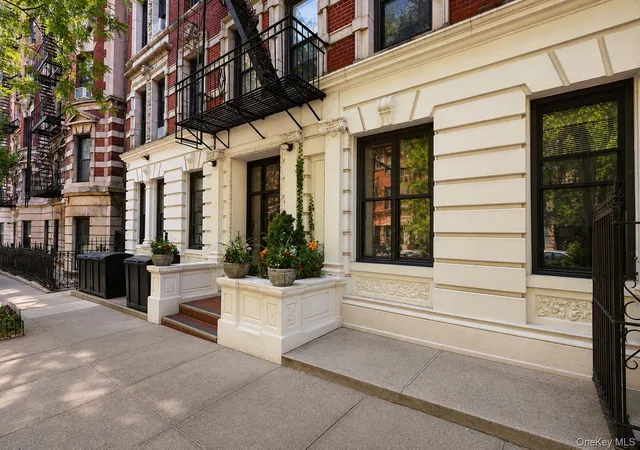
720 West End Avenue brings together two distinct eras of Upper West Side architecture. Originally designed by Emery Roth in 1927, the Renaissance Revival building retains its original stone base, brick facade and sculptural detailing, while Thomas Juul-Hansen reimagined the interiors for contemporary living.
The amenity offering is exceptional. Residents enjoy 24-hour building staff, doorman and concierge service; an oversized fitness center with yoga and Pilates studios; a squash and basketball court; the residents-only Emery's Bar; a private dining room and terrace with catering kitchen; billiards and VR sports lounges; and the Marcy Library, an elegant work-from-home space overlooking a landscaped terrace. There is also a children's playroom, maker's studio, music room, pet spa, bike storage, residential storage, landscaped courtyard and garden terrace, plus the rare convenience of in-building parking.
As a condominium, 720 West End Avenue also offers buyers valuable flexibility. Investment purchases, purchasing in an LLC or trust, and parents purchasing with or for children are all permitted, making Residence 10C compelling not only as a primary residence but for a range of ownership structures and long-term plans.
The location offers one of the Upper West Side's best combinations of residential character, outdoor space and transportation. Riverside Park, the Hudson River Waterfront Greenway, Dinosaur Playground and the 96th Street clay tennis courts are all nearby, while the 1, 2 and 3 trains at 96th Street and Broadway provide local and express service. Symphony Space and the American Museum of Natural History are neighborhood pillars.
Westside Market, Whole Foods and Trader Joe's are within the broader neighborhood, along with Upper West Side favorites including Buceo 95, Dagon, Café du Soleil, Osteria Accademia, Omakase 95, Carmine's, Barney Greengrass and Zabar's. Here, you get the quieter, tree-lined character of West End Avenue and Riverside Park while keeping the restaurants, shopping and transportation of Broadway close at hand.
Residence 10C offers the best of both worlds: the design and condition of a virtually new home with the character of an Emery Roth building, thoughtful owner upgrades, condominium flexibility and coveted south and west exposures with exceptional light, sunsets and Hudson River views.
- Houzeo last checked: 10 minutes ago
- Listing updated: October 22, 2026 at 7:48 pm
- Listing Provided by: Caroline A Bass (646) 703-2053 | Corcoran Group (212) 355-3550
- Source: Rebny MLS-NY | MLS#: RLS20115177

This condo is in:

Property Details
Status
Active
Type
Condominium
No. of Stories
17
County
City
Neighborhood
--
Year Built
1927
HOA Fees
$3134/mo
Finished Area
2,045 sqft
Lot Size
-- sqft lot
Basement Area
- sqft
MLS Name
Rebny MLS
MLS Number
RLS20115177
Days on Market
49

Continue Your Journey in App
Find your dream home, receive real-time updates, and many more!
Continue Your Journey in App
Find your dream home, receive real-time updates, and many more!
Location
HOA Management
N/A
HOA Fees
$3,134/ Monthly
Disclaimer: Amenities are based on third-party information and may vary; buyers must independently verify all amenities, as information is deemed reliable but not guaranteed.
Facts & Features
Rooms
Bedrooms & bathrooms
Bedrooms: 3
Bathrooms: 4
Interior
Exterior Features
Building Courtyard
Interior Features
Dining Area, High Ceilings, Storage, Walk In Closets
Appliances
Dishwasher
Cooling
Central Air
Utilities & Energy
Pool Features
Building None
Basement
Other
Laundry Features
Building Other, Washer Hookup, In Unit
Other Features
Patio And Porch Features
None
Subdivision Name
Upper West Side
Price History
| Date | Event | Price |
|---|---|---|
09/15/2026 Source: | Listed for Sale | $4,925,000 +3.68% $2,408/sqft |
04/14/2025 Source: | Sold | $4,750,000 $2,323/sqft |

Nearby Homes

Find Homes by Property Features in New York City, NY


The real estate listing data marked with this icon comes from the IDX program of the RLS at REBNY Listing Service (RLS). Listing information for certain New York City properties provided courtesy of the Real Estate Board of New York's Residential Listing Service (the "RLS") through Nov 04, 2026, 08:45AM. Information deemed reliable but not guaranteed. Information is provided exclusively for consumers' personal, non-commercial use, and may not be used for any purpose other than the identification of potential properties for purchase. The information contained in this listing has not been verified by the RLS and should be verified by the consumer. The listing information provided here is for the consumer's personal, non-commercial use. Retransmission, redistribution or copying of this listing information is strictly prohibited except in connection with a consumer's consideration of the purchase and/or sale of an individual property. This listing information is not verified for authenticity or accuracy and is not guaranteed and may not reflect all real estate activity in the market. Buyer to verify all information. © 2026 The Real Estate Board of New York, Inc. All rights reserved.
 Advertising Broker: Derek Greene | The Greene Realty Group
