Realty Solution
Powered by 
- 2
- Overview
- Description
- Property Details
- Location
- Facts & Features
- Getting Around
- Nearby Homes


Street View
Listed by: Faisal Alserri (310) 717-5047 DRE #02053133 | Sharon Rose Realty, Inc. (760) 880-4894
$885,000
Monthly Est:$4,405
 3 Beds
 2 Baths
2 full baths
 1,903sqft
7201 Alturas Dr, Joshua Tree, CA 92252
$885,000
$4,405/moEst:
Get Pre-Approved
Single Family Residence
Built in 1956
$-- HOA
2.19 acres lot
$465/sq.ft
Description
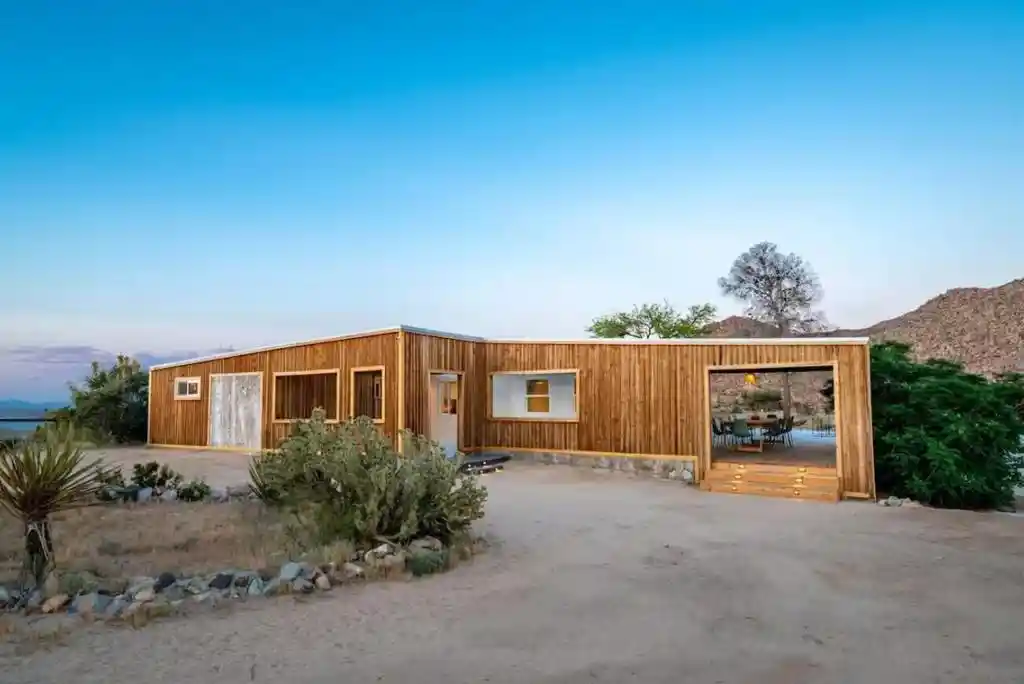
Immaculate designer-remodeled mid-century modern home perched on 2.19 acres with boulders & panoramic views. Featured in Conde Nast Traveler & Dwell Magazine. Overlooking Coyote Hole Canyon between JT Village & Monument Manor. Prime luxury location just 5 miles to the National Park main gate & 1 mile to the main strip in the Village.1956 authentic flat-roof home with 3 bedrooms & 2 baths, just over 1,900 square feet. Most furniture & furnishings may stay with the home. Professionally managed vacation rental with potential for turnkey handover to existing property management -- buyer to verify. State-of-the-art Tesla Powerwall battery & solar power system generates excess power back to the grid. The long driveway leads to ample parking for vehicles & RVs.Open entryway leads to an enclosed patio with wood & stone elements -- pergola & bamboo roof, lattice walls, flagstone & pebble flooring, and front lounge area. Living room with vistas of boulder-studded hills brings the outside in, with glass sliders to the rear patio. Separate den with cabinetry & countertop could become a flex space or art studio. Recessed lighting, coated concrete floors, newer AC/heat mini-splits, beamed & angled ceilings.Kitchen with long breakfast bar, stainless steel island hood vent, dual-basin sink, sleek cabinetry, & stainless steel appliances. Formal dining area with chandelier & gallery walls. Large primary bedroom with study area & glass sliders to the patio. Second bedroom with bench bar table & glass sliders offering expansive views. Bathrooms with custom white concrete vanities & open showers with raindrop shower heads.The enclosed south patio features al fresco dining, ideal for entertaining dinner party guests. The partially enclosed east patio feels like a sunroom with forever vistas of rolling hills & mountains. Backyard with lounge sofas & fire pit to enjoy evenings under the stars. Private spa set among the boulders with bench deck, cowboy tubs, & 4 hammocks under the shade tree.The elevated acres overlook Coyote Hole Canyon with wonderful natural trails. The large open spaces of the lot offer room for an addition and/or ADU potential. This location is ideal for those who want a natural landscape with a central location. Joshua Tree National Park sees about 3 million tourists annually, with more full-time artists, musicians, & creative individuals calling JT home.Don't wait on this one -- call now!
- Houzeo last checked: 0 minutes ago
- Listing updated: March 17, 2026 at 12:15 am
- Source: California Regional MLS-CA | MLS#: 219143495PS

Property Details
Status
Active Under Contract
Type
Single Family Residence
No. of Stories
1
County
City
Neighborhood
--
Year Built
1956
HOA Fees
-
Finished Area
1,903 sqft
Lot Size
2.19 acres lot
Basement Area
- sqft
MLS Name
California Regional MLS
MLS Number
219143495PS
MLS Status
ActiveUnderContract
Days on Market
254

Continue Your Journey in App
Find your dream home, receive real-time updates, and many more!
Continue Your Journey in App
Find your dream home, receive real-time updates, and many more!
Location
Facts & Features
Rooms
Bedrooms & bathrooms
Bedrooms: 3
Bathrooms: 2
Interior
Sewer
Septic Tank
Flooring
Concrete
Window Features
Drapes, Screens
Appliances
Dishwasher, Electric Cooktop, Electric Oven, Electric Water Heater, Microwave, Refrigerator
Exterior Features
Barbecue
Interior Features
Beamed Ceilings, Breakfast Bar, Built In Features, Separate Formal Dining Room, Partially Furnished, Recessed Lighting, Storage, All Bedrooms Down
Heating
Electric, Forced Air, Propane, Solar
Construction
Year Built
Year Built: 1956
Home type
Single Family Residence
Construction Materials
Stucco, Wood Siding
Roof
Composition
Property Condition
Updated Remodeled
Foundation Details
Slab
Architectural Style
Modern
Utilities & Energy
Parking Features
Driveway, Oversized
Utilities
Overhead Utilities
Other Features
Community Features
Park
Patio And Porch Features
Concrete, Deck, Enclosed, See Remarks, Wood, Wrap Around
Subdivision Name
Not Applicable 1
Lot Features
Horse Property, Near Park, Rectangular Lot, Yard
Price History
| Date | Event | Price |
|---|---|---|
03/15/2026 Source: | Contingent (Active Under Contract) | $885,000 $465/sqft |
02/18/2026 Source: | Listed for Sale | $885,000 +375.81% $465/sqft |
11/20/2015 Source: | Sold | $186,000 $98/sqft |

Nearby Homes
Find Homes by Property Features in Joshua Tree, CA
Nearby New Homes For Sale


Based on information from California Regional Multiple Listing Service, Inc. as of Nov 01, 2026, 04:00PM and /or other sources. All data, including all measurements and calculations of area, is obtained from various sources and has not been, and will not be, verified by broker or MLS. All information should be independently reviewed and verified for accuracy. Properties may or may not be listed by the office/agent presenting the information. Information being provided is for consumers’ personal, non-commercial use and may not be used for any purpose other than to identify prospective properties consumers may be interested in purchasing. This website may not include listings or property addresses of sellers who have directed their listing brokers to withhold their listing or their property address from display on the Internet. © 2026 California Regional Multiple Listing Service. All Rights Reserved.
 Advertising Broker: William Johnson DRE #01463271 | William Johnson Brokerage
