- Overview
- Description
- Property Details
- Location
- HOA Management
- Facts & Features
- Getting Around
- Nearby Homes
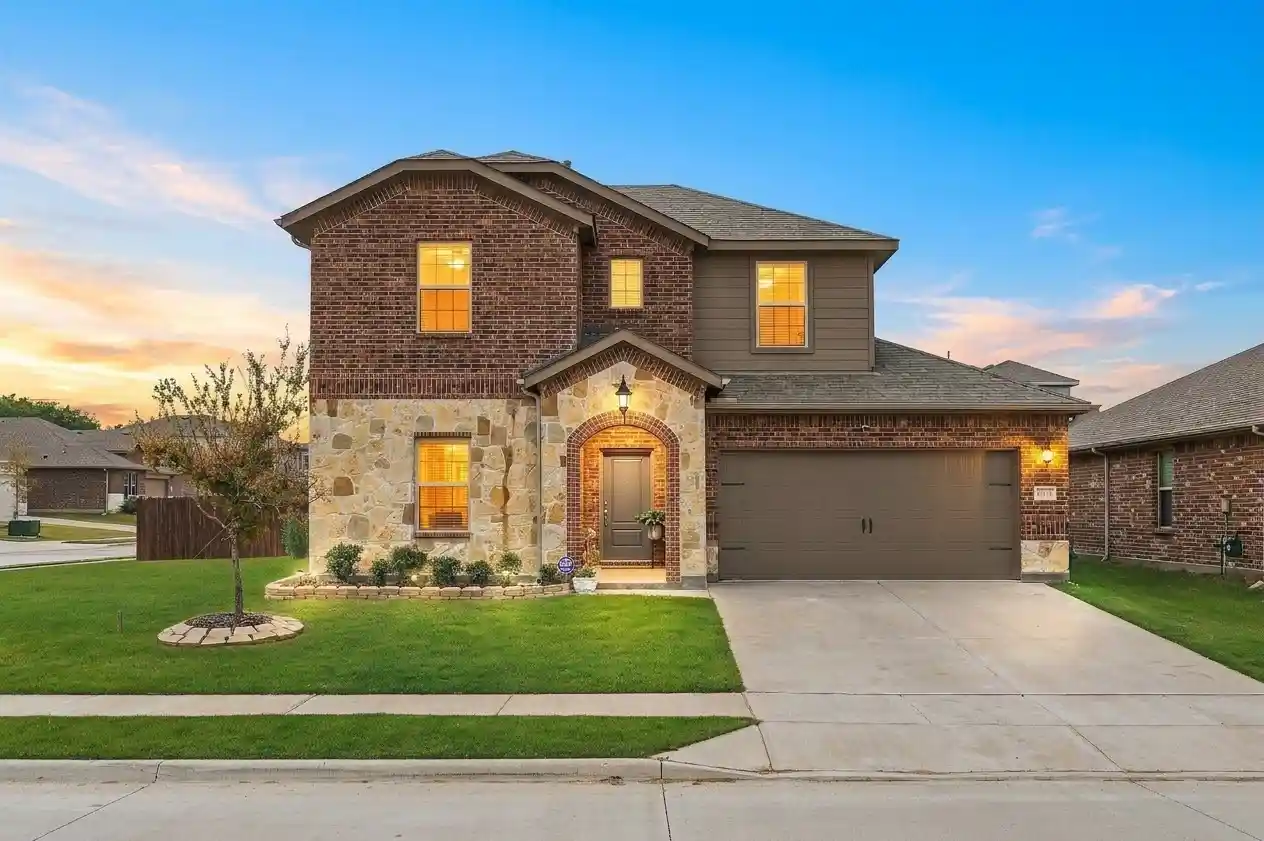


Street View
$375,000
Monthly Est:$1,867
 4 Beds
 3 Baths
3 full baths
 2,338sqft
7201 Raynor Pl, Mc Kinney, TX 75071
$375,000
$1,867/moEst:
Get Pre-Approved
Single Family Residence
Built in 2022
$300/mo HOA
0.2 acre lot
$160/sq.ft
Description
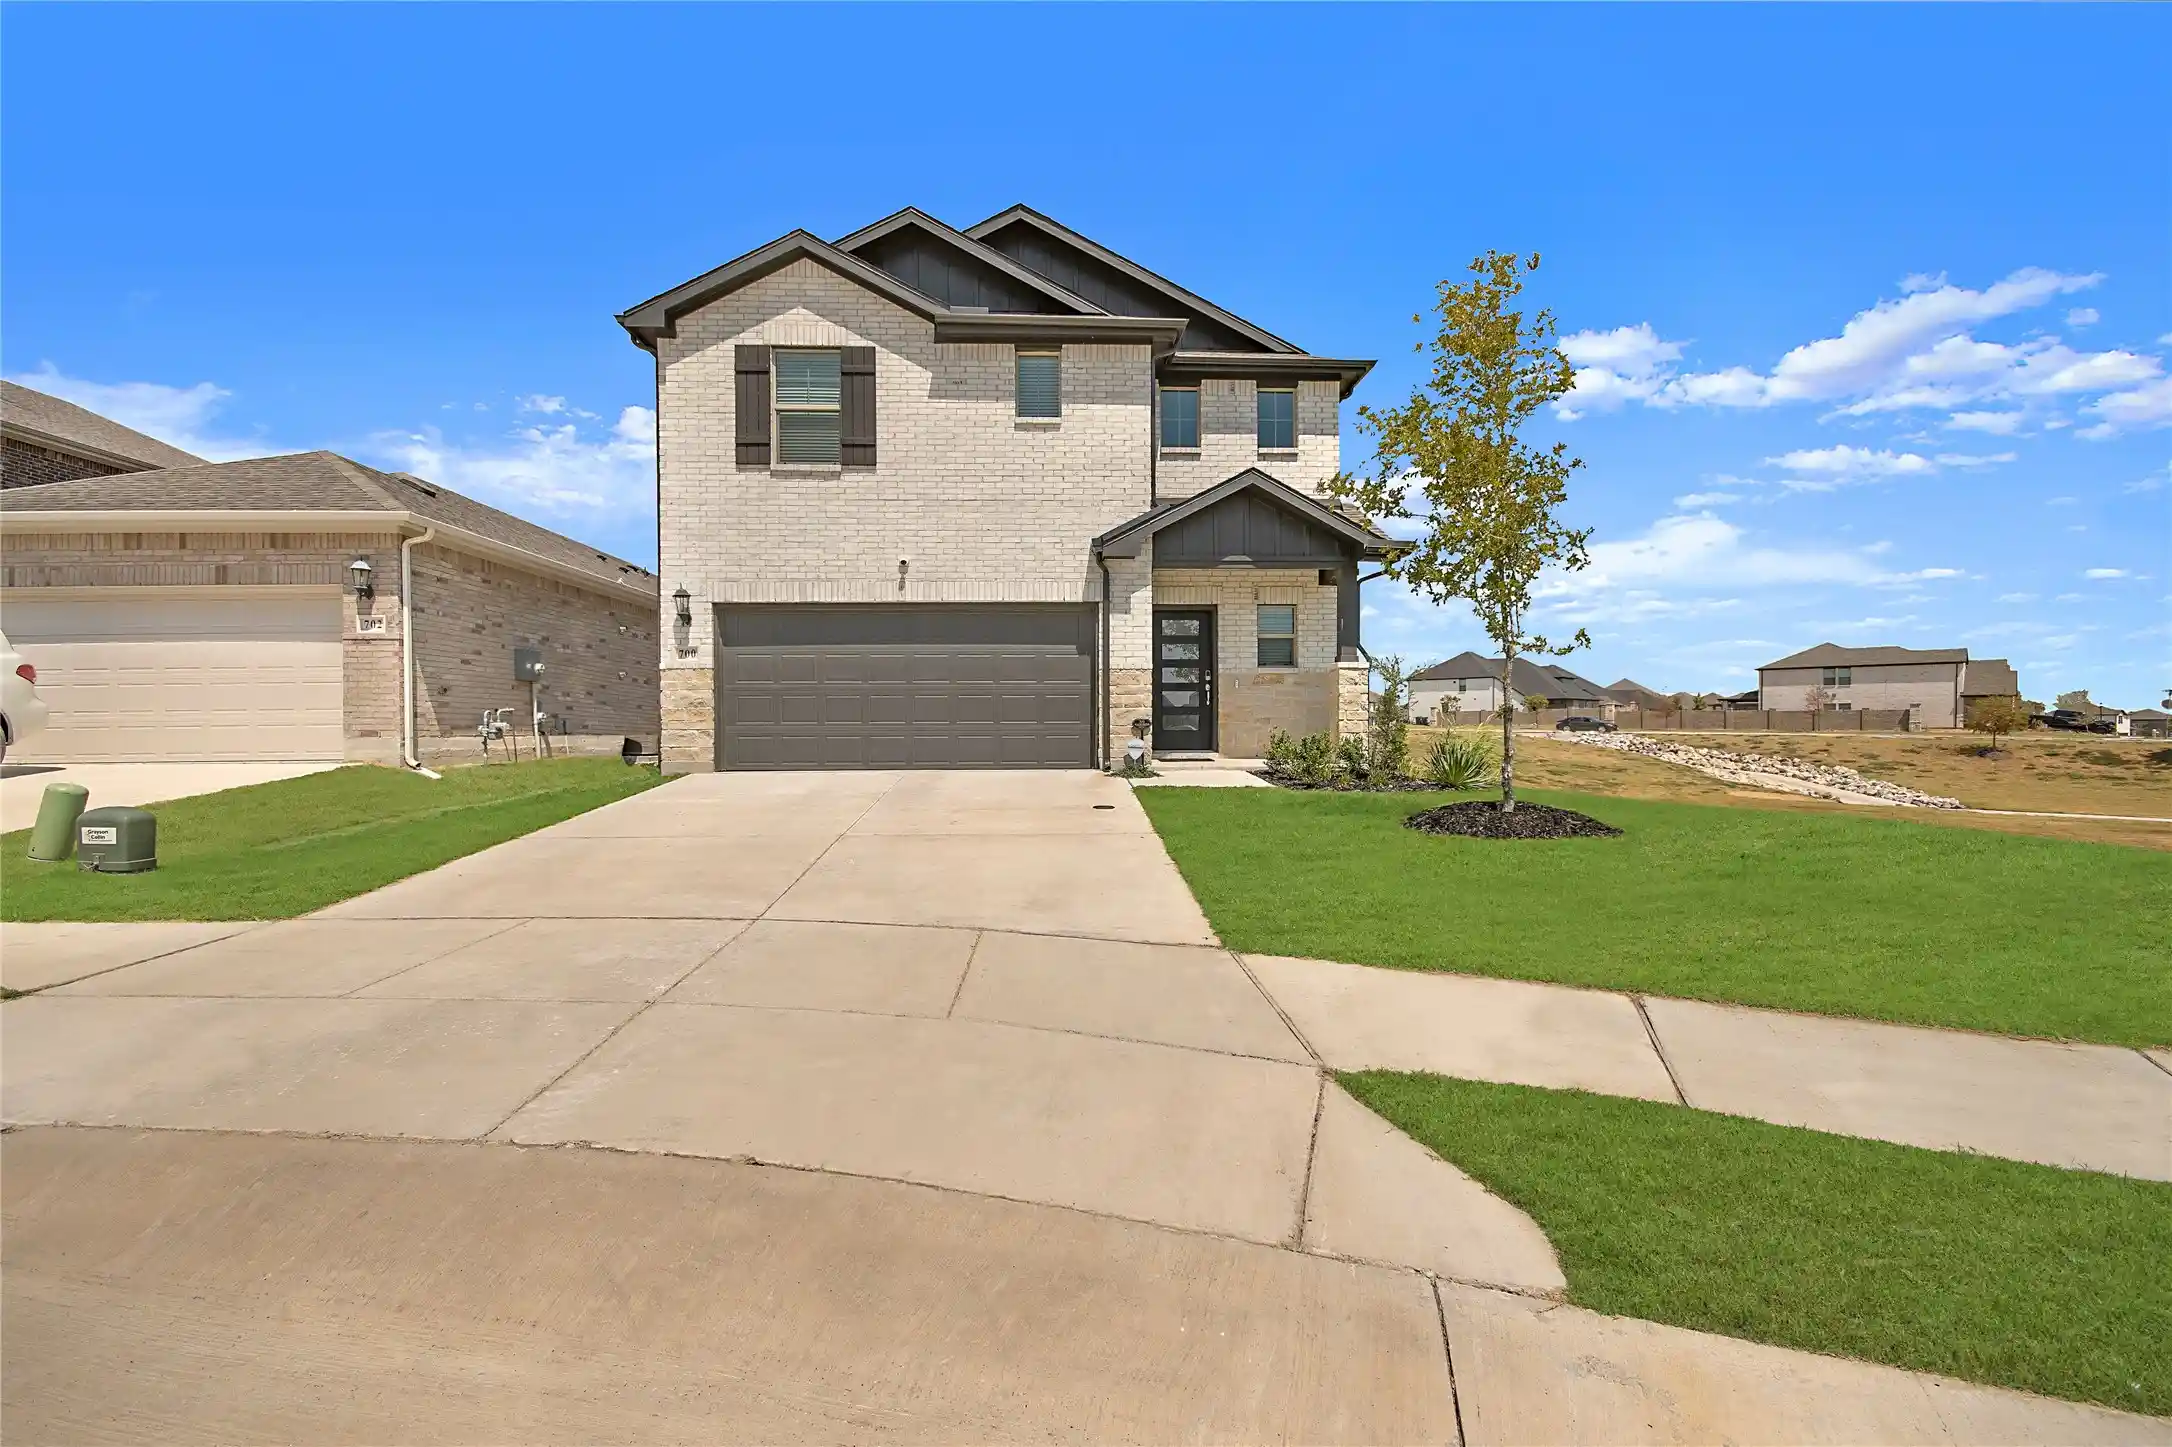
Welcome to 7201 Raynor Place, a beautifully crafted home in McKinney’s Millstone community. Filled with abundant natural light, the warm stone and brick accents deliver inviting curb appeal on a spacious corner lot, setting the tone for this sun-drenched four-bedroom, three-bath residence offering 2,338 square feet of easy, thoughtful living. Inside, bright, open spaces are enhanced by durable vinyl plank flooring that stretches through the main living areas, striking the perfect balance between style and everyday practicality. Sunlit windows fill every corner, including the main-level secondary bedroom alongside a full bath—an ideal setup for out-of-town guests, a light-filled home office, or flexible living needs. Outside, the oversized lot leaves plenty of room for sunny outdoor gatherings, weekend garden projects, or simply relaxing under the bright Texas sky. Residents also benefit from being zoned within the highly rated Melissa ISD. Location is everything here: enjoy quiet neighborhood streets while staying connected to everyday conveniences. You’re just 15 minutes from the shops, dining, and grocery spots along Highway 380, and only 20 minutes from the historic charm of Downtown McKinney. With seamless access to McKinney, Princeton, and Melissa, commuting and exploring North Texas is a breeze. Reach out to set up a private tour!
- Houzeo last checked: 4 hours ago
- Listing updated: November 5, 2026 at 3:18 pm
- Listing Provided by: Lynda Roundtree , Carolyn Lafferty | Real Broker, LLC (855) 450-0442
- Source: NTREIS MLS-TX | MLS#: 21427171

Property Details
Status
Active
Type
Single Family Residence
No. of Stories
2
County
City
Neighborhood
--
Year Built
2022
HOA Fees
$300/mo
Finished Area
2,338 sqft
Lot Size
0.2 acre lot
Basement Area
- sqft
MLS Name
NTREIS MLS
MLS Number
21427171
MLS Status
Active

Continue Your Journey in App
Find your dream home, receive real-time updates, and many more!
Continue Your Journey in App
Find your dream home, receive real-time updates, and many more!
Location
HOA Management
Neighborhood Management
HOA Fees
$300/ SemiAnnually
Amenities
 Amenities and services may be covered by one or multiple associations and service providers.
 AssociationManagement
Disclaimer: Amenities are based on third-party information and may vary; buyers must independently verify all amenities, as information is deemed reliable but not guaranteed.
Facts & Features
Rooms
Bedrooms & bathrooms
Bedrooms: 4
Bathrooms: 3
Bedroom
Level: Second
Area: 120.00 Square Feet
Dimensions: 12 x 10
Bedroom
Level: Second
Area: 130.00 Square Feet
Dimensions: 13 x 10
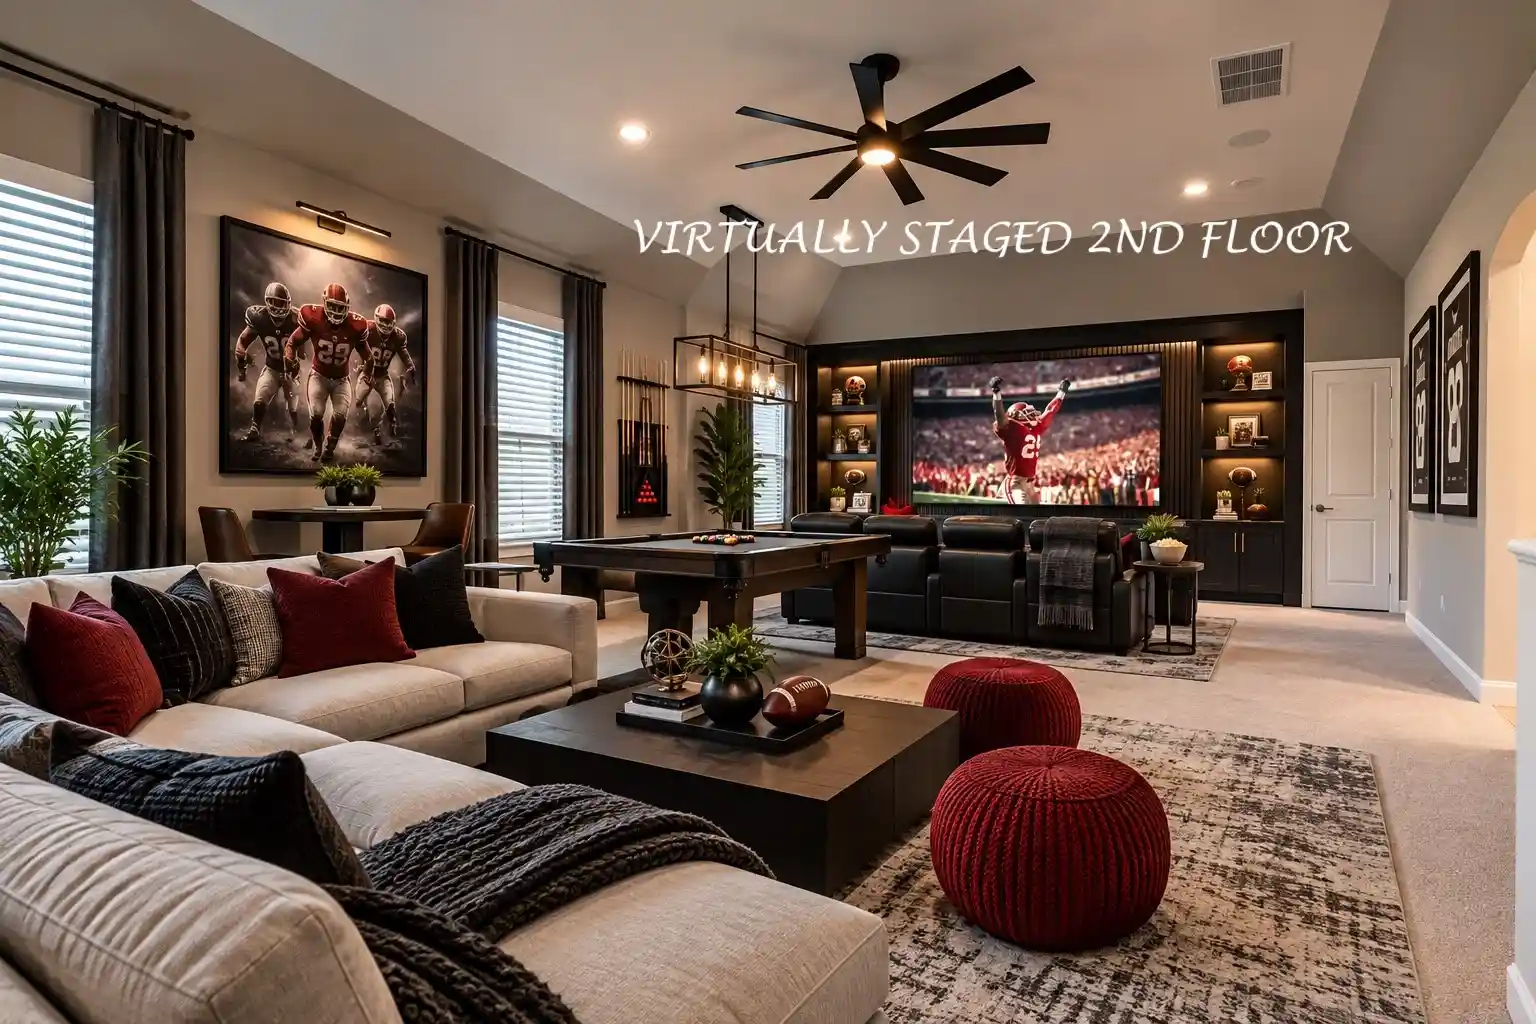
Loft
Level: Second
Area: 208.00 Square Feet
Dimensions: 16 x 13
Kitchen
Level: First
Area: 143.00 Square Feet
Dimensions: 13 x 11
BreakfastRoomNook
Level: First
Area: 132.00 Square Feet
Dimensions: 11 x 12
LivingRoom
Level: First
Area: 238.00 Square Feet
Dimensions: 17 x 14
Bedroom
Level: First
Area: 120.00 Square Feet
Dimensions: 10 x 12
PrimaryBedroom
Level: First
Area: 224.00 Square Feet
Dimensions: 14 x 16
Interior
Exterior Features
Rain Gutters, Storage
Appliances
Dishwasher, Disposal, Gas Range, Microwave
Cooling
Central Air, Ceiling Fans, Electric
Heating
Natural Gas
Sewer
Public Sewer
Flooring
Carpet, Ceramic Tile, Luxury Vinyl Plank
Interior Features
Decorative Designer Lighting Fixtures, Double Vanity, Kitchen Island, Open Floorplan
Construction
Year Built
Year Built: 2022
Home type
Single Family Residence
Construction Materials
Brick, Fiber Cement, Rock, Stone
Roof
Composition
Architectural Style
Traditional, Detached
Foundation Details
Slab
Utilities & Energy
Utilities
Electricity Available, Electricity Connected, Natural Gas Available, Sewer Available, Separate Meters, Water Available
Parking Features
Driveway, Garage, Garage Door Opener
Security Features
Security System Leased, Smoke Detectors
Water Source
Public
Laundry Features
Washer Hookup, Dryer Hookup, Electric Dryer Hookup, Laundry In Utility Room
Pool Features
None
Other Features
Community Features
Sidewalks, Community Mailbox, Curbs
Patio And Porch Features
Rear Porch, Front Porch, Covered
Lot Features
Back Yard, Corner Lot, Interior Lot, Lawn
Subdivision Name
Millstone Ph 1a
Price History
| Date | Event | Price |
|---|---|---|
11/05/2026 Source: | Listed for Sale | $375,000 $160/sqft |

Nearby Homes

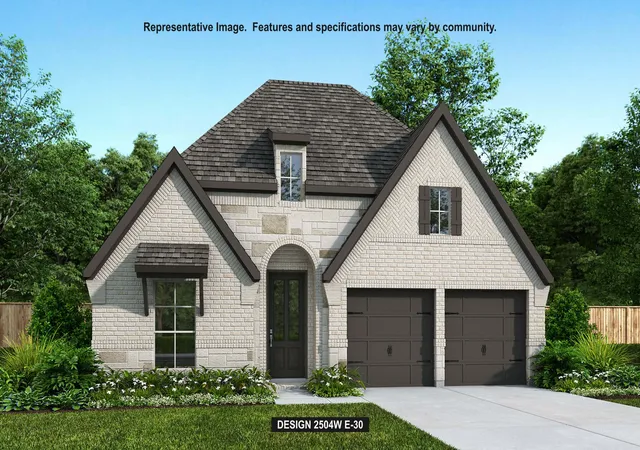
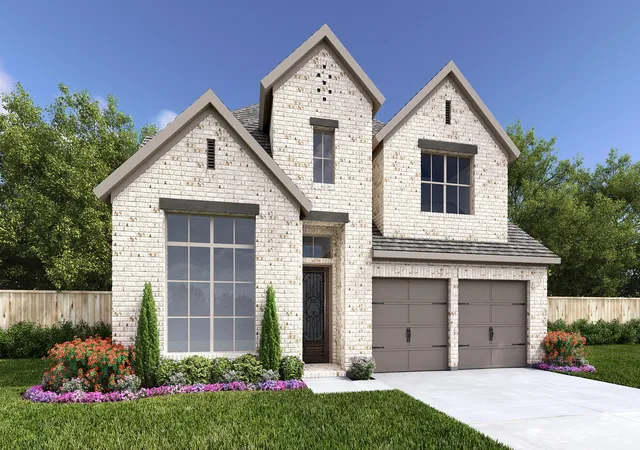
Find Homes by Property Features in Mc Kinney, TX
Nearby New Homes For Sale

Based on information from the North Texas Real Estate Information Systems, Inc., through Nov 05, 2026, 12:45PM. Information is provided exclusively for consumers’ personal, non-commercial use. It may not be used for any purpose other than to identify prospective properties consumers may be interested in purchasing. Data is deemed reliable but is not guaranteed accurate. This website may not include listings or property addresses of sellers who have directed their listing brokers to withhold their listing or their property address from display on the Internet. ©2026 North Texas Real Estate Information Systems, Inc. All Rights Reserved.
 Advertising Broker: Michelle Brecker | Pathway To Home Realty
