- Overview
- Description
- Property Details
- Location
- HOA Management
- Facts & Features
- Getting Around
- Nearby Homes
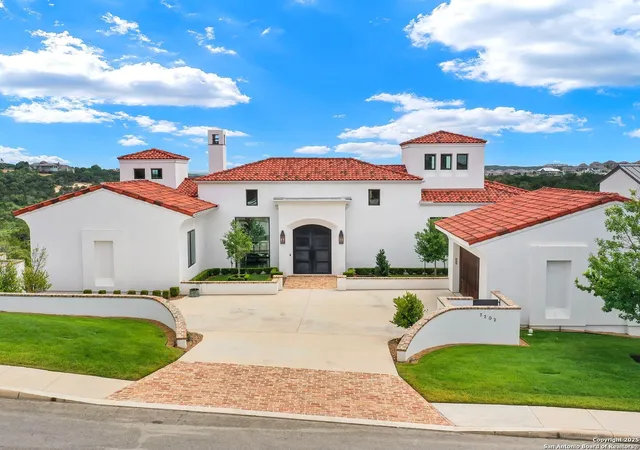

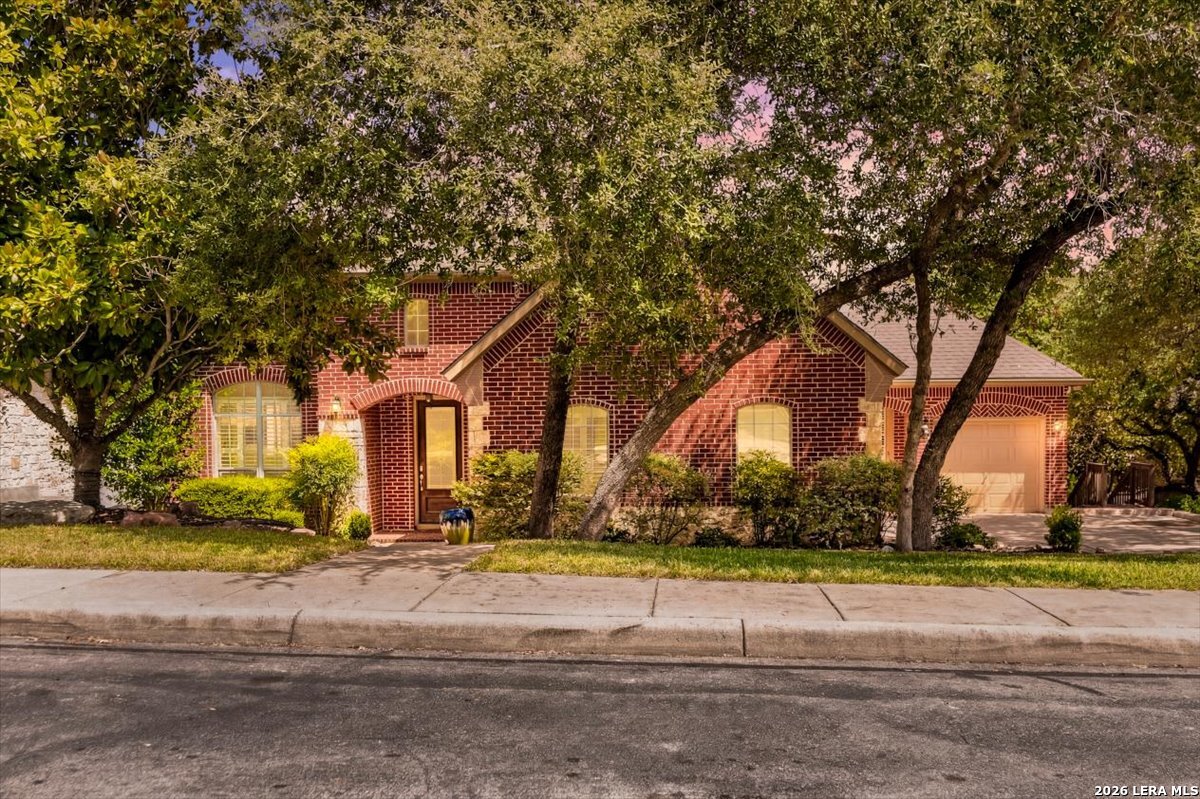
Street View
$1,550,000
Monthly Est:$7,715
 3 Beds
 4 Baths
3 full baths + 1 half bath
 3,627sqft
7202 Bella Rose, San Antonio, TX 78256
$1,550,000
$7,715/moEst:
Get Pre-Approved
Single Family Residence
Built in 2017
$-- HOA
14,941.08 sqft lot
$427/sq.ft
Description
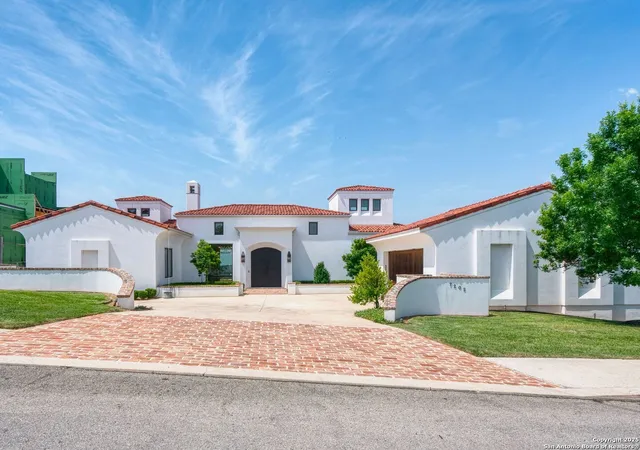
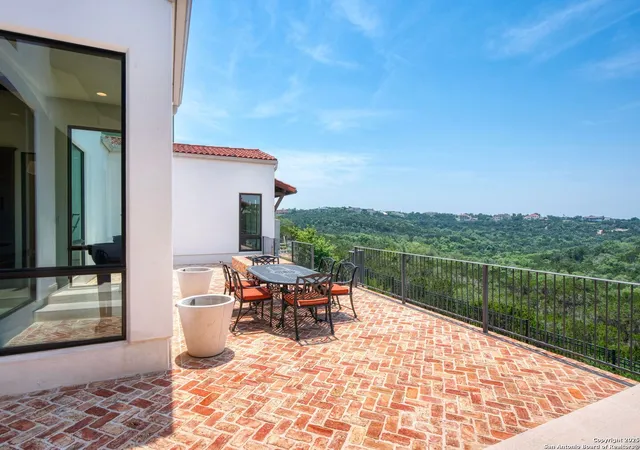
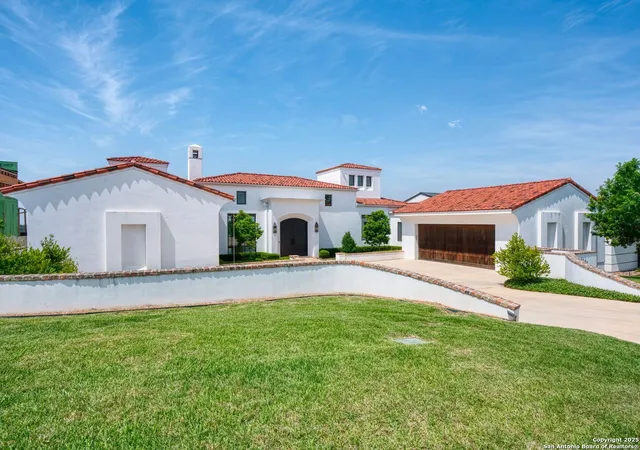
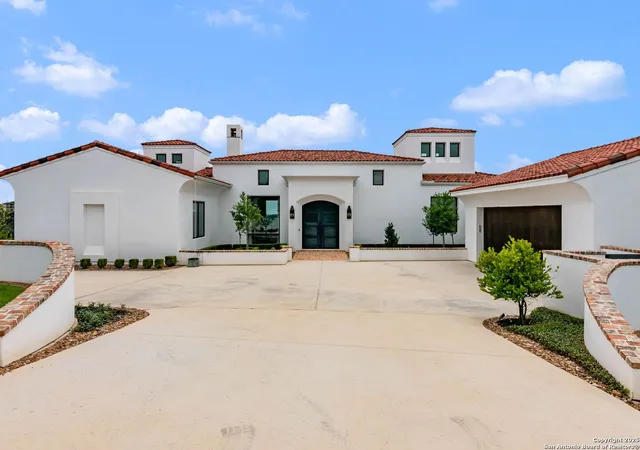
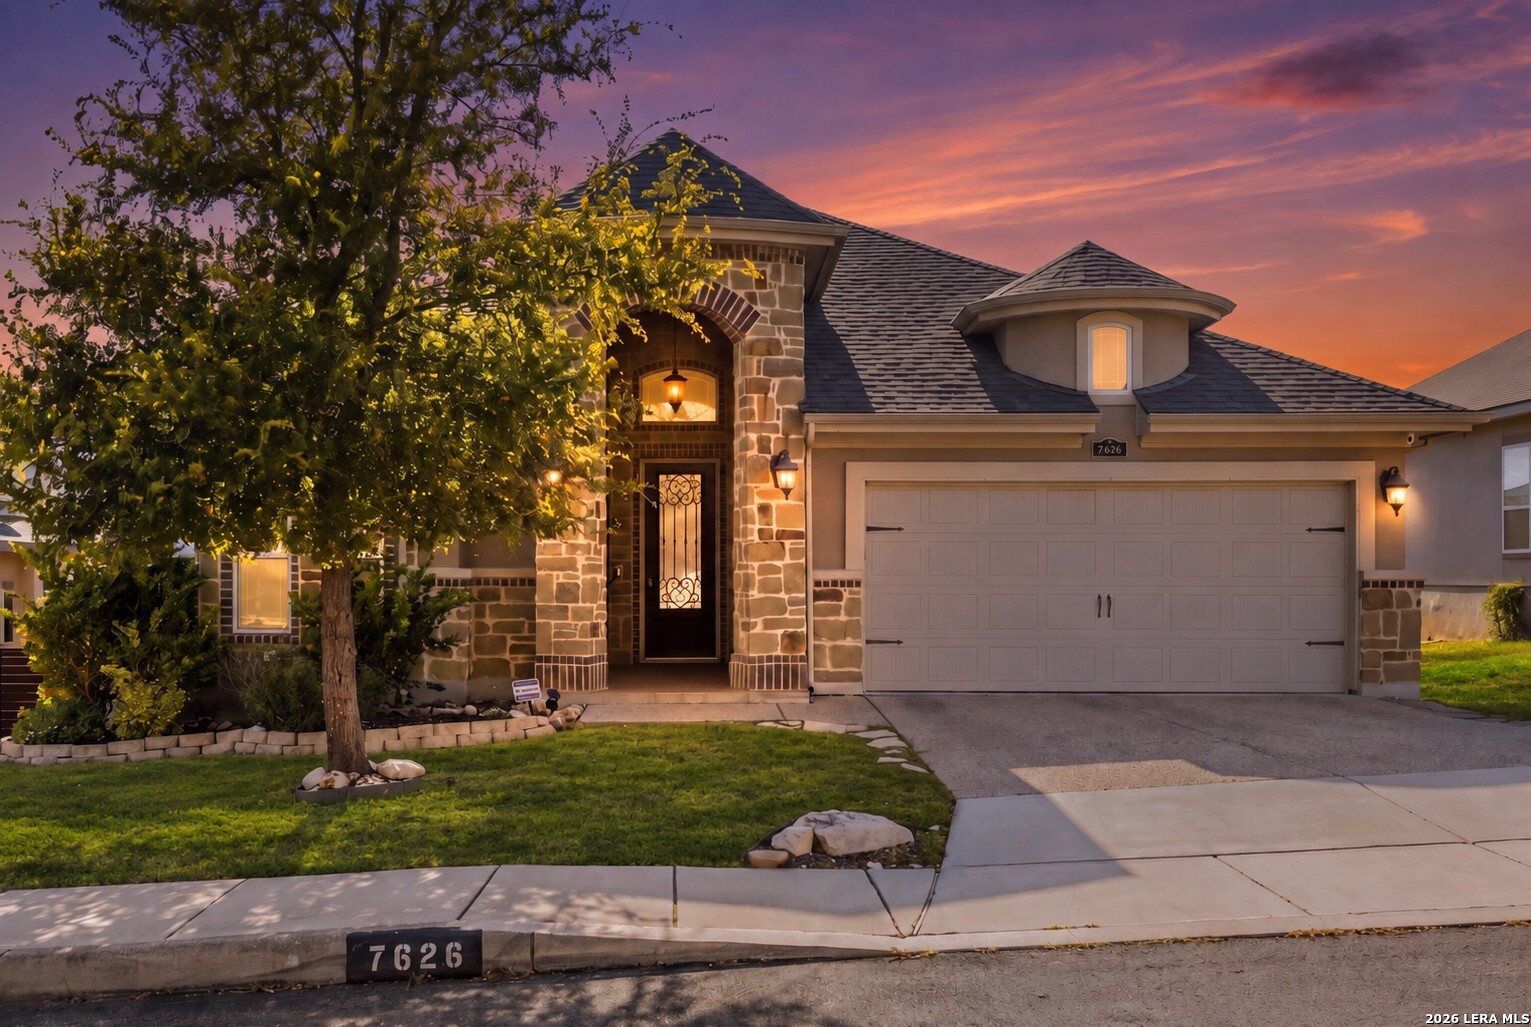
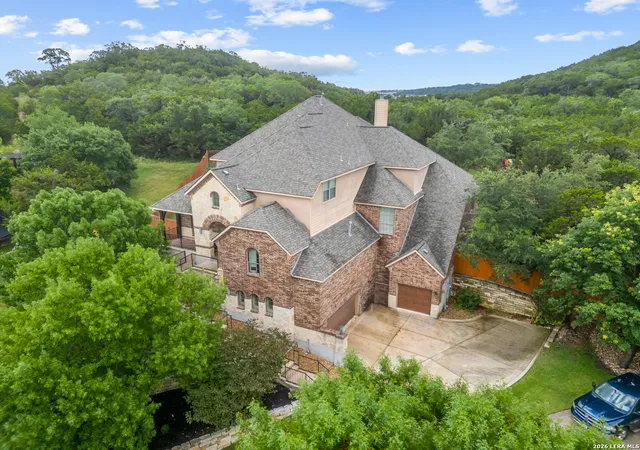
Experience elevated living in this exceptional Santa Barbara-style residence, where breathtaking panoramic views and refined design converge. Thoughtfully crafted to impress, the home features dramatic soaring ceilings and expansive floor-to-ceiling windows that bathe the interiors in natural light and create an extraordinary sense of openness. Every detail speaks to luxury, with rich quartzite surfaces, elegant Portuguese limestone, and hand-painted custom tile throughout. The living area exudes warmth and sophistication, anchored by a natural stone fireplace mantle, custom wood cabinetry, and a striking Visual Comfort chandelier paired with matching sconces. A mirror adds depth and reflects the home's timeless elegance. The dining area continues this refined aesthetic with its own Visual Comfort lighting ensemble, creating a seamless flow ideal for intimate dinners or grand entertaining. The gourmet kitchen is a chef's dream, outfitted with top-of-the-line Thermador appliances, a designer tile backsplash, steam oven, dual wine refrigerators, a spacious walk-in pantry, and a well-appointed butler's pantry. Retreat to the luxurious primary suite, a sanctuary offering serene vistas, dual closets, and a spa-inspired bath crowned by a Schonbek chandelier. The ensuite features exquisite Visual Comfort brass and crystal sconces, creating a glow of sophistication. The home's additional bedrooms include wood flooring, ceiling fans, and private ensuite bathrooms, ensuring both comfort and seclusion. His and her closets are truly bespoke. His features custom wood cabinetry with remote drop-down access, cedar-lined compartments, brass fixtures, and soft cabinet lighting. Hers is a jewel box of design with two Schonbek crystal chandeliers, shoe and purse cabinets, glass shelving, mirrored cabinet doors, cedar-lined interiors, crystal hardware, and ambient cabinet lighting-both practical and glamorous. The study is richly finished with wood paneling, floors, built-in cabinetry, a ceiling fan, and elegant brass Visual Comfort wall sconces, offering a perfect space to focus or unwind. The powder room is a statement in itself, with luxurious granite finishes on both the wall and countertop, a sophisticated vanity with premium sink and faucet fixtures, and luminous Fine Arts Lighting, including a chandelier and sconces that enhance the space with timeless beauty. Step outside to expansive outdoor living areas, perfect for entertaining or cozy evenings by the fire. A fully equipped outdoor kitchen completes this remarkable setting. For the eco-conscious homeowner, the property also includes a dedicated electric vehicle (EV) charging station-integrating sustainable convenience without compromising luxury. This one-of-a-kind Cresta Bella home offers an unrivaled living experience-crafted with distinction, designed for comfort, and destined to impress.
- Houzeo last checked: 18 minutes ago
- Listing updated: December 12, 2025 at 12:17 am
- Listing Provided by: Susan Dikin | Kuper Sotheby's Int'l Realty (210) 698-3100
- Source: LERA MLS-TX | MLS#: 1857513

Property Details
Status
Pending
Type
Single Family Residence
No. of Stories
-
County
City
Neighborhood
Year Built
2017
HOA Fees
-
Finished Area
3,627 sqft
Lot Size
14,941.08 sqft lot
Basement Area
- sqft
MLS Name
LERA MLS
MLS Number
1857513
MLS Status
PND
Days on Market
546

Continue Your Journey in App
Find your dream home, receive real-time updates, and many more!
Download App
Continue Your Journey in App
Find your dream home, receive real-time updates, and many more!
Location
HOA Management
CRESTA BELLA HOA
HOA Fees
$835.86/
Amenities
 Amenities and services may be covered by one or multiple associations and service providers.
 Air Conditioning
Disclaimer: Amenities are based on third-party information and may vary; buyers must independently verify all amenities, as information is deemed reliable but not guaranteed.
Facts & Features
Rooms
Bedrooms & bathrooms
Bedrooms: 3
Bathrooms: 4
Interior
Window Features
All
Utilities & Energy
Fireplace Features
Two
Association Amenities
Cntrl
Other Features
Subdivision Name
Cresta Bella
Price History
| Date | Event | Price |
|---|---|---|
12/12/2025 Source: | Pending | $1,550,000 $427/sqft |
11/29/2025 Source: | Contingent (Active Under Contract) | $1,550,000 $427/sqft |
10/23/2025 Source: | Price Decreased | $1,550,000 -3.12% $427/sqft |
04/10/2025 Source: | Listed for Sale | $1,600,000 +28.00% $441/sqft |
06/05/2020 Source: | Price Increased | $1,250,000 +456.79% $345/sqft |

Show more
Nearby Homes
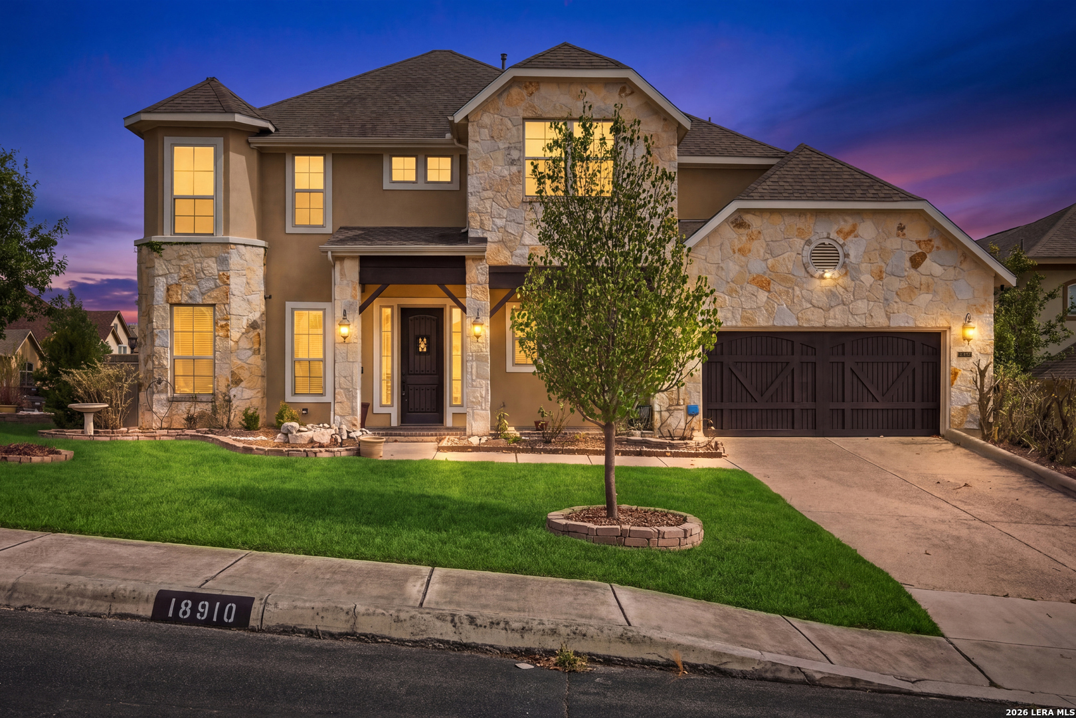
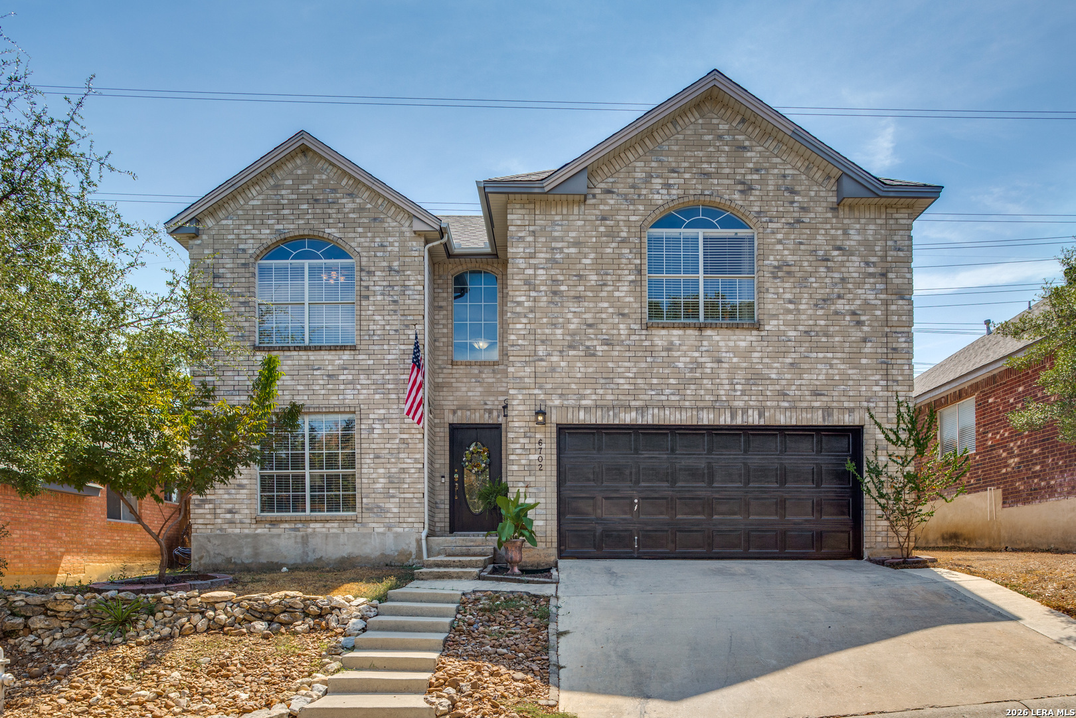
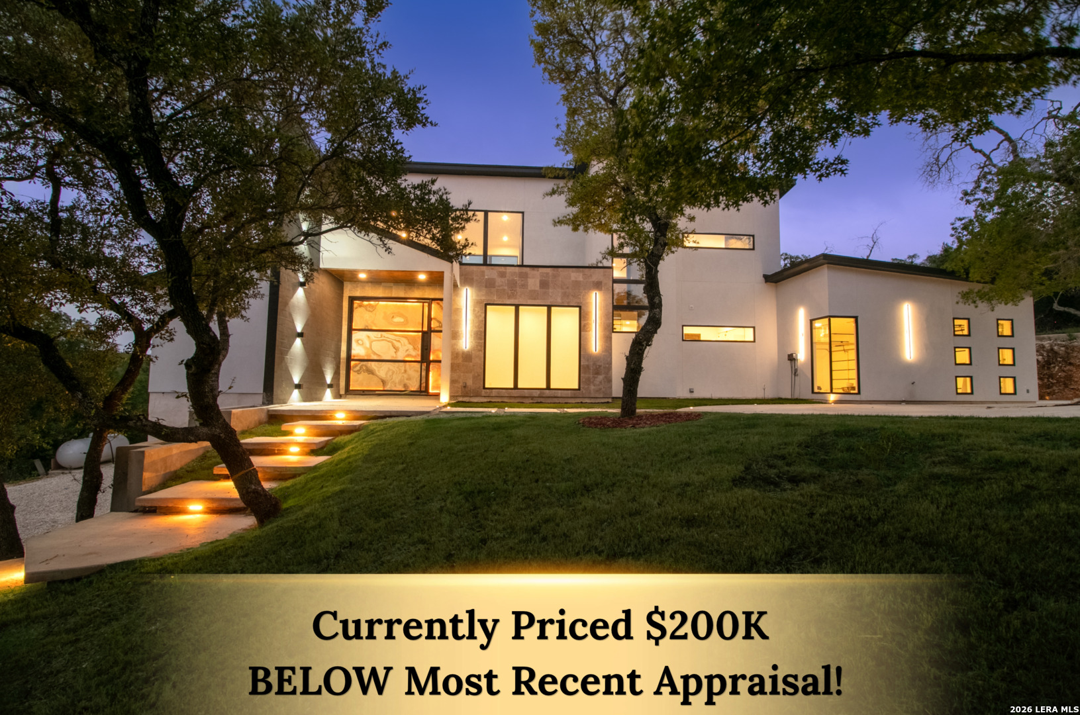
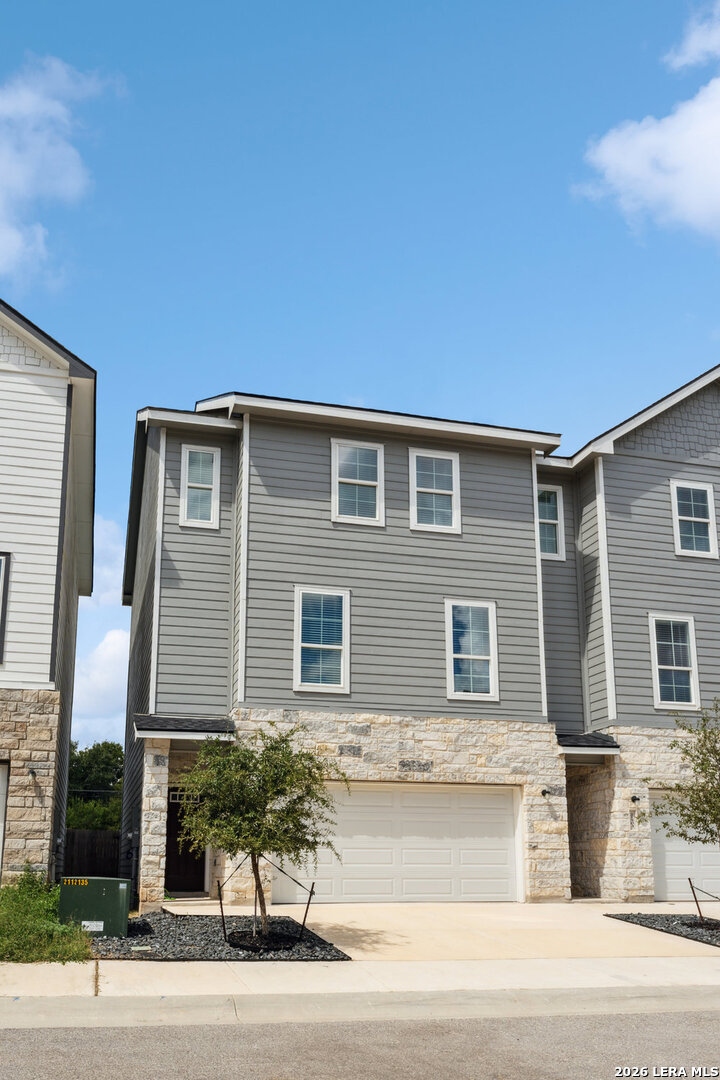

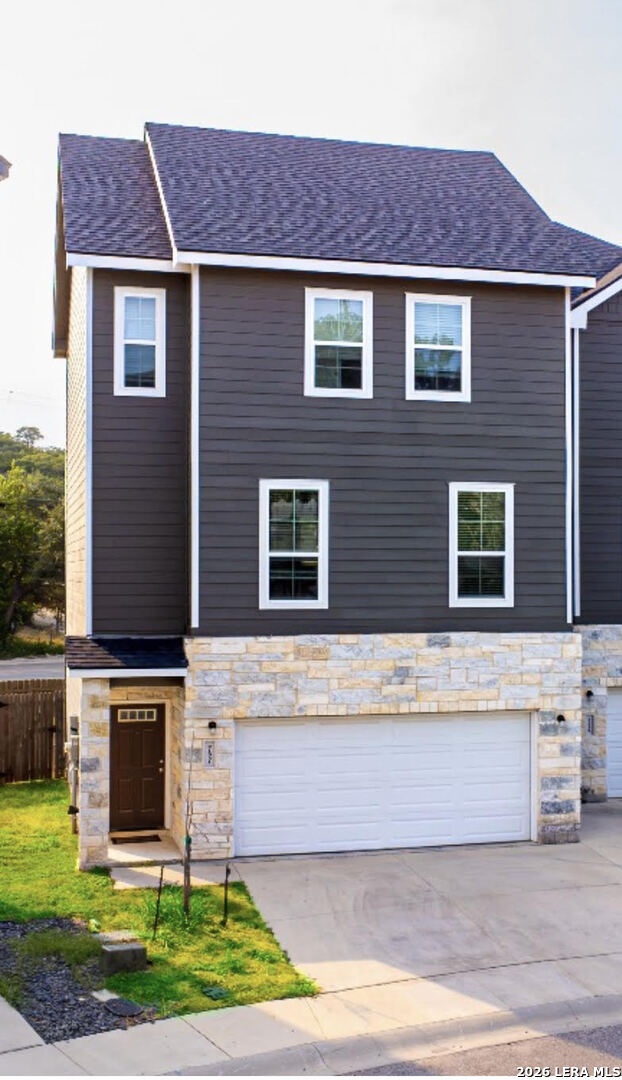
Find Homes by Property Features in San Antonio, TX

Based on information from the San Antonio Board of REALTORS® MLS through Oct 08, 2026, 07:30AM. Information is provided exclusively for consumers’ personal, non-commercial use, and it may not be used for any purpose other than to identify prospective properties consumers may be interested in purchasing. The data is deemed reliable but is not guaranteed. © 2026 San Antonio Board of REALTORS - All Rights Reserved.
 Advertising Broker: David Montalvo | CapTex Realty