- Overview
- Description
- Property Details
- Location
- HOA Management
- Facts & Features
- Getting Around
- Nearby Homes

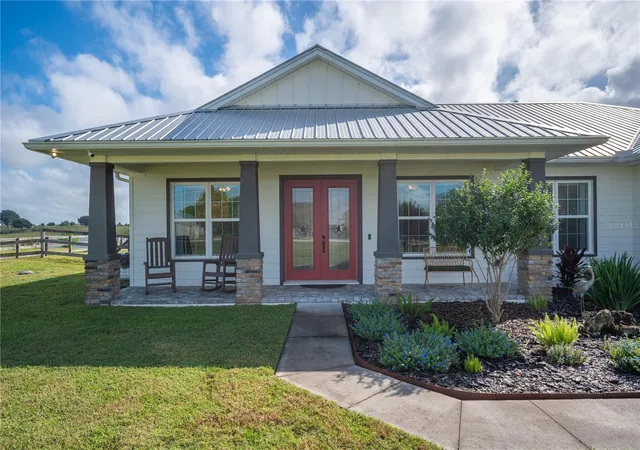


$975,000
Monthly Est:$4,853
 3 Beds
 3 Baths
3 full baths
 2,041sqft
7202 Lake Enderly Blvd, Bartow, FL 33830
$975,000
$4,853/moEst:
Get Pre-Approved
Single Family Residence
Built in 2021
$8.33/mo HOA
4.62 acres lot
$478/sq.ft
Description
Lakefront Living, 4.62 Acres, Separate Guest Apartment, Solar Power & Room for Everything!
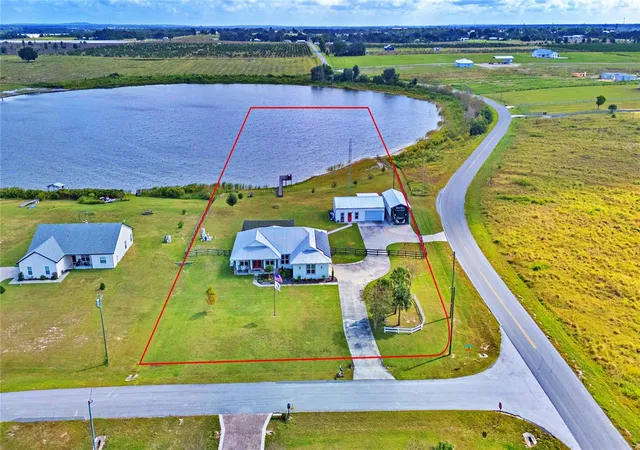
Priced in accordance with a recent recommendation from a local appraiser, this exceptional property offers a rare combination of lakefront living, acreage, energy efficiency, and space for all your recreational toys! Situated on 4.62 acres along Flora Lake in Bartow, this custom-built home offers the freedom of country living with incredible versatility.
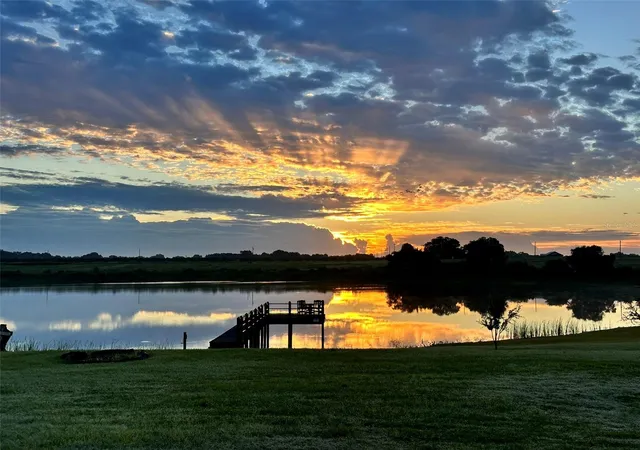
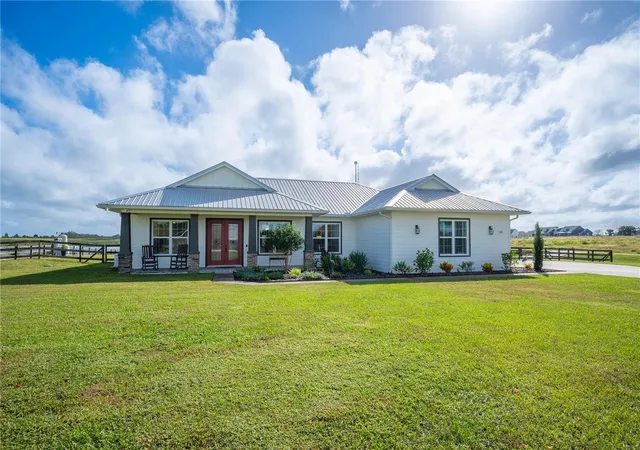
Built by Danny Sadler in 2021, the main residence features 3 bedrooms, 3 bathrooms, a dedicated office, soaring ceilings, a gas stove, and a tankless water heater. Enjoy Florida living from your screened, heated saltwater pool or relax by your private lakefront dock.
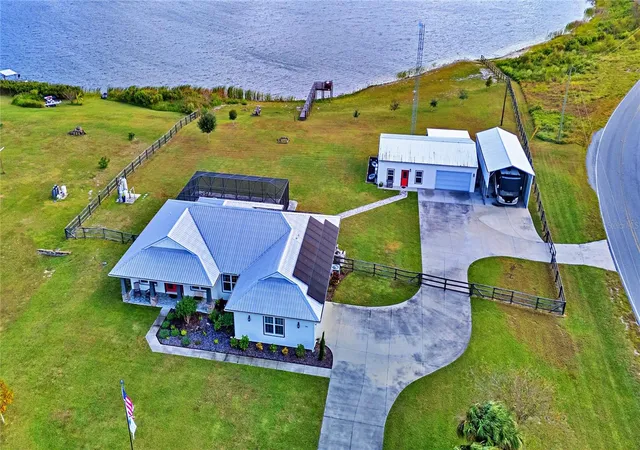
Need additional living space? A separate one-bedroom apartment is ideal for guests, extended family, a home office, or a private retreat. The property also features an attached two-car garage, a detached garage, dedicated ATV storage, and covered RV parking with a 50-amp hookup. Multiple gated entrances and an oversized driveway provide plenty of room for boats, RVs, trailers, and equipment.
Energy efficiency is another major highlight! Fully paid-off solar panels help keep the seller's reported average electric bill around $30 per month. Additional features include a metal roof, private well and septic, backup generator, irrigation system, and security cameras.
Enjoy the privacy and space of a peaceful rural setting while remaining conveniently located near Bartow, Lakeland, and surrounding Polk County communities.
Lakefront acreage, a guest apartment, solar power, a heated pool, and room for all your toys—this property truly has it all!
Click the Virtual Tour button to explore the Matterport 360° walkthrough and experience your own virtual open house!
- Houzeo last checked: 1 minute ago
- Listing updated: November 16, 2026 at 8:31 pm
- Listing Provided by: Glenn Offutt (863) 456-1374 | LAKELAND HOMETOWN PROPERTIES (863) 456-1374
- Source: Stellar MLS-FL as distributed by MLS GRID | MLS#: L4966302

Property Details
Status
Active
Type
Single Family Residence
No. of Stories
-
County
City
Neighborhood
--
Year Built
2021
HOA Fees
$8.33/mo
Finished Area
2,041 sqft
Lot Size
4.62 acres lot
Basement Area
- sqft
MLS Name
Stellar MLS
MLS Number
L4966302
MLS Status
Active
Days on Market
10
Cumulative Days on Market
11

Continue Your Journey in App
Find your dream home, receive real-time updates, and many more!
Continue Your Journey in App
Find your dream home, receive real-time updates, and many more!
Location
HOA Management
John Hutto
HOA Fees
$100/ Annually
Disclaimer: Amenities are based on third-party information and may vary; buyers must independently verify all amenities, as information is deemed reliable but not guaranteed.
Facts & Features
Rooms
Bedrooms & bathrooms
Bedrooms: 3
Bathrooms: 3
Family Room
Level: First
Area: 304.00 Square Feet
Dimensions: 19x16
Kitchen
Level: First
Area: 208.00 Square Feet
Dimensions: 13x16
Dining Room
Level: First
Area: 132.00 Square Feet
Dimensions: 12x11
Office
Level: First
Area: 144.00 Square Feet
Dimensions: 12x12
Primary Bedroom
Level: First
Area: 221.00 Square Feet
Dimensions: 13x17
Laundry
Level: First
Area: 110.00 Square Feet
Dimensions: 10x11
Bedroom 2
Level: First
Area: 120.00 Square Feet
Dimensions: 10x12
Bedroom 3
Level: First
Area: 120.00 Square Feet
Dimensions: 12x10
Interior
Sewer
Septic Tank
Appliances
Dishwasher, Dryer, Gas Cooktop, Gas Water Heater, Microwave, Range, Refrigerator, Tankless Water Heater, Washer, Water Filtration System, Water Softener
Window Features
Blinds, Double Pane Windows, Energy Star Qualified Windows
Flooring
Ceramic Tile
Heating
Central
Cooling
Central Air
Interior Features
Ceiling Fans(s), Crown Molding, High Ceilings, In Wall Pest System, Open Floorplan, Solid Wood Cabinets, Split Bedroom, Thermostat, Tray Ceiling(s), Walk In Closet(s)
Construction
Year Built
Year Built: 2021
Home type
Single Family Residence
Roof
Metal
Foundation Details
Slab
Construction Materials
Block, Stucco
Utilities & Energy
Security Features
Security System Owned, Smoke Detector(s)
Pool Features
In Ground, Deck, Gunite, Heated, Lighting, Outside Bath Access, Salt Water, Screen Enclosure, Waterfall
Laundry Features
Electric Dryer Hookup, Inside, Laundry Room, Washer Hookup
Utilities
Electricity Connected, Propane, Water Connected
Parking Features
Covered, Driveway, Garage Door Opener, Garage Faces Side, Golf Cart Garage, Oversized, Rv Carport, Rv Access/parking, Workshop In Garage
Water Source
Well
Other Features
Lot Features
Corner Lot, Flood Zone, Landscaped, Oversized Lot, Sloped, Paved, Unincorporated
Patio And Porch Features
Covered, Other, Rear Porch, Screened
Subdivision Name
Lake Enderly Estates
Price History
| Date | Event | Price |
|---|---|---|
11/05/2026 Source: | Listed for Sale | $975,000 $478/sqft |

Nearby Homes
Find Homes by Property Features in Bartow, FL
Nearby New Homes For Sale

Based on information from Stellar MLS® through Nov 17, 2026, 12:45AM as submitted to and distributed by MLS GRID. All data is obtained from various sources and may not have been verified by the broker or MLS GRID. Supplied Open House Information is subject to change without notice. All information should be independently reviewed and verified for accuracy. Properties may or may not be listed by the office/agent presenting the information. IDX information is provided exclusively for consumers’ personal non-commercial use. It may not be used for any purpose other than to identify prospective properties consumers may be interested in purchasing. The data is deemed reliable but is not guaranteed by MLS GRID. The use of the MLS GRID Data may be subject to an end-user license agreement prescribed by the Member Participant’s applicable MLS, if any, and as amended from time to time. © 2026 Stellar MLS. All Rights Reserved.
 Advertising Broker: Fred McGill | Simple Showing, Inc
