- Overview
- Description
- Property Details
- Location
- HOA Management
- Facts & Features
- Getting Around
- Nearby Homes



$1,250,000
Monthly Est:$6,222
 5 Beds
 7 Baths
6 full baths + 1 half bath
 5,816sqft
7204 Round Hill Rd, Mc Kinney, TX 75072
$1,250,000
$6,222/moEst:
Get Pre-Approved
Single Family Residence
Built in 1988
$116.67/mo HOA
0.31 acre lot
$215/sq.ft
Description
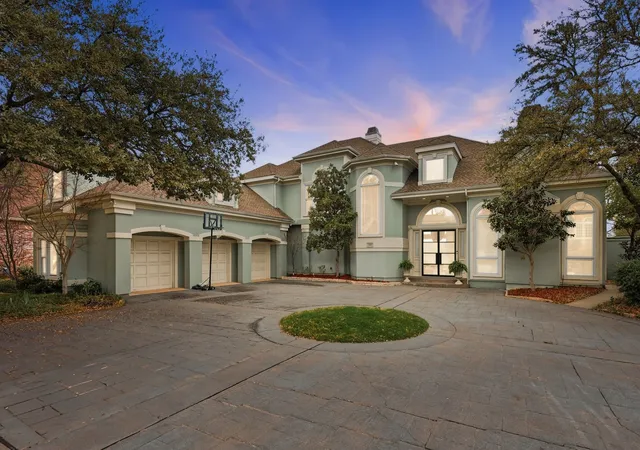
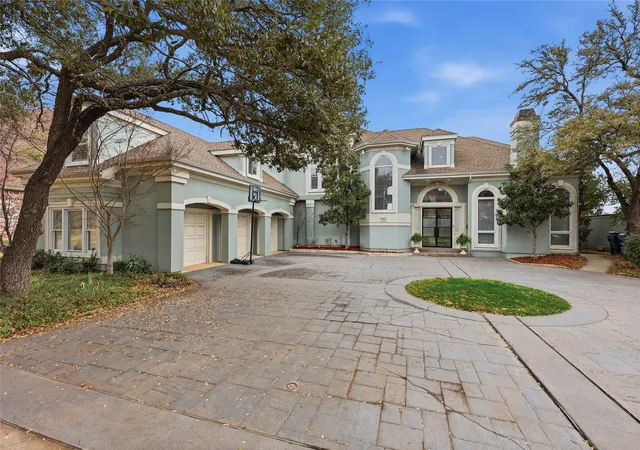
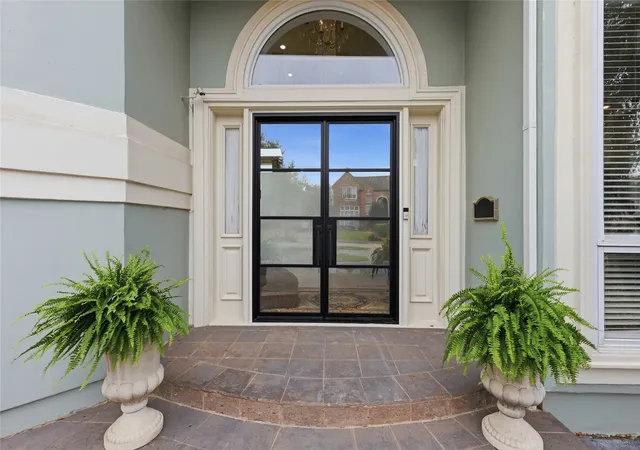
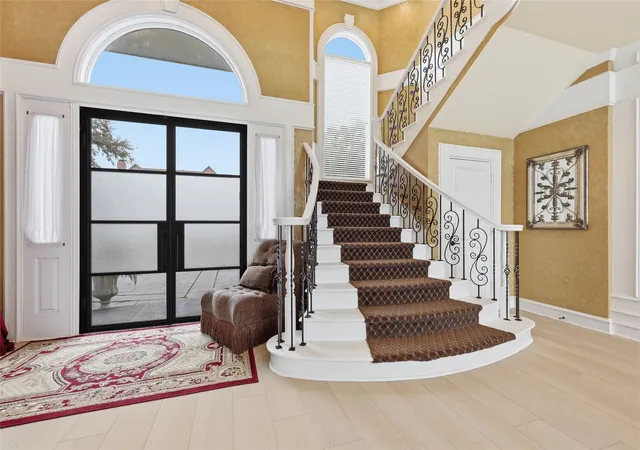
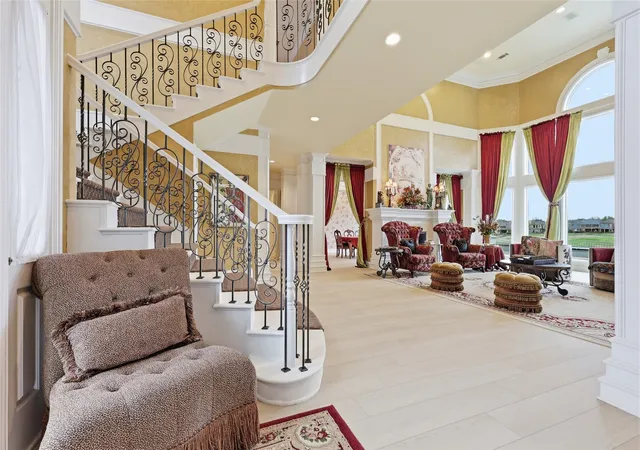
BACK ON THE MARKET, BUYERS FINANCING FELL THROUGH. Spectacular views of this home with Stonebridge Ranch Golf course and pond view. Located in the neighborhood features Wellington Point community pools including one beach style pool, lake club house and tennis, pickle ball court. Custom built home offers 5 bedrooms and 6.5 baths, Two large primary suite one downstairs and one upstairs. This one of kind of great opportunity with lots potentials of this luxury home. Grey Stucco exterior wall matched perfect with white window trims. Entry with double width black metal frame glass door into this feature home of yours. Fully paneled ceiling study or home office then leading you to a large vaulted two story high ceiling with great view through windows to the golf course and lake behind backyard. Beautiful white cabinet provide lots of cabinet space connect to breakfast nook viewing absolutely beautiful backyard. A bonus room for kids fun room next to kitchen. Large secondary bedrooms upstairs plus a second primary suite. Every bedrooms has own individual bath. Additional game room and loft for a home gym. Resort view backyard pool plus a fish pond is a private owned palace. Four car garage on both side of house. This is a hard to find lake view home in the area. The seller is motivated so bring your buyer to see this beautiful backyard home.
- Houzeo last checked: 1 hour ago
- Listing updated: September 14, 2026 at 12:40 pm
- Listing Provided by: Robert Yen | Sunet Group (972) 664-0500
- Source: NTREIS MLS-TX | MLS#: 21207177

Property Details
Status
Active
Type
Single Family Residence
No. of Stories
2
County
City
Neighborhood
--
Year Built
1988
HOA Fees
$116.67/mo
Finished Area
5,816 sqft
Lot Size
0.31 acre lot
Basement Area
- sqft
MLS Name
NTREIS MLS
MLS Number
21207177
MLS Status
Active
Cumulative Days on Market
142

Continue Your Journey in App
Find your dream home, receive real-time updates, and many more!
Download App
Continue Your Journey in App
Find your dream home, receive real-time updates, and many more!
Location
HOA Management
SBB Community Management
HOA Fees
$1,400/ Annually
Amenities
 Amenities and services may be covered by one or multiple associations and service providers.
 AssociationManagement
AllFacilities
Disclaimer: Amenities are based on third-party information and may vary; buyers must independently verify all amenities, as information is deemed reliable but not guaranteed.
Facts & Features
Rooms
Bedrooms & bathrooms
Bedrooms: 5
Bathrooms: 7
PrimaryBedroom
Level: Second
Area: 360.00 Square Feet
Dimensions: 20 x 18
Kitchen
Level: First
Area: 208.00 Square Feet
Dimensions: 16 x 13
Den
Level: Second
Area: 224.00 Square Feet
Dimensions: 16 x 14
GameRoom
Level: Second
Area: 252.00 Square Feet
Dimensions: 18 x 14
LivingRoom
Level: First
Area: 700.00 Square Feet
Dimensions: 28 x 25
BonusRoom
Level: First
Area: 48.00 Square Feet
Dimensions: 6 x 8
UtilityRoom
Level: First
Area: 400.00 Square Feet
Dimensions: 20 x 20
BreakfastRoomNook
Level: First
Area: 192.00 Square Feet
Dimensions: 16 x 12
DiningRoom
Level: First
Area: 300.00 Square Feet
Dimensions: 20 x 15
Bedroom
Level: Second
Area: 208.00 Square Feet
Dimensions: 16 x 13
Bedroom
Level: Second
Area: 165.00 Square Feet
Dimensions: 15 x 11
Bedroom
Level: Second
Area: 300.00 Square Feet
Dimensions: 20 x 15
PrimaryBedroom
Level: Second
Area: 408.00 Square Feet
Dimensions: 24 x 17
PrimaryBedroom
Level: First
Area: 304.00 Square Feet
Dimensions: 19 x 16
Interior
Sewer
Public Sewer
Exterior Features
Rain Gutters
Window Features
Window Coverings
Flooring
Carpet, Ceramic Tile, Luxury Vinyl Plank
Appliances
Built In Refrigerator, Dishwasher, Electric Oven, Gas Cooktop, Disposal, Microwave, Vented Exhaust Fan
Interior Features
Eat In Kitchen, Granite Counters, High Speed Internet, Kitchen Island, Multiple Master Suites, Multiple Staircases, Pantry, Paneling Wainscoting, Vaulted Ceilings, Walk In Closets
Cooling
Central Air, Ceiling Fans, Electric
Heating
Central, Fireplaces, Natural Gas
Construction
Year Built
Year Built: 1988
Home type
Single Family Residence
Roof
Composition
Construction Materials
Stucco
Foundation Details
Slab
Property Condition
Resale
Architectural Style
Detached
Utilities & Energy
Water Source
Public
Laundry Features
Washer Hookup, Dryer Hookup, Electric Dryer Hookup, Laundry In Utility Room
Fireplace Features
Gas Log
Utilities
Electricity Available, Sewer Available, Water Available
Pool Features
In Ground, Outdoor Pool, Pool, Community
Security Features
Carbon Monoxide Detectors, Smoke Detectors
Parking Features
Door Single, Garage, Garage Door Opener
Other Features
Patio And Porch Features
Patio
Disclosures
Owner Is Listing Agent
Lot Features
On Golf Course, Pond On Lot, Sprinkler System
Community Features
Clubhouse, Fitness Center, Playground, Pickleball, Pool, Tennis Courts
Subdivision Name
Wellington Point Ph I
Price History
| Date | Event | Price |
|---|---|---|
08/13/2026 Source: | Price Decreased | $1,270,000 -1.55% $218/sqft |
07/02/2026 Source: | Listed for Sale | $1,290,000 -4.44% $222/sqft |
07/02/2026 Source: | Price Increased | $1,350,000 +8.00% $232/sqft |
07/02/2026 Source: | Price Decreased | $1,250,000 -7.41% $215/sqft |
06/26/2026 Source: | Contingent (Active Under Contract) | $1,350,000 $232/sqft |

Show more
Nearby Homes


Find Homes by Property Features in Mc Kinney, TX
Nearby New Homes For Sale

Based on information from the North Texas Real Estate Information Systems, Inc., through Oct 12, 2026, 10:30AM. Information is provided exclusively for consumers’ personal, non-commercial use. It may not be used for any purpose other than to identify prospective properties consumers may be interested in purchasing. Data is deemed reliable but is not guaranteed accurate. This website may not include listings or property addresses of sellers who have directed their listing brokers to withhold their listing or their property address from display on the Internet. ©2026 North Texas Real Estate Information Systems, Inc. All Rights Reserved.
 Advertising Broker: Michelle Brecker | Pathway To Home Realty