- Overview
- Description
- Property Details
- Location
- HOA Management
- Facts & Features
- Getting Around
- Nearby Homes






$174,999
Monthly Est:$871
 2 Beds
 2 Baths
2 full baths
 1,065sqft
7205 Curtiss Ave #1A, Sarasota, FL 34231
$174,999
$871/moEst:
Get Pre-Approved
Condominium
Built in 1982
$-- HOA
-- sqft lot
$164/sq.ft
Description
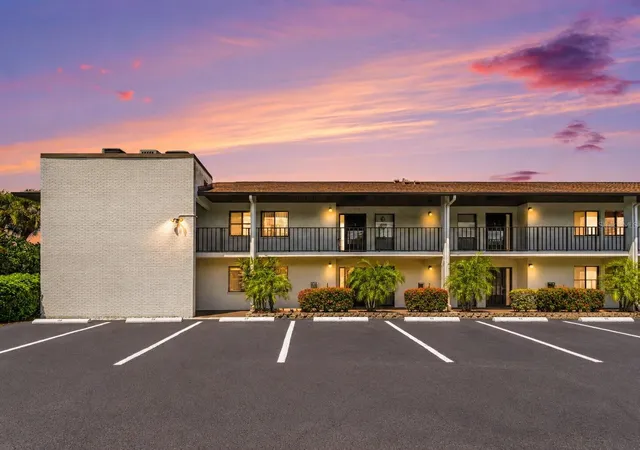
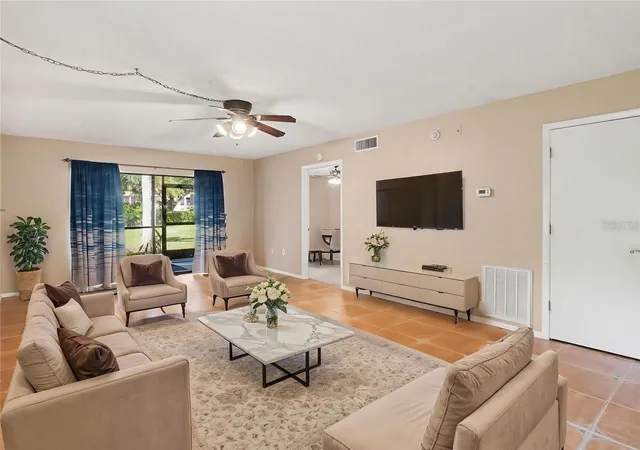
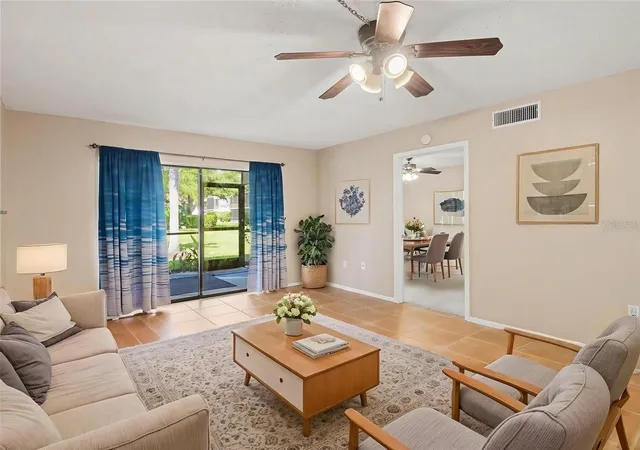
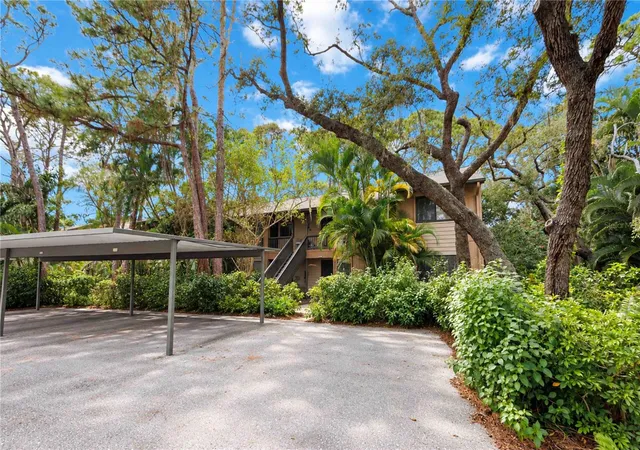
Under contract-accepting backup offers. Welcome home to this beautifully updated ground-floor residence in the highly desirable Gulf Gate area. This 2-bedroom, 2-bathroom condo delivers the maintenance-free lifestyle you’ve been searching for, blending comfort, convenience, and value in one exceptional package.
Sliding glass doors open to a charming screened lanai overlooking a peaceful grassy backyard with a paver patio—an ideal setting for morning coffee, quiet afternoons, or relaxing evenings outdoors.
Residents of The Crossings enjoy a variety of well-maintained amenities, including a swimming pool with outdoor showers, bath house, gazebo, and clubhouse. This quiet, welcoming community is located within an A+ school district and is open to residents of all ages.
Perfectly positioned near Palmer Ranch, the home offers easy access to championship golf courses, shopping, neighborhood parks, and the popular Legacy Trail, along with a wide selection of dining options. You’re also just a short drive to I-75, Downtown Sarasota, and the area’s renowned white-sand beaches.
Don’t miss this opportunity to enjoy comfort, convenience, and carefree living in one of Sarasota’s most sought-after locations.
- Houzeo last checked: 3 hours ago
- Listing updated: October 7, 2026 at 1:38 pm
- Listing Provided by: Jennifer Kenna (941) 253-3003 , Diana Bucurescu | EXP REALTY, LLC (941) 462-3321
- Source: Stellar MLS-FL as distributed by MLS GRID | MLS#: A4690836

This condo is in:
 Recreation Facilities
 Resident Storage
Property Details
Status
Active Under Contract
Type
Condominium
No. of Stories
2
County
City
Neighborhood
--
Year Built
1982
HOA Fees
-
Finished Area
1,065 sqft
Lot Size
-- sqft lot
Basement Area
- sqft
MLS Name
Stellar MLS
MLS Number
A4690836
MLS Status
Pending
Days on Market
187
Cumulative Days on Market
101

Continue Your Journey in App
Find your dream home, receive real-time updates, and many more!
Continue Your Journey in App
Find your dream home, receive real-time updates, and many more!
Location
HOA Management
Roberta Maxfield
HOA Fees
$-/ Quarterly
Amenities
 Amenities and services may be covered by one or multiple associations and service providers.
 Pool
 Sewer
 Maintenance
 Insurance
 Trash Pickup
 Cable TV
 Pest Control
 Water
 Management
Fidelity Bond
Escrow Reserves Fund
Recreation Facilities
Recreational Facilities
Disclaimer: Amenities are based on third-party information and may vary; buyers must independently verify all amenities, as information is deemed reliable but not guaranteed.
Facts & Features
Rooms
Bedrooms & bathrooms
Bedrooms: 2
Bathrooms: 2
Bedroom 2
Level: First
Area: 177.50 Square Feet
Dimensions: 14.2x12.5
Primary Bedroom
Level: First
Area: 180.00 Square Feet
Dimensions: 15x12
Kitchen
Level: First
Area: 137.60 Square Feet
Dimensions: 17.2x8
Living Room
Level: First
Area: 169.00 Square Feet
Dimensions: 13x13
Dining Room
Level: First
Area: 143.00 Square Feet
Dimensions: 11x13
Interior
Sewer
Public Sewer
Cooling
Central Air
Heating
Central
Exterior Features
Lighting, Rain Gutters, Sidewalk
Flooring
Carpet, Ceramic Tile
Appliances
Dishwasher, Dryer, Microwave, Range, Refrigerator, Washer
Interior Features
Ceiling Fans(s), Eat In Kitchen, Living Room/dining Room Combo, Open Floorplan, Primary Bedroom Main Floor, Solid Surface Counters, Stone Counters, Walk In Closet(s)
Construction
Year Built
Year Built: 1982
Home type
Condominium
Construction Materials
Block, Stucco
Foundation Details
Slab
Roof
Built Up
Utilities & Energy
Parking Features
Assigned
Laundry Features
Laundry Room
Association Amenities
Recreation Facilities
Water Source
Public
Utilities
Cable Connected, Electricity Connected, Public
Other Features
Community Features
Association Recreation Owned, Buyer Approval Required, Deed Restrictions, No Truck/rv/motorcycle Parking, Pool, Street Lights
Subdivision Name
Crossings
Patio And Porch Features
Deck, Patio, Porch, Screened
Price History
| Date | Event | Price |
|---|---|---|
10/07/2026 Source: | Contingent (Active Under Contract) | $174,999 $164/sqft |
09/18/2026 Source: | Price Decreased | $174,999 -7.89% $164/sqft |
09/15/2026 Source: | Listed for Sale | $189,999 $178/sqft |
07/20/2026 Source: | Contingent (Active Under Contract) | $189,999 $178/sqft |
07/07/2026 Source: | Price Decreased | $189,999 -5.00% $178/sqft |

Show more
Nearby Homes
Find Homes by Property Features in Sarasota, FL
Nearby New Homes For Sale

Based on information from Stellar MLS® through Nov 02, 2026, 02:15PM as submitted to and distributed by MLS GRID. All data is obtained from various sources and may not have been verified by the broker or MLS GRID. Supplied Open House Information is subject to change without notice. All information should be independently reviewed and verified for accuracy. Properties may or may not be listed by the office/agent presenting the information. IDX information is provided exclusively for consumers’ personal non-commercial use. It may not be used for any purpose other than to identify prospective properties consumers may be interested in purchasing. The data is deemed reliable but is not guaranteed by MLS GRID. The use of the MLS GRID Data may be subject to an end-user license agreement prescribed by the Member Participant’s applicable MLS, if any, and as amended from time to time. © 2026 Stellar MLS. All Rights Reserved.
 Advertising Broker: Fred McGill | Simple Showing, Inc
