- Overview
- Description
- Property Details
- Location
- HOA Management
- Facts & Features
- Getting Around
- Nearby Homes


Street View
$474,000
Monthly Est:$2,359
 4 Beds
 3 Baths
2 full baths + 1 half bath
 2,366sqft
7205 Nightshade Dr, Riverview, FL 33578
$474,000
$2,359/moEst:
Get Pre-Approved
Single Family Residence
Built in 2015
$25/mo HOA
5,559 sqft lot
$200/sq.ft
Description
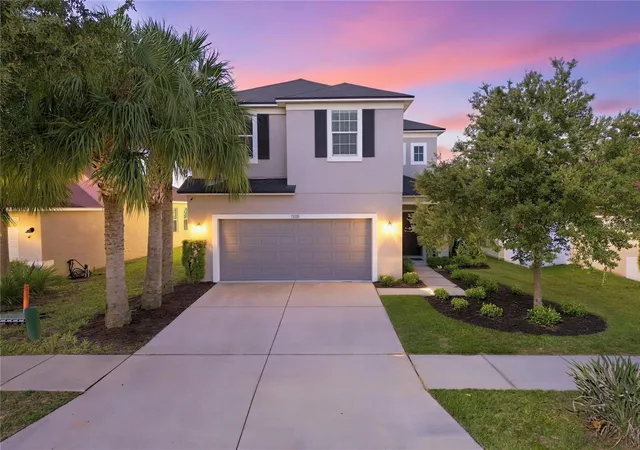
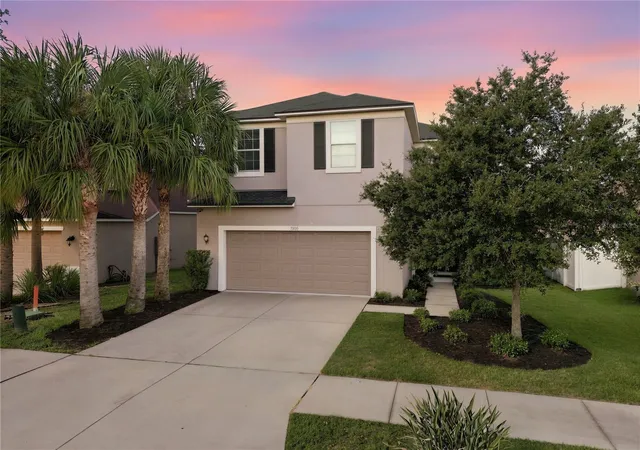
Both calming waterfront sunsets and world-class amenities are yours with this astounding gem of a home in Progress Village.
Whether relaxing by the high-end community center pool, getting fit at the state-of-the-art fitness center, walking miles of sidewalks, or enjoying the playground, a pickup game of basketball or soccer, or simply watching the wildlife on over half a mile of pond right out your back door, this beautiful home in the Summerwood neighborhood of Oak Creek will satisfy even the most demanding homeowner!
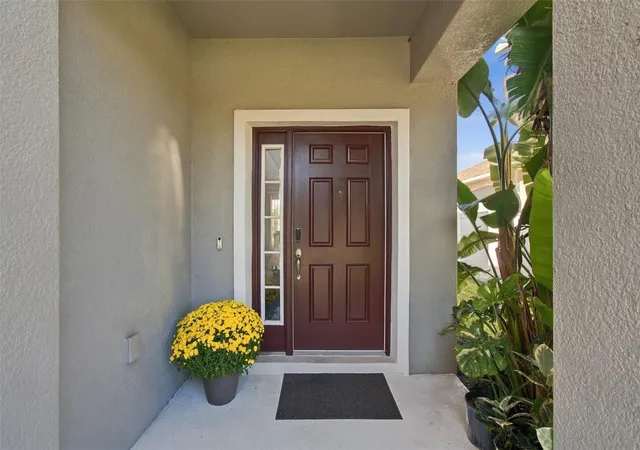
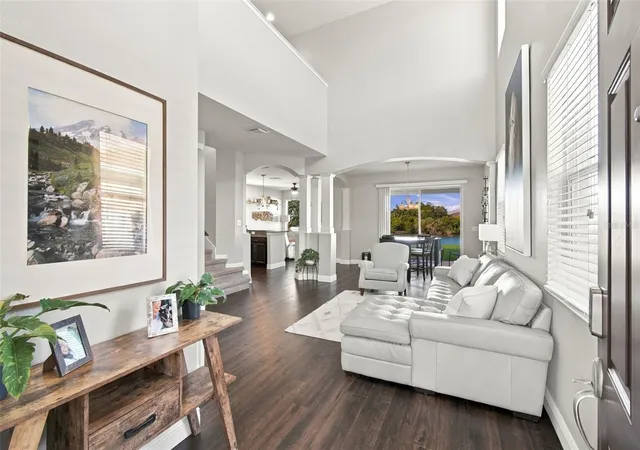
A towering 2-story entryway sets the tone as soon as you enter the front door, inviting you into the home while the large sliding glass doors frame the beautiful Florida views right outside your door. A chef's kitchen featuring intricate granite countertops joins with a dining area as well as the less formal family room, all with beautiful Florida sunshine streaming in through windows, bringing the Sunshine State inside to you.
Upstairs begins with a breathtaking second-floor landing, where you will find massive views from the second-story landing overlooking the entryway and living room interior of the home. The spacious primary bedroom has an ensuite bathroom and walk-in closet, but has the rare feature of a separated flex space perfect for a seating area / office / workout area.
Three additional bedrooms and a hall bathroom finish off the upstairs, while downstairs you will find the Laundry and a 2-car garage.
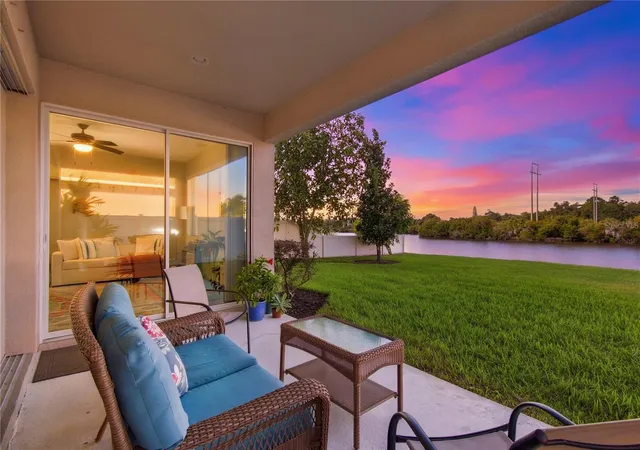
Once you step onto the covered backyard patio, you are transported to your own tropical Florida paradise, with sweeping views of the community pond and all the wildlife that it brings, as well as beautiful sunset views in the late afternoon. The perfect way to relax and unwind after a stressful day.
This home is located just off Falkenberg Road, with easy access to Interstate 75, Brandon, Tampa, and all the awesome restaurants and shops in the area, as well as a quick connection to watersports at the Alafia River boat ramp located less than 3 miles away. Perfect for the active boater, personal watercraft enthusiast, and for easy access to some of the best fishing in Florida!
This home has an amazing and unique combination of features, so be sure not to wait! Book your showing of this amazing home today!
- Houzeo last checked: 1 minute ago
- Listing updated: October 30, 2026 at 12:16 am
- Listing Provided by: Kyle Sasser LLC (727) 300-2111 , Yane Alfonso | CHARLES RUTENBERG REALTY INC (727) 538-9200
- Source: Stellar MLS-FL | MLS#: TB8561051

Property Details
Status
Active
Type
Single Family Residence
No. of Stories
2
County
City
Neighborhood
--
Year Built
2015
HOA Fees
$25/mo
Finished Area
2,366 sqft
Lot Size
5,559 sqft lot
Basement Area
- sqft
MLS Name
Stellar MLS
MLS Number
TB8561051
MLS Status
Active

Continue Your Journey in App
Find your dream home, receive real-time updates, and many more!
Continue Your Journey in App
Find your dream home, receive real-time updates, and many more!
Location
HOA Management
Jeff Witt
HOA Fees
$300/ Annually
Amenities
 Amenities and services may be covered by one or multiple associations and service providers.
 Basket Ball
 Spa
 Park Playground
 Pool
 Gym
 Lobby Key Required
Disclaimer: Amenities are based on third-party information and may vary; buyers must independently verify all amenities, as information is deemed reliable but not guaranteed.
Facts & Features
Rooms
Bedrooms & bathrooms
Bedrooms: 4
Bathrooms: 3
Interior
Interior Features
Ceiling Fans(s), High Ceilings, Open Floorplan, Primary Bedroom Upstairs, Solid Surface Counters, Thermostat, Walk In Closet(s)
Cooling
Central Air
Appliances
Dishwasher, Disposal, Dryer, Electric Water Heater, Kitchen Reverse Osmosis System, Microwave, Range, Refrigerator, Washer, Water Softener
Exterior Features
Sidewalk
Heating
Central, Electric
Sewer
Public Sewer
Flooring
Carpet, Laminate, Vinyl
Construction
Year Built
Year Built: 2015
Home type
Single Family Residence
Foundation Details
Slab
Roof
Shingle
Construction Materials
Block, Stucco, Frame
Utilities & Energy
Association Amenities
Basketball Court, Fitness Center, Lobby Key Required, Park, Playground, Pool, Spa/hot Tub
Parking Features
Driveway, Garage Door Opener
Security Features
Security System, Smoke Detector(s)
Laundry Features
Inside, Laundry Room
Water Source
Public
Utilities
Cable Connected, Electricity Connected, Natural Gas Connected, Sewer Connected, Water Connected
Other Features
Lot Features
Landscaped, Sidewalk, Street Dead End, Paved
Subdivision Name
Oak Creek Prcl 1c 1
Community Features
Barbecue, Clubhouse, Dog Park, Fitness Center, Park, Playground, Pool
Patio And Porch Features
Covered, Front Porch, Rear Porch
Vegetation
Fruit Trees, Trees/landscaped
Price History
| Date | Event | Price |
|---|---|---|
10/29/2026 Source: | Listed for Sale | $474,000 +28627.27% $200/sqft |
03/01/2016 Source: | Listing Removed | $1,650 $1/sqft |

Getting Around 7205 Nightshade Dr
Bike Score®

Somewhat Bikeable
36/100
Walk Score®

Car-Dependent
1/100
Data provided by Redfin
Nearby Homes
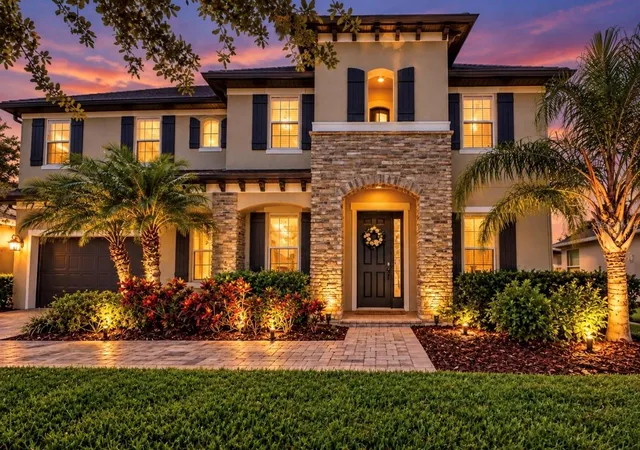
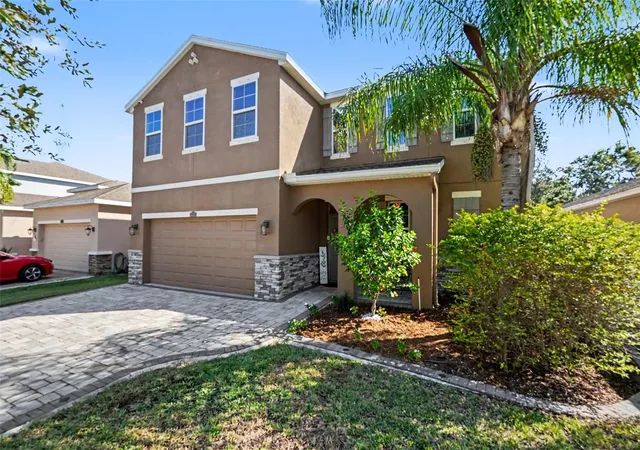
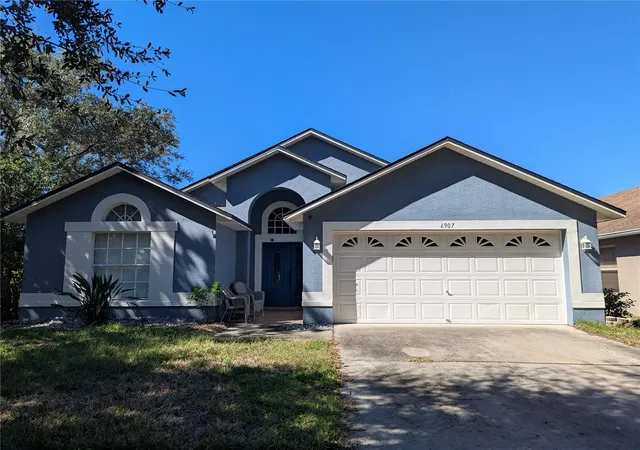
Find Homes by Property Features in Riverview, FL
Nearby New Homes For Sale

Based on information from Stellar MLS® through Oct 30, 2026, 03:00AM as submitted to and distributed by MLS GRID. All data is obtained from various sources and may not have been verified by the broker or MLS GRID. Supplied Open House Information is subject to change without notice. All information should be independently reviewed and verified for accuracy. Properties may or may not be listed by the office/agent presenting the information. IDX information is provided exclusively for consumers’ personal non-commercial use. It may not be used for any purpose other than to identify prospective properties consumers may be interested in purchasing. The data is deemed reliable but is not guaranteed by MLS GRID. The use of the MLS GRID Data may be subject to an end-user license agreement prescribed by the Member Participant’s applicable MLS, if any, and as amended from time to time. © 2026 Stellar MLS. All Rights Reserved.
 Advertising Broker: Fred McGill | Simple Showing, Inc
