- Overview
- Description
- Property Details
- Location
- HOA Management
- Facts & Features
- Getting Around
- Nearby Homes



$209,900
Monthly Est:$1,045
 2 Beds
 2 Baths
2 full baths
 1,505sqft
7206 10th Avenue W, Bradenton, FL 34209
$209,900
$1,045/moEst:
Get Pre-Approved
Villa
Built in 1974
$-- HOA
5.52 acres lot
$139/sq.ft
Description
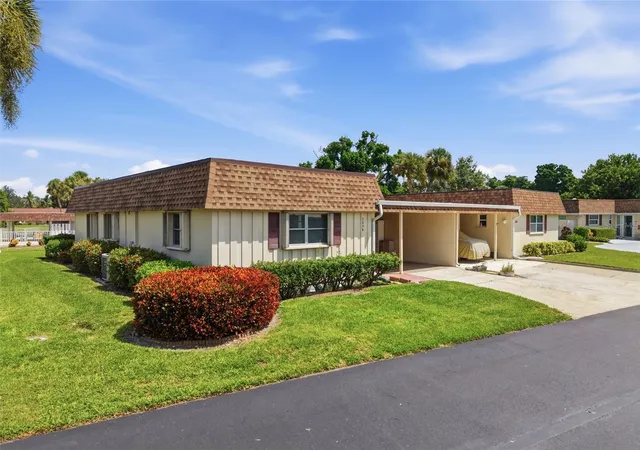
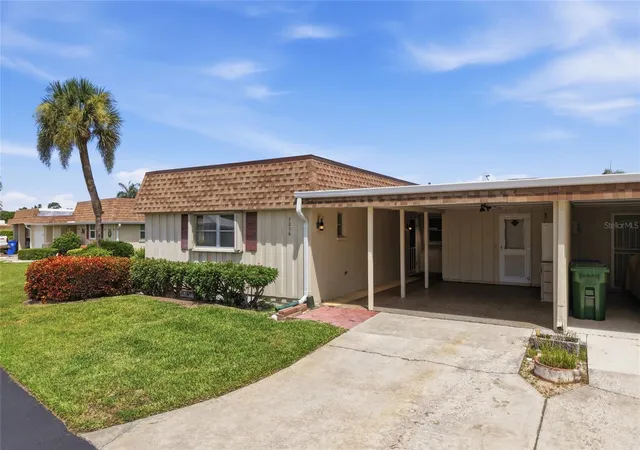
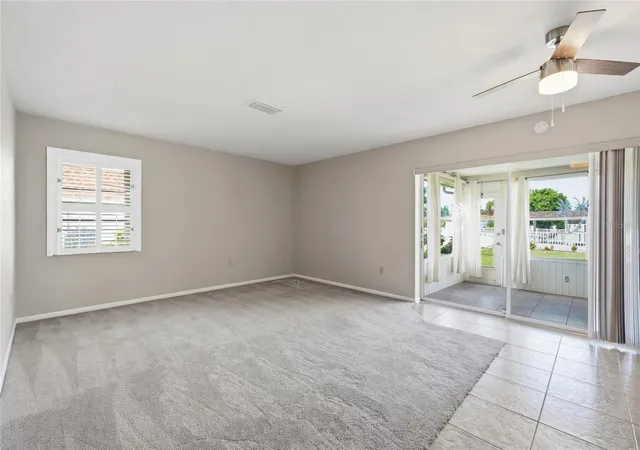
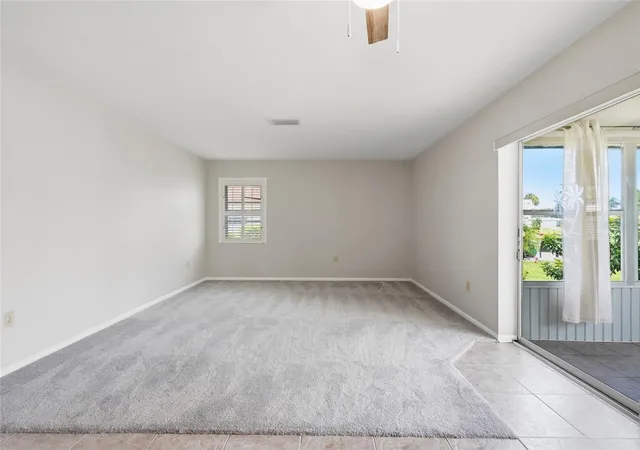
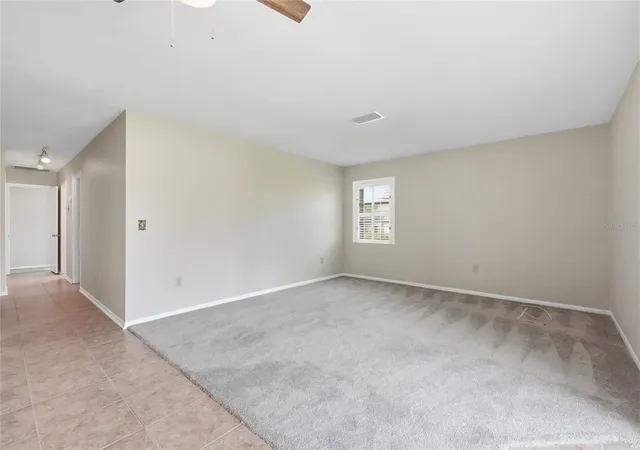
Virtually Staged. Fresh Updates, Spacious Villa Living & a Prime West Bradenton Location! Welcome home to this spacious 2-bedroom, 2-bath villa offering 1,505 square feet of comfortable single-story living in Village Green Section One, an established 55+ community. A new roof in 2025, fresh neutral paint, new carpet, recent electrical improvements and professional cleaning create a bright, move-in-ready interior where the major preparation has already been completed. The generous living room is filled with natural light and offers plenty of space for both everyday relaxation and entertaining. An adjoining dining area provides flexibility for casual meals, formal gatherings or even a comfortable home-office or hobby space. The updated kitchen stands out with soft-gray cabinetry, stainless steel appliances, updated countertops, recessed lighting, abundant workspace, pantry storage and a convenient built-in desk or serving area. Recent electrical improvements include updated outlets, switches, GFCIs, breakers and panel servicing, adding another layer of confidence for the next owner. Both bedrooms offer generous proportions and excellent closet space, while two full bathrooms provide privacy and convenience for owners and guests. Sliding doors extend the living space into the expansive enclosed Florida room, where walls of windows, tile flooring and a ceiling fan create a wonderful year-round retreat. Use it for morning coffee, reading, entertaining, hobbies or simply enjoying the peaceful green surroundings and Florida sunshine. Outside, the covered carport provides sheltered parking along with additional storage and utility space. The villa is surrounded by mature landscaping, open green areas and well-maintained walkways, while the oversized heated community pool is only a short distance from the home. Village Green Section One is an intimate 24-unit association offering a welcoming, well-kept setting and a relaxed 55+ lifestyle. Residents enjoy the heated community pool, beautifully maintained common areas and convenient access to shopping, restaurants, medical facilities and everyday necessities. Located in the heart of West Bradenton, the villa is just minutes from Robinson Preserve, De Soto National Memorial, Palma Sola Bay and the beautiful beaches, restaurants and island atmosphere of Anna Maria Island. Whether you are searching for a full-time residence or an easy Florida getaway, this move-in-ready villa offers the space, updates, community setting and location you have been looking for.
- Houzeo last checked: 4 minutes ago
- Listing updated: November 3, 2026 at 7:04 pm
- Listing Provided by: Ronald Pepka (941) 877-1488 | KW SUNCOAST (941) 792-2000
- Source: Stellar MLS-FL as distributed by MLS GRID | MLS#: A4704732

Property Details
Status
Active
Type
Single Family Residence
No. of Stories
-
County
City
Neighborhood
--
Year Built
1974
HOA Fees
-
Finished Area
1,505 sqft
Lot Size
5.52 acres lot
Basement Area
- sqft
MLS Name
Stellar MLS
MLS Number
A4704732
MLS Status
Active
Days on Market
63
Cumulative Days on Market
63

Continue Your Journey in App
Find your dream home, receive real-time updates, and many more!
Continue Your Journey in App
Find your dream home, receive real-time updates, and many more!
Location
HOA Management
Vivian Sauter
HOA Fees
$-/
Amenities
 Amenities and services may be covered by one or multiple associations and service providers.
 Pool
 Internet
 Cable TV
 Maintenance
 Security Gate
 Sports Court
Vehicle Restrictions
Management
Common Area Taxes
Disclaimer: Amenities are based on third-party information and may vary; buyers must independently verify all amenities, as information is deemed reliable but not guaranteed.
Facts & Features
Rooms
Bedrooms & bathrooms
Bedrooms: 2
Bathrooms: 2
Living Room
Level: First
Area: 266.00 Square Feet
Dimensions: 14x19
Dining Room
Level: First
Area: 90.00 Square Feet
Dimensions: 9x10
Kitchen
Level: First
Area: 170.00 Square Feet
Dimensions: 10x17
Utility Room
Level: First
Area: 63.00 Square Feet
Dimensions: 7x9
Primary Bedroom
Level: First
Area: 204.00 Square Feet
Dimensions: 12x17
Bedroom 2
Level: First
Area: 168.00 Square Feet
Dimensions: 12x14
Florida Room
Level: First
Area: 210.00 Square Feet
Dimensions: 10x21
Interior
Flooring
Carpet, Laminate, Tile
Appliances
Dishwasher, Dryer, Microwave, Range, Refrigerator, Washer
Interior Features
Built In Features, Ceiling Fans(s), Thermostat, Walk In Closet(s)
Sewer
Public Sewer
Cooling
Central Air
Heating
Central, Electric
Exterior Features
Lighting
Construction
Year Built
Year Built: 1974
Home type
Villa
Construction Materials
Block
Foundation Details
Slab
Property Condition
Completed
Roof
Shingle
Utilities & Energy
Water Source
Public
Laundry Features
Inside, Laundry Room
Pool Features
Heated, In Ground
Association Amenities
Cable Tv, Fence Restrictions, Pool, Shuffleboard Court, Vehicle Restrictions
Utilities
Bb/hs Internet Available, Cable Connected, Public
Other Features
Lot Features
Cleared
Patio And Porch Features
Covered, Enclosed, Rear Porch
Community Features
Buyer Approval Required, Deed Restrictions, No Truck/rv/motorcycle Parking, Pool
Subdivision Name
Village Green Of Bradenton Sec 1
Vegetation
Mature Landscaping
Price History
| Date | Event | Price |
|---|---|---|
11/02/2026 Source: | Price Decreased | $209,900 -6.67% $139/sqft |
10/30/2026 Source: | Price Decreased | $224,900 -2.17% $149/sqft |
09/01/2026 Source: | Listed for Sale | $229,900 $153/sqft |

Nearby Homes
Find Homes by Property Features in Bradenton, FL
Nearby New Homes For Sale

Based on information from Stellar MLS® through Nov 04, 2026, 06:45AM as submitted to and distributed by MLS GRID. All data is obtained from various sources and may not have been verified by the broker or MLS GRID. Supplied Open House Information is subject to change without notice. All information should be independently reviewed and verified for accuracy. Properties may or may not be listed by the office/agent presenting the information. IDX information is provided exclusively for consumers’ personal non-commercial use. It may not be used for any purpose other than to identify prospective properties consumers may be interested in purchasing. The data is deemed reliable but is not guaranteed by MLS GRID. The use of the MLS GRID Data may be subject to an end-user license agreement prescribed by the Member Participant’s applicable MLS, if any, and as amended from time to time. © 2026 Stellar MLS. All Rights Reserved.
 Advertising Broker: Fred McGill | Simple Showing, Inc
