- Overview
- Description
- Property Details
- Location
- Facts & Features
- Getting Around
- Nearby Homes

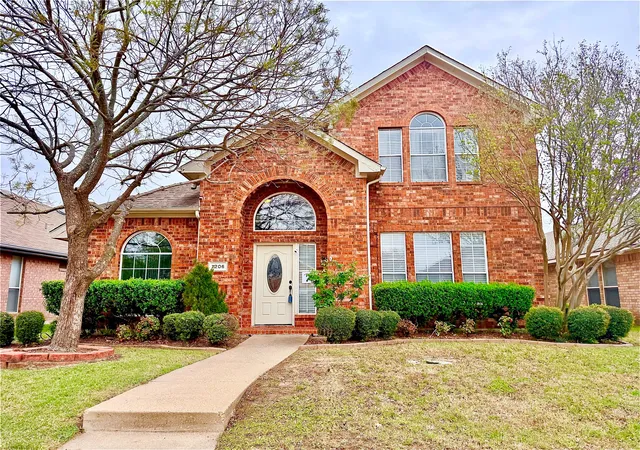


$329,900
Monthly Est:$1,642
 4 Beds
 3 Baths
2 full baths + 1 half bath
 2,297sqft
7206 Birchmont Dr, Rowlett, TX 75089
$329,900
$1,642/moEst:
Get Pre-Approved
Single Family Residence
Built in 1997
$-- HOA
0.12 acre lot
$144/sq.ft
Description
ALERT! ALERT! ALERT! VALUE, LOCATION & OPPORTUNITY COME TOGETHER HERE! If you’ve been waiting for the chance to make a home your own, this may be it. Ask us about available Down Payment Assistance and Grant opportunities that may help make homeownership more attainable!
Thoughtfully priced to stand out in today’s market, this spacious home offers great bones, a flexible floor plan and the opportunity to update and personalize over time—without paying for someone else’s design choices.
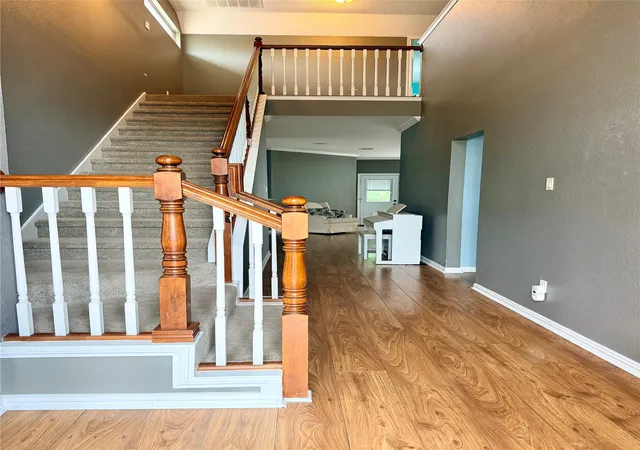
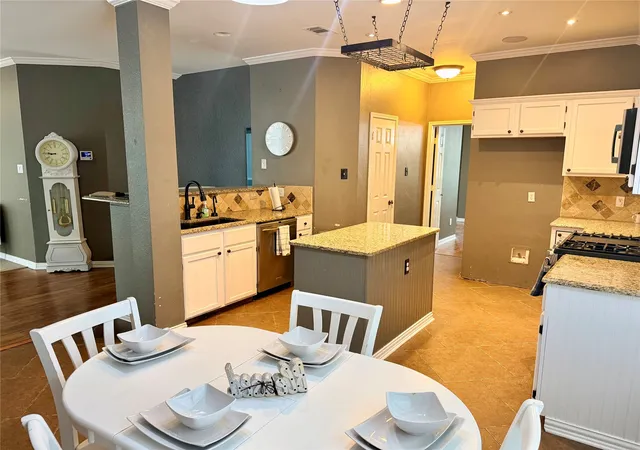
Inside, the open and flowing floor plan makes everyday living and entertaining easy. The large primary suite is downstairs, offering privacy and convenience. Upstairs, a versatile landing can become a study area, lounge, gaming space or reading nook, along with 3 generously sized bedrooms with walk-in closets and a full bath.
Step outside and imagine the possibilities! The backyard is ready to become your own entertaining retreat, with a built-in outdoor kitchen area ready for completion and plenty of space to gather, grill and enjoy Texas evenings.
And the LOCATION is hard to beat! Enjoy easy access to the Rowlett Creek–Dallas County Nature Preserve and trails, plus approximately 2.5 miles to Firewheel Town Center and the George Bush Turnpike for shopping, dining, entertainment and commuting.
SPACE. LOCATION. VALUE. OPPORTUNITY. Bring your ideas and make this one YOURS.
Don’t just scroll past this one—schedule your showing and come see the possibilities for yourself!
- Houzeo last checked: 0 minutes ago
- Listing updated: September 1, 2026 at 3:57 pm
- Listing Provided by: Tammy Lowe | RE/MAX DFW Associates (972) 312-9000
- Source: NTREIS MLS-TX | MLS#: 21221719

Property Details
Status
Active
Type
Single Family Residence
No. of Stories
2
County
City
Neighborhood
--
Year Built
1997
HOA Fees
-
Finished Area
2,297 sqft
Lot Size
0.12 acre lot
Basement Area
- sqft
MLS Name
NTREIS MLS
MLS Number
21221719
MLS Status
Active
Cumulative Days on Market
157

Continue Your Journey in App
Find your dream home, receive real-time updates, and many more!
Download App
Continue Your Journey in App
Find your dream home, receive real-time updates, and many more!
Location
Facts & Features
Rooms
Bedrooms & bathrooms
Bedrooms: 4
Bathrooms: 3
FullBath
Level: Second
Area: 0.00 Square Feet
Dimensions: 0 x 0
Bedroom
Level: Second
Area: 0.00 Square Feet
Dimensions: 0 x 0
Bedroom
Level: Second
Area: 0.00 Square Feet
Dimensions: 0 x 0
Bedroom
Level: Second
Area: 0.00 Square Feet
Dimensions: 0 x 0
PrimaryBathroom
Level: First
Area: 0.00 Square Feet
Dimensions: 0 x 0
PrimaryBedroom
Level: First
Area: 0.00 Square Feet
Dimensions: 0 x 0
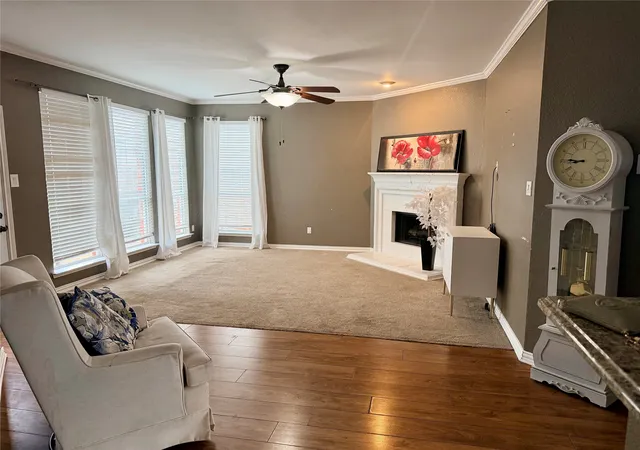
LivingRoom
Level: First
Area: 0.00 Square Feet
Dimensions: 0 x 0
Laundry
Level: First
Area: 0.00 Square Feet
Dimensions: 0 x 0
Kitchen
Level: First
Area: 0.00 Square Feet
Dimensions: 0 x 0
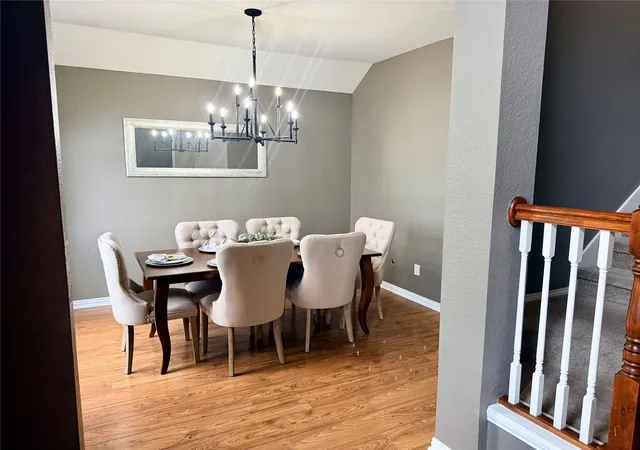
DiningRoom
Level: First
Area: 0.00 Square Feet
Dimensions: 0 x 0
Interior
Cooling
Central Air, Ceiling Fans
Window Features
Window Coverings
Appliances
Dishwasher, Disposal, Microwave
Interior Features
Chandelier, Decorative Designer Lighting Fixtures, Double Vanity, Eat In Kitchen, Granite Counters, High Speed Internet, Kitchen Island, Open Floorplan, Other, Cable Tv, Natural Woodwork, Walk In Closets, Wired For Sound
Flooring
Carpet, Ceramic Tile, Engineered Hardwood
Exterior Features
Lighting, Outdoor Kitchen, Outdoor Living Area, Rain Gutters
Sewer
Public Sewer
Heating
Central
Construction
Year Built
Year Built: 1997
Home type
Single Family Residence
Property Condition
Resale
Foundation Details
Slab
Construction Materials
Brick
Roof
Composition
Architectural Style
Traditional, Detached
Utilities & Energy
Laundry Features
Laundry In Utility Room, In Hall
Utilities
Electricity Available, Electricity Connected, Natural Gas Available, Sewer Available, Separate Meters, Underground Utilities, Water Available, Cable Available
Pool Features
None
Fireplace Features
Family Room
Parking Features
Alley Access, Driveway, Enclosed, Garage, Garage Door Opener, Inside Entrance, Kitchen Level, Garage Faces Rear
Water Source
Public
Other Features
Lot Features
Interior Lot, Level, Subdivision
Patio And Porch Features
Patio, See Remarks
Community Features
Curbs, Sidewalks
Subdivision Name
Springfield Addition 6
Price History
| Date | Event | Price |
|---|---|---|
03/29/2026 Source: | Price Decreased | $329,900 -9.62% $144/sqft |
07/11/2025 Source: | Price Decreased | $365,000 -10.54% $159/sqft |
06/12/2025 Source: | Price Increased | $408,000 +11.78% $178/sqft |
05/29/2025 Source: | Listed for Sale | $365,000 -13.10% $159/sqft |
05/29/2025 Source: | Price Increased | $420,000 +16.99% $183/sqft |

Show more
Nearby Homes


Find Homes by Property Features in Rowlett, TX
Nearby New Homes For Sale

Based on information from the North Texas Real Estate Information Systems, Inc., through Oct 10, 2026, 03:15PM. Information is provided exclusively for consumers’ personal, non-commercial use. It may not be used for any purpose other than to identify prospective properties consumers may be interested in purchasing. Data is deemed reliable but is not guaranteed accurate. This website may not include listings or property addresses of sellers who have directed their listing brokers to withhold their listing or their property address from display on the Internet. ©2026 North Texas Real Estate Information Systems, Inc. All Rights Reserved.
 Advertising Broker: Michelle Brecker | Pathway To Home Realty