- Overview
- Description
- Property Details
- Location
- HOA Management
- Facts & Features
- Getting Around
- Nearby Homes


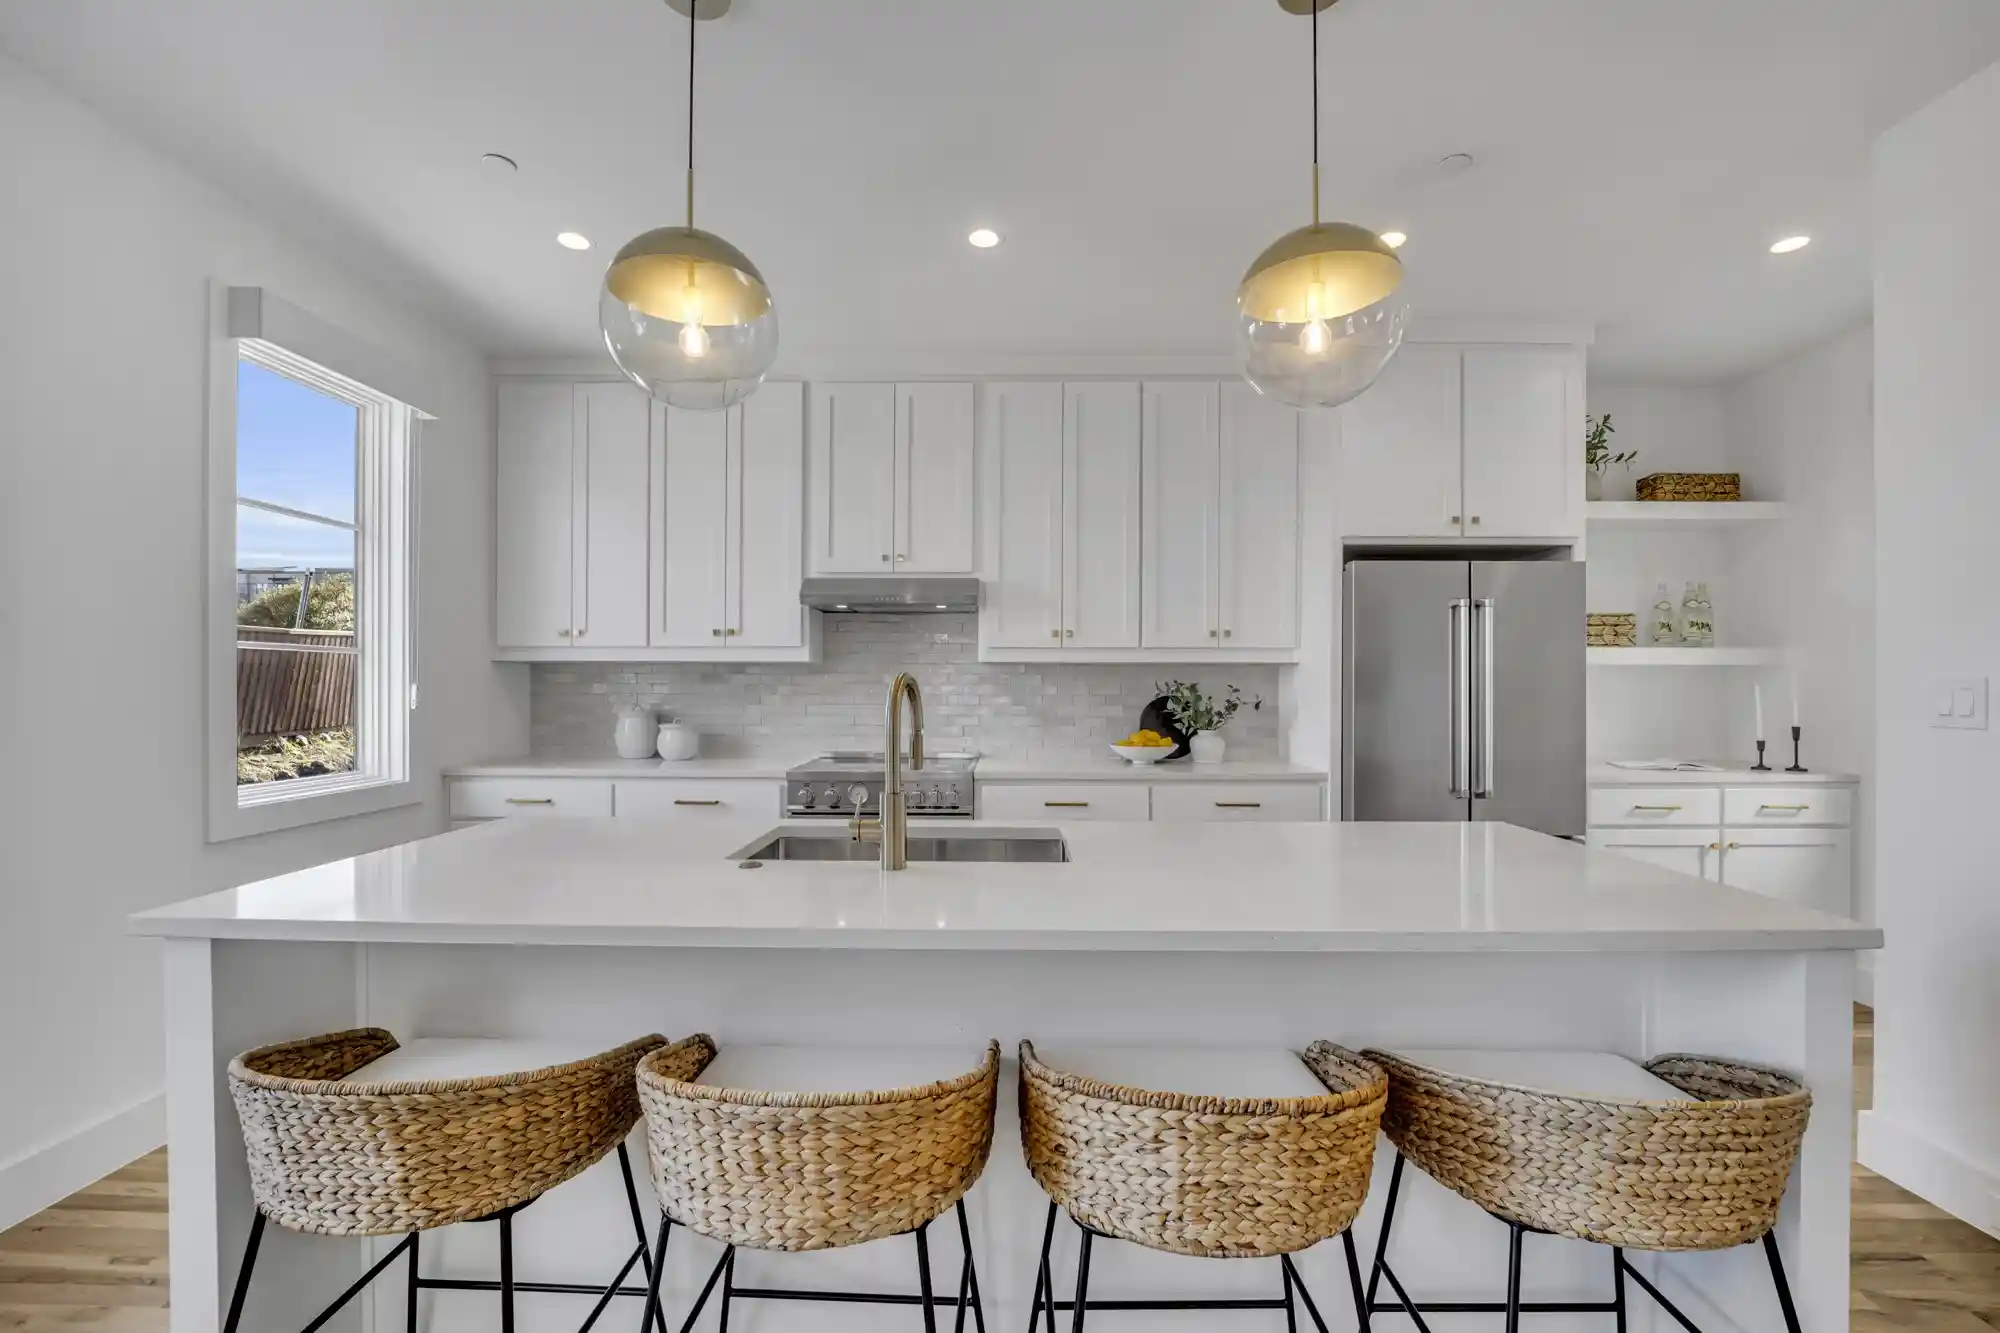


$625,000
Monthly Est:$3,111
 2 Beds
 3 Baths
2 full baths + 1 half bath
 1,649sqft
7207 Gaston Ave #906, Dallas, TX 75214
$625,000
$3,111/moEst:
Get Pre-Approved
Condominium
Built in 2024
$463/mo HOA
1.1 acres lot
$379/sq.ft
Description
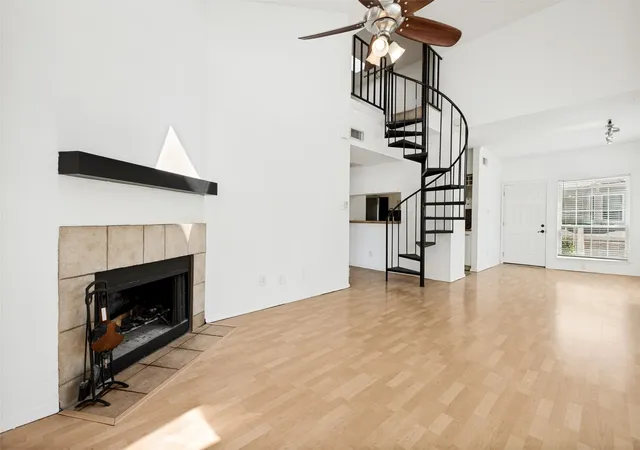
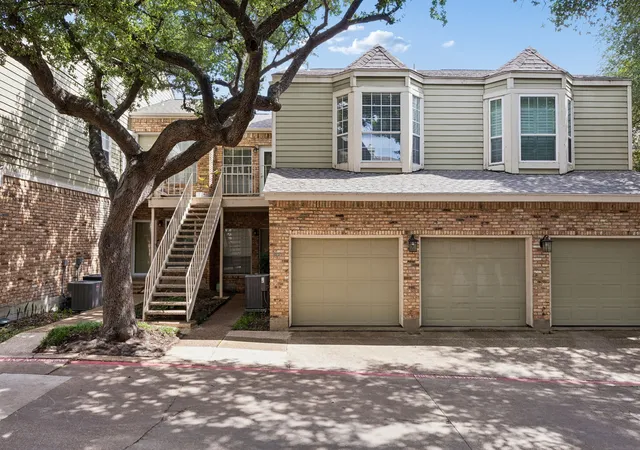
Last few units available in Phase 1.Discover the perfect blend of elevated design, high-quality construction, and low-maintenance living in this collection of move-in-ready homes located in Lakewood—ideal for buyers with an active, on-the-go lifestyle. Each residence is thoughtfully designed with durability and ease of living in mind, featuring timeless hardwood floors throughout, custom cabinetry, and curated designer lighting. Multiple well-planned floor options provide flexibility while maintaining a true lock-and-leave lifestyle—perfect for professionals, outdoor enthusiasts, and those who value experiences over upkeep. Set within a peaceful, park-like environment shaded by mature oak trees, the community offers excellent walkability and direct trail access. Walk to the local Lakewood YMCA, connect directly to the White Rock Trail, or enjoy a scenic walk or bike ride to White Rock Lake, located approximately 1 mile away.Everyday conveniences and neighborhood favorites are close by, including Lakewood Shopping Center, Whole Foods Market - Lakewood, and the shops, cafés, and dining along Gaston and Abrams. Zoned to highly regarded Lakewood Elementary, these homes offer long-term value in a highly desirable area. A rare opportunity to enjoy refined, low-maintenance living in a walkable Lakewood setting. With only a limited number of homes remaining in Phase 1, now is the time to make your move.
- Houzeo last checked: 15 minutes ago
- Listing updated: October 16, 2026 at 8:11 pm
- Listing Provided by: Nadine Kelsall-Meyer (214) 235-6661 | Meyer Group Real Estate (214) 585-9933
- Source: NTREIS MLS-TX | MLS#: 21413663

This condo is in:

Property Details
Status
Active
Type
Condominium
No. of Stories
-
County
City
Neighborhood
--
Year Built
2024
HOA Fees
$463/mo
Finished Area
1,649 sqft
Lot Size
1.1 acres lot
Basement Area
- sqft
MLS Name
NTREIS MLS
MLS Number
21413663
MLS Status
Active
Cumulative Days on Market
30

Continue Your Journey in App
Find your dream home, receive real-time updates, and many more!
Continue Your Journey in App
Find your dream home, receive real-time updates, and many more!
Location
HOA Management
TBD
HOA Fees
$463/ Monthly
Amenities
 Amenities and services may be covered by one or multiple associations and service providers.
 Lawn Care
 Water
 Maintenance
 Insurance
 Trash Pickup
 Sewer
 Internet
 AssociationManagement
Disclaimer: Amenities are based on third-party information and may vary; buyers must independently verify all amenities, as information is deemed reliable but not guaranteed.
Facts & Features
Rooms
Bedrooms & bathrooms
Bedrooms: 2
Bathrooms: 3
PrimaryBedroom
Level: Third
Area: 154.00 Square Feet
Dimensions: 11 x 14
Bedroom
Level: Third
Area: 121.00 Square Feet
Dimensions: 11 x 11
LivingRoom
Level: Second
Area: 255.00 Square Feet
Dimensions: 15 x 17
Kitchen
Level: Second
Area: 165.00 Square Feet
Dimensions: 11 x 15
DiningRoom
Level: Second
Area: 90.00 Square Feet
Dimensions: 10 x 9
Interior
Interior Features
Decorative Designer Lighting Fixtures, Double Vanity, Eat In Kitchen, High Speed Internet, Kitchen Island, Multiple Staircases, Open Floorplan, Vaulted Ceilings, Walk In Closets, Wired For Sound
Flooring
Combination, Marble, Wood
Heating
Electric
Cooling
Central Air
Sewer
Public Sewer
Exterior Features
Balcony, Other
Appliances
Dishwasher, Electric Range, Disposal, Microwave
Construction
Year Built
Year Built: 2024
Home type
Condominium
Roof
Other
Foundation Details
Slab
Architectural Style
Contemporary Modern
Construction Materials
Brick
Property Condition
New Construction
Utilities & Energy
Association Amenities
Maintenance Front Yard
Water Source
Public
Fireplace Features
Electric
Utilities
Sewer Available, Water Available
Pool Features
None
Parking Features
Door Multi
Other Features
Patio And Porch Features
Balcony
Subdivision Name
Lakeside
Price History
| Date | Event | Price |
|---|---|---|
09/15/2026 Source: | Off Market | $625,000 $379/sqft |
09/15/2026 Source: | Listed for Sale | $625,000 -3.70% $379/sqft |
06/03/2026 Source: | Off Market | $649,000 $394/sqft |
05/15/2026 Source: | Price Decreased | $649,000 -4.42% $394/sqft |
04/28/2026 Source: | Listed for Sale | $679,000 $412/sqft |

Show more
Nearby Homes

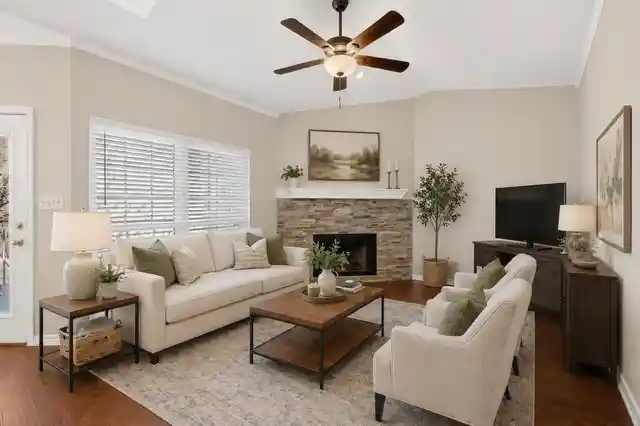
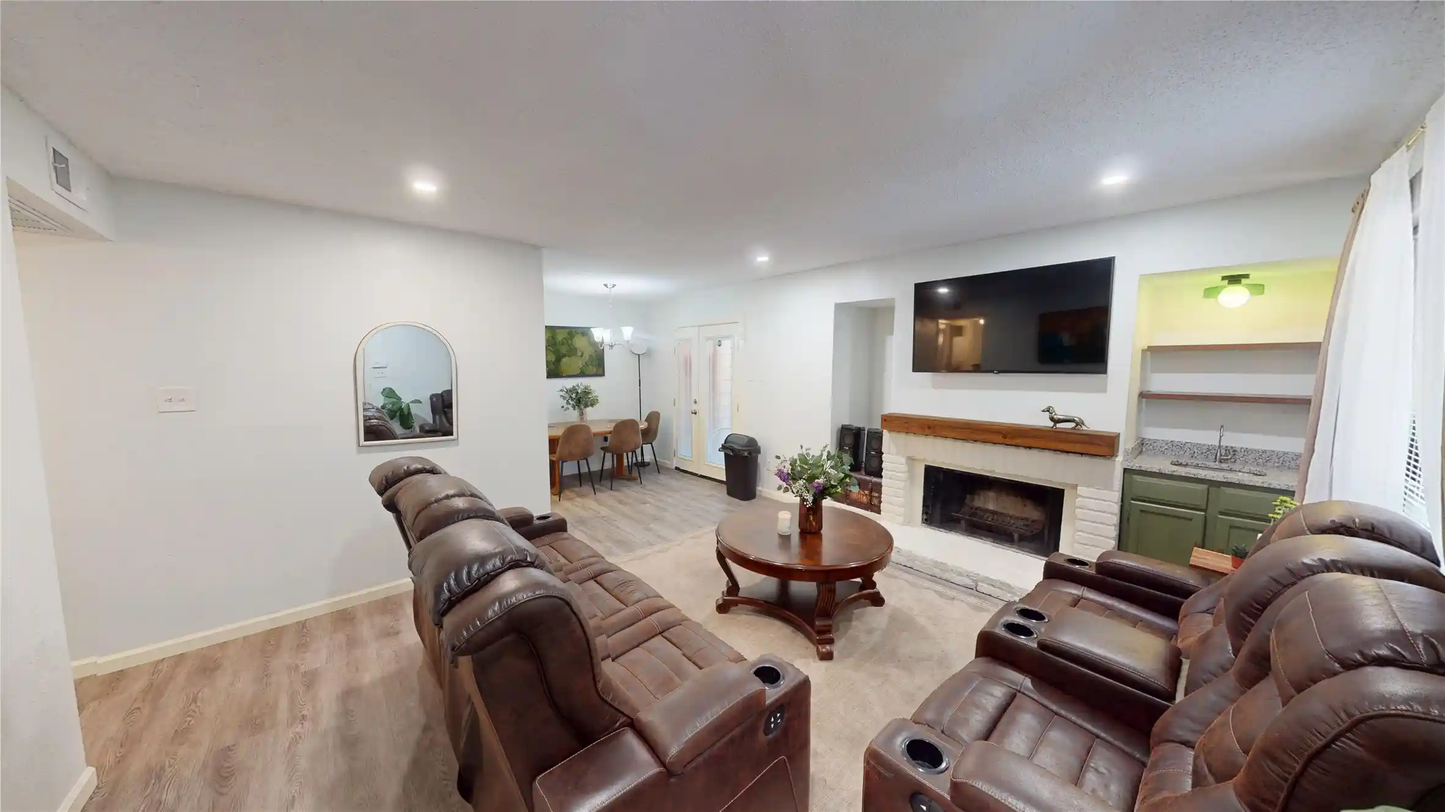
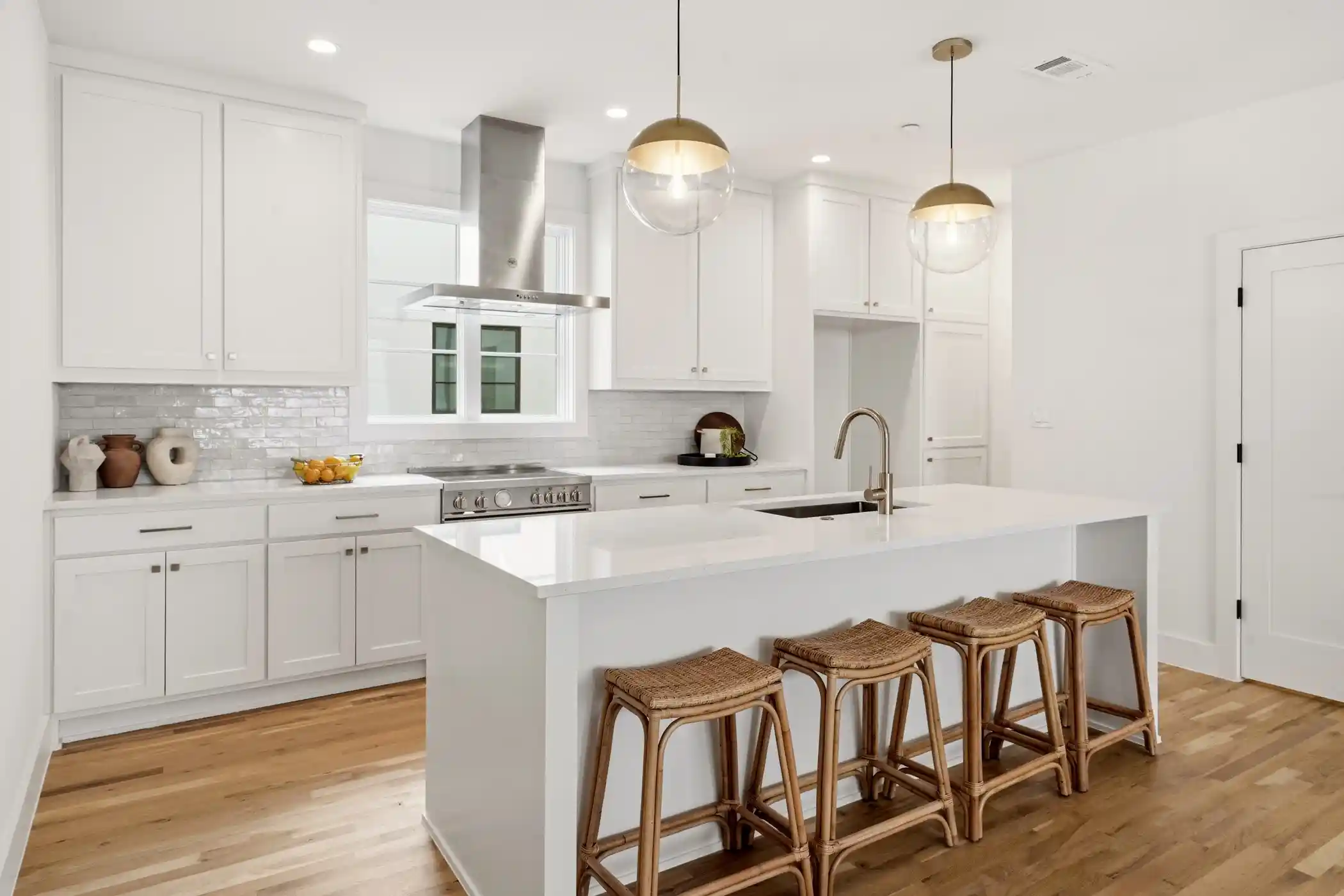
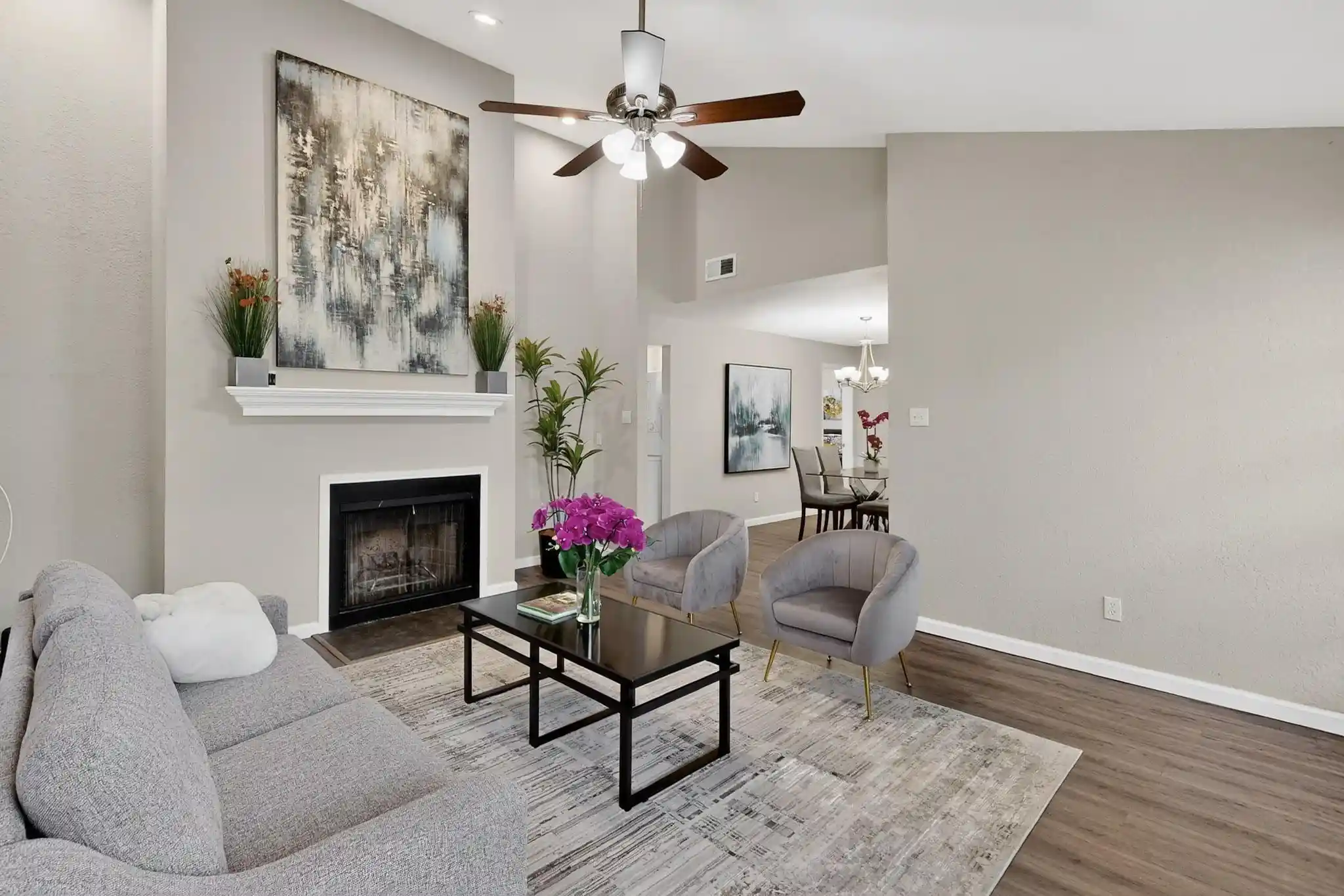
Find Homes by Property Features in Dallas, TX
Nearby New Homes For Sale

Based on information from the North Texas Real Estate Information Systems, Inc., through Nov 02, 2026, 01:45AM. Information is provided exclusively for consumers’ personal, non-commercial use. It may not be used for any purpose other than to identify prospective properties consumers may be interested in purchasing. Data is deemed reliable but is not guaranteed accurate. This website may not include listings or property addresses of sellers who have directed their listing brokers to withhold their listing or their property address from display on the Internet. ©2026 North Texas Real Estate Information Systems, Inc. All Rights Reserved.
 Advertising Broker: Michelle Brecker | Pathway To Home Realty
