- Overview
- Description
- Property Details
- Location
- Facts & Features
- Getting Around
- Nearby Homes



$2,390,000
Monthly Est:$11,896
 4 Beds
 4 Baths
4 full baths
 4,307sqft
7208 19th Avenue NW, Bradenton, FL 34209
$2,390,000
$11,896/moEst:
Get Pre-Approved
Single Family Residence
Built in 1970
$-- HOA
24,738 sqft lot
$555/sq.ft
Description
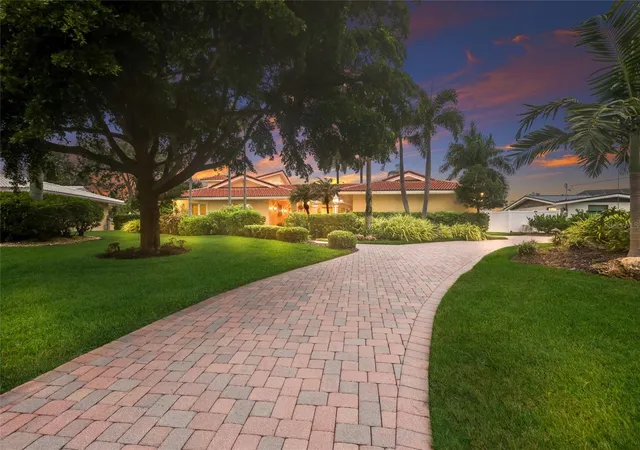
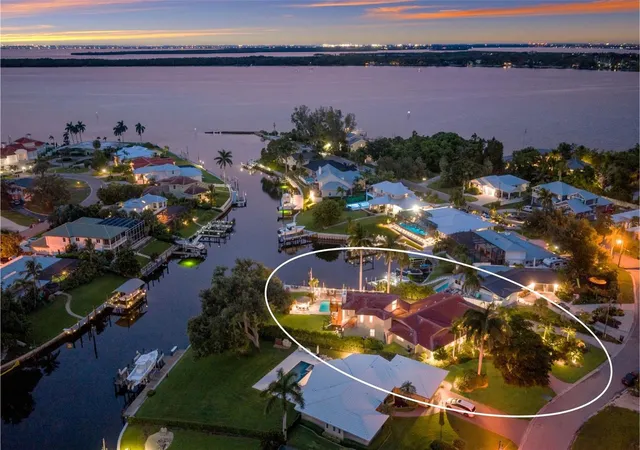
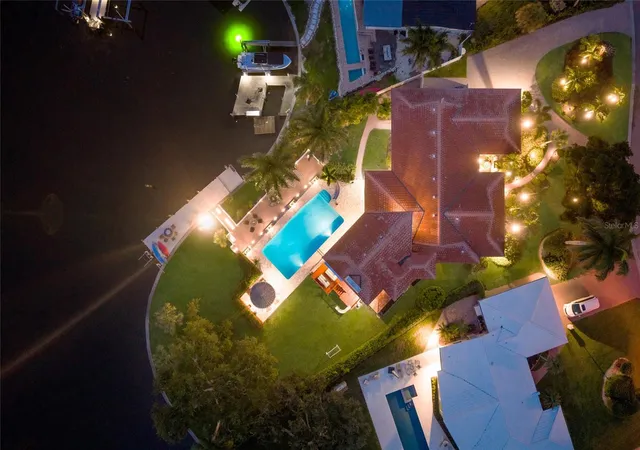
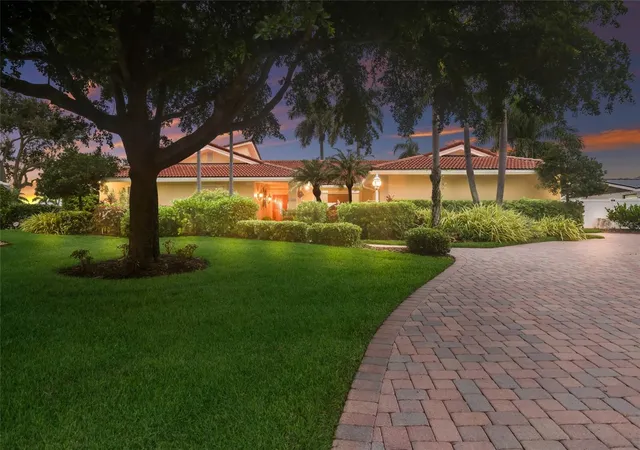
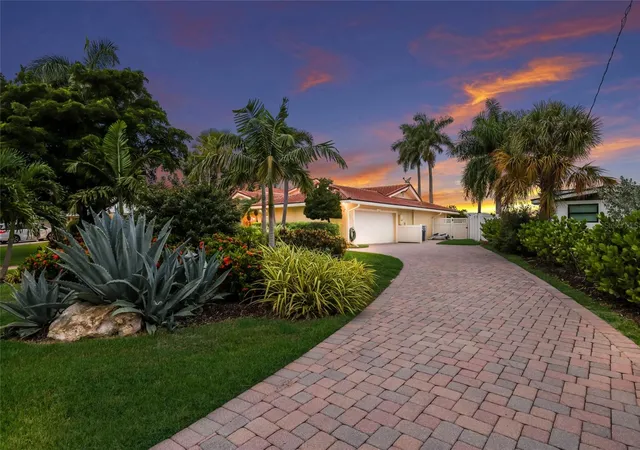
EXCEPTIONAL DEEP WATER WATERFRONT LIVING with DIRECT MANATEE RIVER VIEWS! Set on over half an acre with mature tropical landscaping and majestic oaks, this impressive 4 bedroom plus office, 4 bath residence offers more than 4,300 square feet of living space, a 2 car garage and exceptional outdoor living. A paver brick driveway, manicured grounds and inviting courtyard entry create beautiful curb appeal, while the home’s elevated 14 foot setting, NOT IN A FLOOD ZONE, and HURRICANE IMPACT WINDOWS provide added peace of mind. Even better, there is NO HOA! Inside, warm wood flooring, crown molding and abundant windows create a bright interior filled with natural light and water views from nearly every room. The gracious living room provides an elegant space for entertaining, while the formal dining room is ideal for gatherings. The expansive family room is surrounded by windows overlooking the water and features a wood burning brick fireplace, creating an inviting gathering space with an incredible waterfront backdrop. The large kitchen offers custom cabinetry, granite countertops, stainless steel appliances, double ovens and a substantial center island with seating. A casual dining area framed by windows captures additional water views, while a private office with extensive built ins provides an ideal workspace. The main level also features a spacious second primary suite with a large walk in closet and private bath, perfect for guests or multigenerational living. Two additional downstairs bedrooms and baths provide comfortable accommodations for family and visitors. Upstairs, the private primary retreat takes full advantage of the spectacular setting, with an ELEVATOR providing convenient access. The oversized bedroom is filled with natural light and sweeping water views, plus direct access to a private elevated deck perfect for enjoying morning coffee or sunset. The luxurious primary bath features extensive cabinetry, dual vanities, a soaking tub and separate walk in shower, while an exceptionally large custom walk in closet provides outstanding storage. An oversized interior laundry room features extensive cabinetry, countertops, a center island and tremendous storage. Outside is where this property truly shines. An expansive covered lanai opens to a HUGE swimming pool surrounded by an oversized paver deck designed for entertaining. A waterfront tiki bar with outdoor kitchen and seating creates the ultimate gathering spot, while the sprawling backyard, mature palms and stately oaks provide a picturesque tropical setting. Multiple patios, decks and waterfront seating areas offer endless places to relax and enjoy brilliant Florida sunsets. Boaters will appreciate DEEP WATER capable of accommodating large boats and sailboats in one of the deeper waterfront areas near the Manatee River, with NO BRIDGES to Tampa Bay and the Gulf of Mexico. Step from your backyard onto the dock and enjoy direct access to some of Southwest Florida’s finest boating waters. Located minutes from IMG ACADEMY, SAINT STEPHEN’S and BRADENTON CHRISTIAN SCHOOL, and within walking or biking distance of ROBINSON PRESERVE with approximately 682 acres of trails, kayak launches, scenic lookouts and picnic areas. Spend the day exploring by boat, then return home for sunset around the pool. All just minutes from the white sand beaches of Anna Maria Island with convenient access to Sarasota and the greater Tampa Bay area. DO NOT WAIT ON THIS ONE!!!
- Houzeo last checked: 4 minutes ago
- Listing updated: October 20, 2026 at 5:17 pm
- Listing Provided by: Jay Travis, PA (941) 812-7277 , Christy Travis | RE/MAX ALLIANCE GROUP (941) 758-7777
- Source: Stellar MLS-FL as distributed by MLS GRID | MLS#: A4705655

Property Details
Status
Active
Type
Single Family Residence
No. of Stories
2
County
City
Neighborhood
--
Year Built
1970
HOA Fees
-
Finished Area
4,307 sqft
Lot Size
24,738 sqft lot
Basement Area
- sqft
MLS Name
Stellar MLS
MLS Number
A4705655
MLS Status
Active
Days on Market
53
Cumulative Days on Market
39

Continue Your Journey in App
Find your dream home, receive real-time updates, and many more!
Continue Your Journey in App
Find your dream home, receive real-time updates, and many more!
Location
Facts & Features
Rooms
Bedrooms & bathrooms
Bedrooms: 4
Bathrooms: 4
Interior
Appliances
Built In Oven, Cooktop, Dishwasher, Disposal, Dryer, Exhaust Fan, Microwave, Range, Refrigerator, Washer, Water Purifier
Exterior Features
Hurricane Shutters, Lighting, Private Mailbox
Interior Features
Built In Features, Ceiling Fans(s), Crown Molding, Eat In Kitchen, Solid Wood Cabinets, Stone Counters, Thermostat, Walk In Closet(s), Window Treatments
Flooring
Tile, Wood
Cooling
Central Air
Heating
Central
Sewer
Public Sewer
Construction
Year Built
Year Built: 1970
Home type
Single Family Residence
Architectural Style
Mediterranean
Construction Materials
Block, Stucco
Roof
Tile
Foundation Details
Slab
Utilities & Energy
Fireplace Features
Living Room, Wood Burning
Utilities
Cable Available, Electricity Connected, Public, Sewer Connected, Sprinkler Well, Water Connected
Pool Features
Child Safety Fence, In Ground
Parking Features
Driveway, Garage Faces Side
Laundry Features
Inside, Laundry Room
Water Source
Public
Other Features
Subdivision Name
Shaws Point
Patio And Porch Features
Deck, Patio, Porch
Lot Features
In County
Vegetation
Mature Landscaping, Oak Trees, Trees/landscaped
Price History
| Date | Event | Price |
|---|---|---|
09/11/2026 Source: | Price Decreased | $2,390,000 -4.02% $555/sqft |
09/11/2026 Source: | Listed for Sale | $2,490,000 $578/sqft |

Nearby Homes
Find Homes by Property Features in Bradenton, FL
Nearby New Homes For Sale

Based on information from Stellar MLS® through Nov 04, 2026, 06:45AM as submitted to and distributed by MLS GRID. All data is obtained from various sources and may not have been verified by the broker or MLS GRID. Supplied Open House Information is subject to change without notice. All information should be independently reviewed and verified for accuracy. Properties may or may not be listed by the office/agent presenting the information. IDX information is provided exclusively for consumers’ personal non-commercial use. It may not be used for any purpose other than to identify prospective properties consumers may be interested in purchasing. The data is deemed reliable but is not guaranteed by MLS GRID. The use of the MLS GRID Data may be subject to an end-user license agreement prescribed by the Member Participant’s applicable MLS, if any, and as amended from time to time. © 2026 Stellar MLS. All Rights Reserved.
 Advertising Broker: Fred McGill | Simple Showing, Inc
