- Overview
- Description
- Property Details
- Location
- Facts & Features
- Getting Around
- Nearby Homes

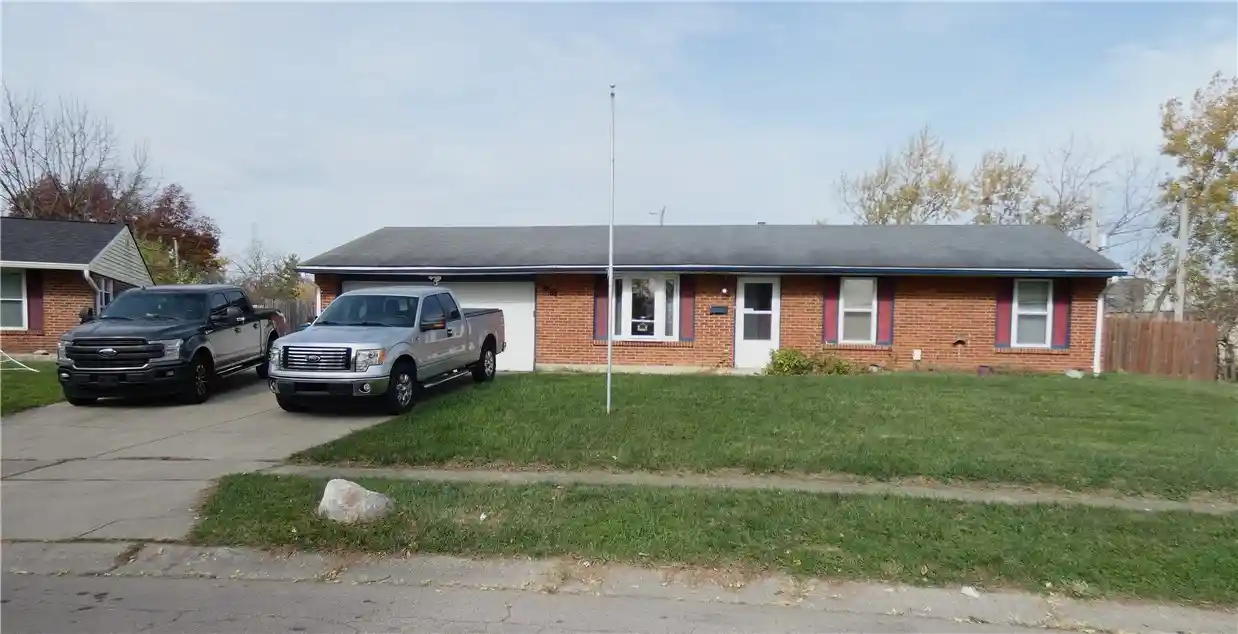


Street View
$200,000
Monthly Est:$995
 3 Beds
 1 Bath
1 full bath
 988sqft
7209 Serpentine Dr, Dayton, OH 45424
$200,000
$995/moEst:
Get Pre-Approved
Single Family Residence
Built in 1972
$-- HOA
10,454 sqft lot
$202/sq.ft
Description
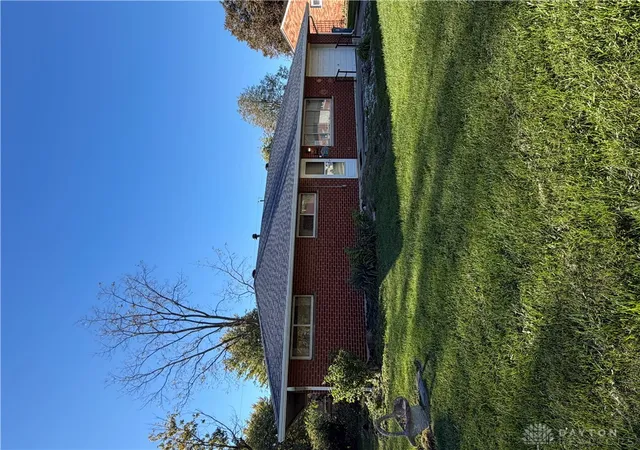
The single-story architectural design of this residential property offers three bedrooms and one full bathroom.
Functional interior amenities include a new HVAC system (2026), dishwasher, garbage disposal, microwave, range, refrigerator, washer, and dryer. Safely integrated features encompass a hardwired smoke alarm system and a hardwired surround sound system.
The serene outdoor setting comprises a large backyard, deck, fence, and a storage shed situated on a lot measuring 0.24 acres. The storage shed has utilities to make it a possible "mancave". There is also an exterior hookup for a hottub by the patio.
This residence is positioned at 7209 Serpentine Dr in Dayton, Ohio, offering an inviting and refined environment.
- Houzeo last checked: 12 hours ago
- Listing updated: November 2, 2026 at 10:40 pm
- Listing Provided by: Gail Blackburn (937) 313-8118 , Melissa White | Howard Hanna Real Estate Serv (937) 435-6000
- Source: Dayton Realtors MLS-OH | MLS#: 972376

Property Details
Status
Active
Type
Single Family Residence
No. of Stories
1
County
City
Neighborhood
--
Year Built
1972
HOA Fees
-
Finished Area
988 sqft
Lot Size
10,454 sqft lot
Basement Area
- sqft
MLS Name
Dayton Realtors MLS
MLS Number
972376
MLS Status
Active
Days on Market
1

Continue Your Journey in App
Find your dream home, receive real-time updates, and many more!
Continue Your Journey in App
Find your dream home, receive real-time updates, and many more!
Location
Facts & Features
Rooms
Bedrooms & bathrooms
Bedrooms: 3
Bathroom: 1
UtilityRoom
Level: Main
Area: 40.00 Square Feet
Dimensions: 8 x 5
Bedroom
Level: Main
Area: 80.00 Square Feet
Dimensions: 10 x 8
Bedroom
Level: Main
Area: 88.00 Square Feet
Dimensions: 11 x 8
PrimaryBedroom
Level: Main
Area: 156.00 Square Feet
Dimensions: 13 x 12
Kitchen
Level: Main
Area: 152.00 Square Feet
Dimensions: 19 x 8
LivingRoom
Level: Main
Area: 240.00 Square Feet
Dimensions: 20 x 12
Interior
Heating
Forced Air, Natural Gas
Cooling
Central Air
Appliances
Dryer, Dishwasher, Disposal, Microwave, Range, Refrigerator, Washer, Gas Water Heater
Exterior Features
Fence, Porch, Patio, Storage
Construction
Year Built
Year Built: 1972
Home type
Single Family Residence
Architectural Style
Ranch
Construction Materials
Brick, Frame
Foundation Details
Slab
Utilities & Energy
Water Source
Public
Parking Features
Attached, Garage, Two Car Garage
Security Features
Smoke Detectors
Utilities
Natural Gas Available, Sewer Available, Water Available
Other Features
Subdivision Name
Huber Homes
Patio And Porch Features
Patio, Porch
Price History
| Date | Event | Price |
|---|---|---|
11/02/2026 Source: | Listed for Sale | $200,000 +11.11% $202/sqft |
12/03/2023 Source: | Price Increased | $180,000 +2.86% $182/sqft |
10/30/2023 Source: | Sold | $175,000 $177/sqft |

Nearby Homes
Find Homes by Property Features in Dayton, OH
Nearby New Homes For Sale

Based on information from Dayton Realtors® MLS through Nov 02, 2026, 02:15PM. Information is provided exclusively for consumers’ personal, non-commercial use, that it may not be used for any purpose other than to identify prospective properties consumers may be interested in purchasing. The data is deemed reliable but is not guaranteed accurate by the MLS. The MLS may, at its discretion, require use of other disclaimers as necessary to protect participants and/or the MLS from liability. This website may not include listings or property addresses of sellers who have directed their listing brokers to withhold their listing or their property address from display on the Internet. © 2026 Dayton Area Board of Realtors®, Inc. All rights reserved.
 Advertising Broker: Nicholas Huscroft | Chosen Realty
