
- Overview
- Description
- Property Details
- Location
- Facts & Features
- Getting Around

Street View
$2,836,000
Monthly Est:$14,116
 7 Beds
 5 Baths
4 full baths + 2 half baths
 4,042sqft
720a Quincy St, Brooklyn, NY 11221
$2,836,000
Get Pre-Approved
Townhouse
Built in 1899
$-- HOA
2,000 sqft lot
$702/sq.ft
Description
Welcome to 720A Quincy Street, a spectacular four-story townhouse on a tree-lined block in Stuyvesant Heights. Measuring 20 feet wide and flooded with beautiful Southern light, this impeccably restored two-family townhouse pairs remarkable historic character with elevated contemporary design and thoughtful modern functionality.
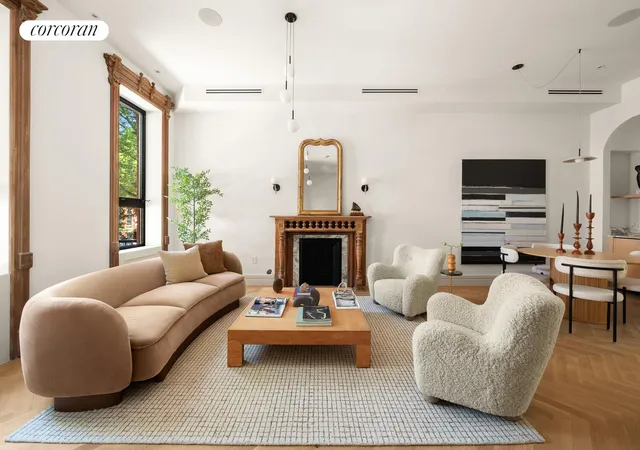
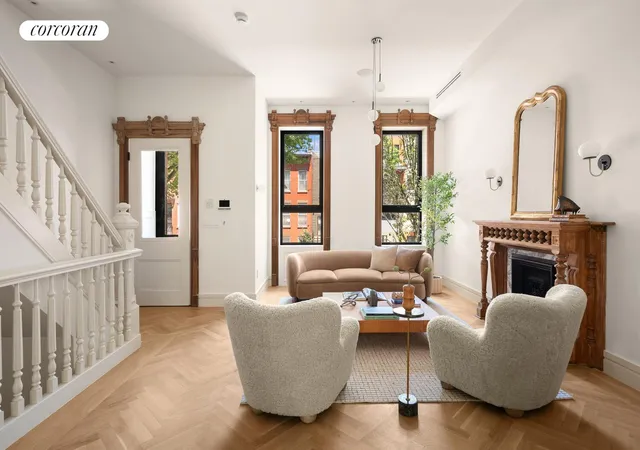
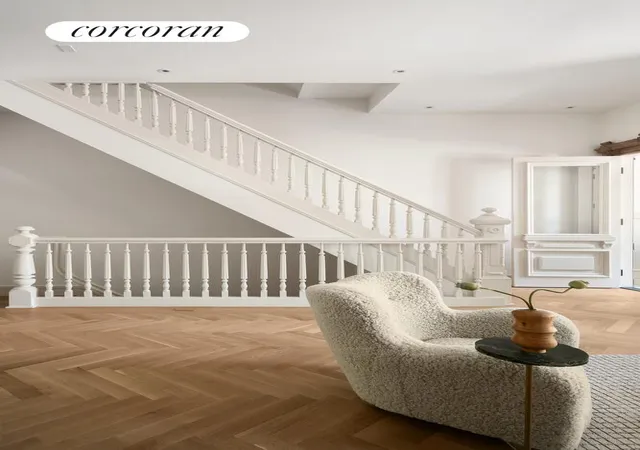
The home's meticulously restored facade offers a striking first impression, while inside, an elegant vestibule introduces interiors filled with warmth, scale, and craftsmanship. Throughout the home, extraordinary original details have been carefully preserved, including a stunning decorative fireplace mantle, richly detailed window moldings, and a beautifully restored staircase that serves as an architectural centerpiece.
Configured as an owner's upper triplex over a luxurious garden apartment, the parlor floor is especially impressive with nearly 11-foot ceilings, abundant natural light, and herringbone light oak flooring throughout. The proportions are grand yet inviting, creating an effortless flow between the living and dining areas.
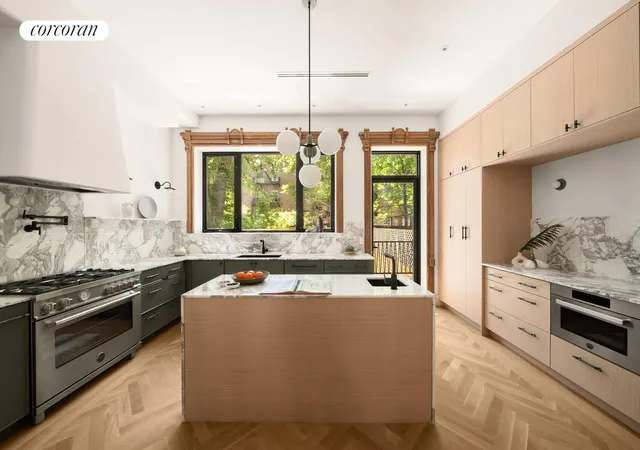
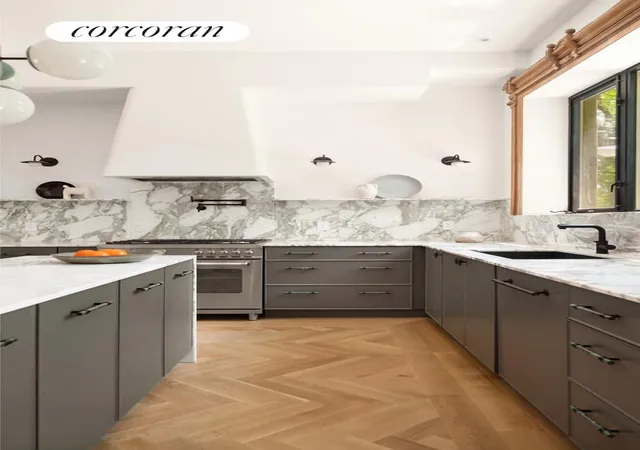
The kitchen is a true showpiece, anchored by a striking island and dramatic architectural range hood. Custom cabinetry, polished Calacatta Vagli countertops, and refined details including stone cabinet pulls give the space a highly tailored feel, while a standout Bertazzoni range elevates both form and function. Just beyond the kitchen, a deck overlooks the garden below with stairs providing direct access for seamless indoor-outdoor living. This level also features an elegant powder room and integrated surround sound.
Upstairs, you will find five generously scaled bedrooms and three full bathrooms. The primary suite feels incredibly serene, featuring an oversized walk-in closet and dressing room along with a windowed five-fixture bath complete with a Japanese toilet and spa-like finishes. A spacious laundry room with sink adds convenience and functionality to the primary floor.
The finished recreation room offers excellent ceiling height and exceptional flexibility, ideal as a media room, gym, playroom, or home office.
The garden level is configured as a beautifully finished two-bedroom apartment, offering a high level of comfort and privacy for guests, rental income, or extended living arrangements.
720A Quincy Street is a rare opportunity to own a grand Brooklyn townhouse that effortlessly balances restored architectural beauty with sophisticated modern living.
- Houzeo last checked: 3 minutes ago
- Listing updated: September 11, 2026 at 5:37 pm
- Listing Provided by: Nicholas Andrew Hovsepian (310) 748-8668 , Leslie A Marshall (646) 361-3384 | Corcoran Group (212) 355-3550
- Source: Rebny MLS-NY | MLS#: RLS20095366

Property Details
Status
Pending
Type
Townhouse
No. of Stories
3
County
City
Neighborhood
Year Built
1899
HOA Fees
-
Finished Area
4,042 sqft
Lot Size
2,000 sqft lot
Basement Area
- sqft
MLS Name
Rebny MLS
MLS Number
RLS20095366
Days on Market
150

Continue Your Journey in App
Find your dream home, receive real-time updates, and many more!
Continue Your Journey in App
Find your dream home, receive real-time updates, and many more!
Location
Facts & Features
Rooms
Bedrooms & bathrooms
Bedrooms: 7
Bathrooms: 5
Interior
Cooling
Central Air
Exterior Features
Private Outdoor Space Over60sqft
Appliances
Washer Dryer Allowed
Interior Features
High Ceilings, Smoke Free, Storage, Walk In Closets
Utilities & Energy
Pool Features
Building None
Fireplace Features
Decorative
Basement
Other
Laundry Features
Washer Hookup, In Unit
Other Features
Patio And Porch Features
Deck
Subdivision Name
Stuyvesant Heights
Price History
| Date | Event | Price |
|---|---|---|
09/11/2026 Source: | Pending | $2,836,000 -1.01% $702/sqft |
06/23/2026 Source: | Price Decreased | $2,865,000 -2.88% $709/sqft |
06/03/2026 Source: | Price Increased | $2,950,000 +2.97% $730/sqft |
06/03/2026 Source: | Listed for Sale | $2,865,000 $709/sqft |

Find Homes by Property Features in New York, NY


The real estate listing data marked with this icon comes from the IDX program of the RLS at REBNY Listing Service (RLS). Listing information for certain New York City properties provided courtesy of the Real Estate Board of New York's Residential Listing Service (the "RLS") through Nov 01, 2026, 03:00PM. Information deemed reliable but not guaranteed. Information is provided exclusively for consumers' personal, non-commercial use, and may not be used for any purpose other than the identification of potential properties for purchase. The information contained in this listing has not been verified by the RLS and should be verified by the consumer. The listing information provided here is for the consumer's personal, non-commercial use. Retransmission, redistribution or copying of this listing information is strictly prohibited except in connection with a consumer's consideration of the purchase and/or sale of an individual property. This listing information is not verified for authenticity or accuracy and is not guaranteed and may not reflect all real estate activity in the market. Buyer to verify all information. © 2026 The Real Estate Board of New York, Inc. All rights reserved.
 Advertising Broker: Derek Greene | The Greene Realty Group
