- Overview
- Description
- Property Details
- Location
- Facts & Features
- Getting Around
- Nearby Homes
 Hot

Street View
$460,000
Monthly Est:$2,290
 4 Beds
 2 Baths
2 full baths
 2,396sqft
721 56Th St S, Great Falls, MT 59405
$460,000
$2,290/moEst:
Get Pre-Approved
Single Family Residence
Built in 1971
$-- HOA
7,710 sqft lot
$192/sq.ft
Description
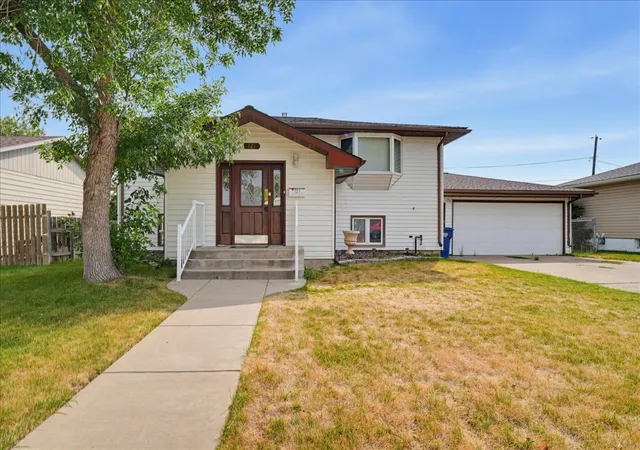
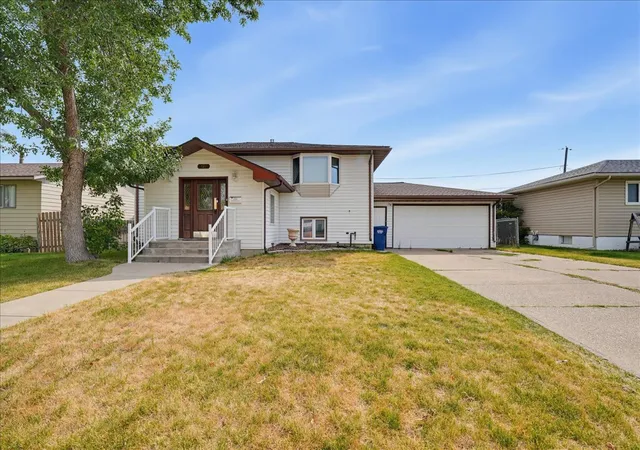
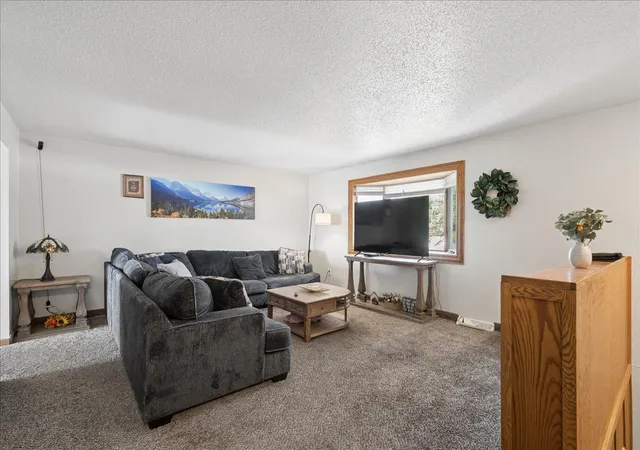
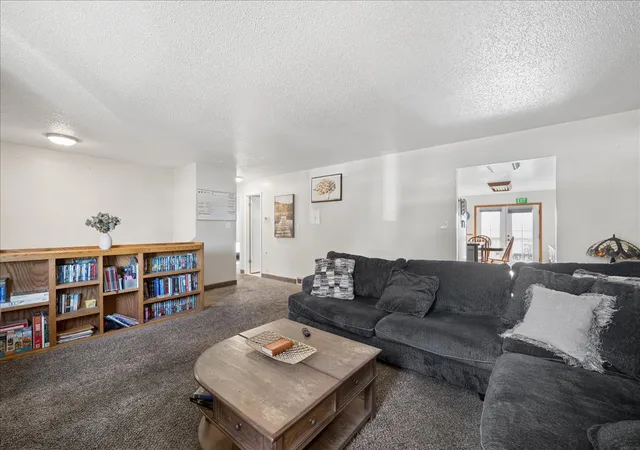
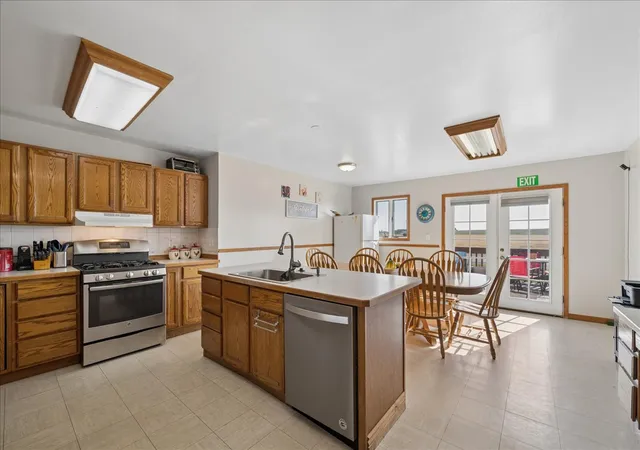
Flexible spaces and room to spread out! This 4-bedroom, 2-bath bi-level home offers 2,396 square feet of finished living space. The main level features a bright living room, spacious kitchen and dining area, two bedrooms, a full bathroom and access to the rear deck. The finished lower level includes a second living area, two additional bedrooms, a full bathroom, laundry and a second cooking area with a gas range and dishwasher. Outside, enjoy a fully fenced backyard, underground sprinklers, a storage shed and a generous deck overlooking the yard. Central air and an oversized attached garage add everyday convenience. Located on Great Falls’ east end with access to Malmstrom AFB, shopping, dining and other community amenities.
- Houzeo last checked: 9 minutes ago
- Listing updated: September 14, 2026 at 2:31 pm
- Listing Provided by: Sharon Virgin (406) 868-2014 DRE #RRE-BRO-LIC-10297 | Dustin Young and Company (406) 216-3130
- Source: Montana Regional MLS-MT | MLS#: 30077040

Property Details
Status
Active
Type
Single Family Residence
No. of Stories
-
County
City
Neighborhood
--
Year Built
1971
HOA Fees
-
Finished Area
2,396 sqft
Lot Size
7,710 sqft lot
Basement Area
- sqft
MLS Name
Montana Regional MLS
MLS Number
30077040
MLS Status
Active
Days on Market
56

Continue Your Journey in App
Find your dream home, receive real-time updates, and many more!
Download App
Continue Your Journey in App
Find your dream home, receive real-time updates, and many more!
Location
Facts & Features
Rooms
Bedrooms & bathrooms
Bedrooms: 4
Bathrooms: 2
DiningRoom
Level: Upper
LivingRoom
Level: Upper
Bathroom1
Level: Upper
Bedroom3
Level: Lower
Bedroom4
Level: Lower
Bedroom2
Level: Upper
Bedroom1
Level: Upper
Kitchen
Level: Upper
Interior
Interior Features
Main Level Primary
Sewer
Public Sewer
Heating
Forced Air, Gas
Cooling
Central Air
Appliances
Dishwasher, Range, Refrigerator
Construction
Year Built
Year Built: 1971
Home type
Single Family Residence
Roof
Asphalt
Construction Materials
Vinyl Siding
Foundation Details
Poured
Utilities & Energy
Security Features
Carbon Monoxide Detectors, Smoke Detectors
Basement
Finished, Walk Out Access
Water Source
Public
Laundry Features
Washer Hookup
Utilities
Cable Connected, Electricity Available, Natural Gas Connected, Phone Connected
Parking Features
Garage, Garage Door Opener, On Street
Other Features
Community Features
Curbs, Street Lights, Sidewalks
Lot Features
Back Yard, Cul De Sac, Front Yard, Sprinklers In Ground, Rolling Slope
Patio And Porch Features
Rear Porch
Price History
| Date | Event | Price |
|---|---|---|
08/26/2026 Source: | Listed for Sale | $460,000 +24.32% $192/sqft |
07/14/2023 Source: | Price Increased | $370,000 +68.18% $154/sqft |
08/23/2019 Source: | Price Increased | $220,000 +16.40% $92/sqft |
08/24/2017 Source: | Sold | $189,000 $79/sqft |

Nearby Homes


Find Homes by Property Features in Great Falls, MT
Nearby New Homes For Sale


Based on information from the Montana Regional MLS, LLC (alternatively, from MRMLS)through Oct 22, 2026, 09:30AM. IDX information is provided exclusively for consumers(U+0027) personal, non-commercial use, that it may not be used for any purpose other than to identify prospective properties consumers may be interested in purchasing, and that the data is deemed reliable but is not guaranteed accurate by MRMLS.
 Advertising Broker: Jared Andrew English | Congress Realty, Inc
