
- Overview
- Description
- Property Details
- Location
- HOA Management
- Facts & Features
- Getting Around
- Nearby Homes
 New Construction
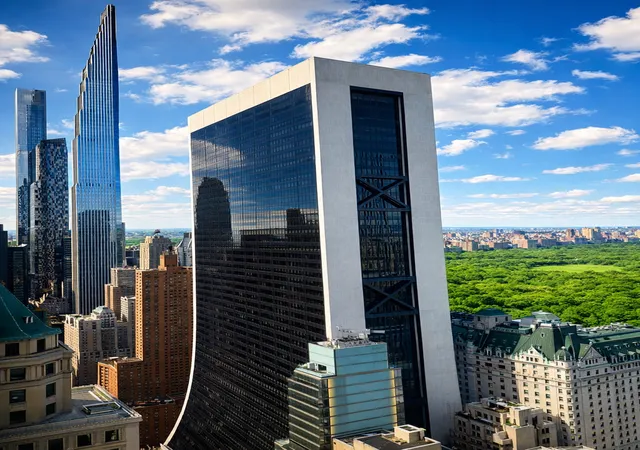

Street View
$2,395,000
Monthly Est:$11,921
 1 Bed
 2 Baths
1 full bath + 1 half bath
 1,125sqft
721 5th Avenue #41E, New York, NY 10022
$2,395,000
Get Pre-Approved
Apartment
Built in 1983
$2,400/mo HOA
19,450 sqft lot
$2,129/sq.ft
Description
Welcome to Residence 41E at 721 Fifth Avenue — the iconic Trump Tower, perfectly positioned on Manhattan’s most prestigious stretch of Fifth Avenue.
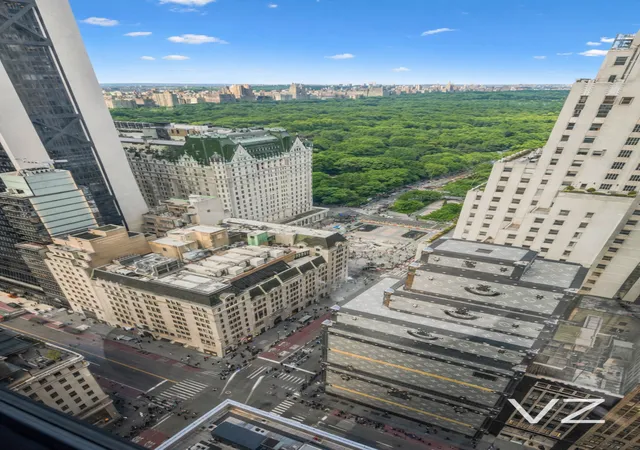
Located just one minute from Central Park South, this address places you at the epicenter of global luxury — surrounded by landmarks such as Bergdorf Goodman, The Plaza Hotel, Aman New York, and flagship boutiques including Louis Vuitton and the world’s most renowned watch and jewelry maisons. This is, without question, one of the most coveted locations in Manhattan.
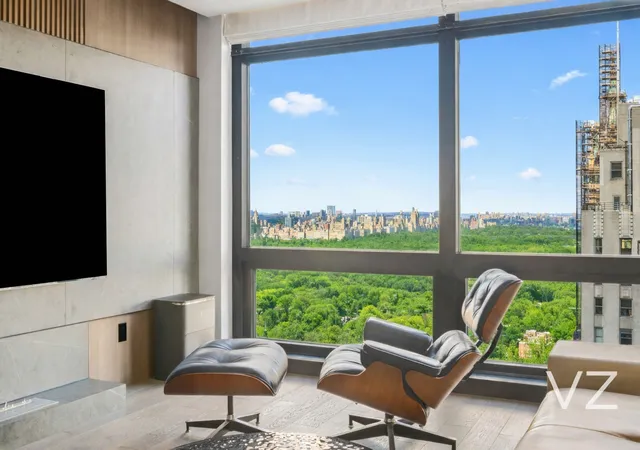
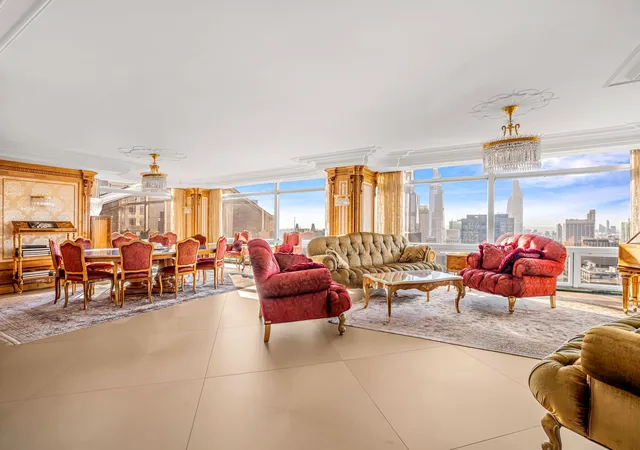
This expansive 1-bedroom, 1.5-bath residence spans approximately 1,125 square feet, offering proportions rarely found in a one-bedroom — comparable in scale to many two-bedroom homes. The apartment enjoys unobstructed, direct views of Central Park, delivering a truly iconic New York living experience.
The residence has been fully gut-renovated to an exceptional standard, originally designed for the owner’s personal use. Every detail reflects a commitment to quality, comfort, and modern design.
Features include:
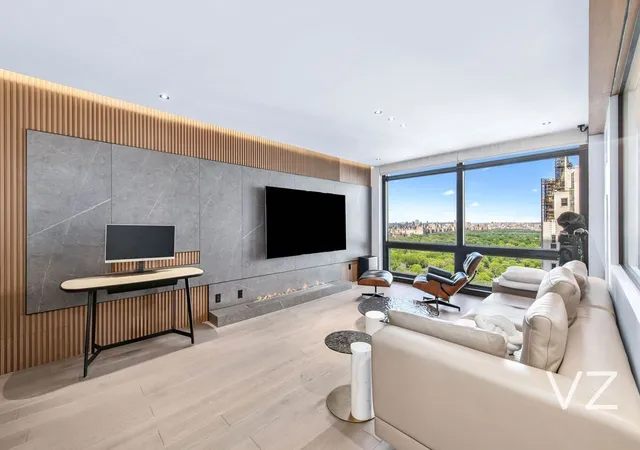
Wide-plank White Oak flooring throughout
A fully integrated smart home system for lighting, climate, and ambiance
Custom millwork and refined wood paneling creating a warm, architectural interior
A sleek, built-in fireplace anchoring the living space
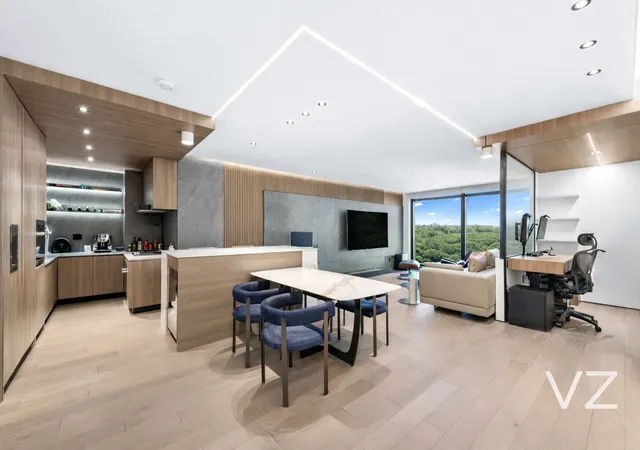
A dedicated workstation/home office area, seamlessly integrated into the layout
The spa-inspired bathrooms are finished with premium natural stone and include:
A deep soaking tub
Separate wet and dry areas
TOTO smart toilet
The kitchen has been completely reimagined with a custom layout and features:
A central island ideal for both dining and entertaining
Fully integrated Miele appliances
Exterior-vented range hood
Garbage disposal
In-unit Miele washer and dryer
This residence stands apart from all other one-bedroom units in the building — offering a true turnkey, newly renovated living experience in a location that defines Manhattan luxury.
- Houzeo last checked: 13 minutes ago
- Listing updated: October 2, 2026 at 5:55 pm
- Listing Provided by: yue zhang (929) 215-2128 | Keller Williams NYC (212) 301-1140
- Source: Rebny MLS-NY | MLS#: RLS20082811

This condo is in:
Property Details
Status
Active
Type
Condominium
No. of Stories
68
County
City
Neighborhood
Year Built
1983
HOA Fees
$2400/mo
Finished Area
1,125 sqft
Lot Size
19,450 sqft lot
Basement Area
- sqft
MLS Name
Rebny MLS
MLS Number
RLS20082811
Days on Market
208

Continue Your Journey in App
Find your dream home, receive real-time updates, and many more!
Continue Your Journey in App
Find your dream home, receive real-time updates, and many more!
Location
HOA Management
N/A
HOA Fees
$2,400/ Monthly
Disclaimer: Amenities are based on third-party information and may vary; buyers must independently verify all amenities, as information is deemed reliable but not guaranteed.
Facts & Features
Rooms
Bedrooms & bathrooms
Bedroom: 1
Bathrooms: 2
Interior
Interior Features
Wet Bar, Breakfast Bar, Built In Features, Cedar Closets, Entrance Foyer, Eat In Kitchen, Elevator, High Ceilings, Kitchen Island, Open Floorplan, Pantry, Stone Counters, Smart Home, Soaking Tub, Bar, Natural Woodwork, Walk In Closets
Utilities & Energy
Laundry Features
Common On Floor, In Unit
Other Features
Subdivision Name
Midtown
Price History
| Date | Event | Price |
|---|---|---|
05/18/2026 Source: | Price Decreased | $2,495,000 -3.85% $2,218/sqft |
05/05/2026 Source: | Price Increased | $2,595,000 +8.35% $2,307/sqft |
04/09/2026 Source: | Price Decreased | $2,395,000 -14.40% $2,129/sqft |
04/09/2026 Source: | Listed for Sale | $2,798,000 $2,487/sqft |

Nearby Homes











Find Homes by Property Features in New York, NY


The real estate listing data marked with this icon comes from the IDX program of the RLS at REBNY Listing Service (RLS). Listing information for certain New York City properties provided courtesy of the Real Estate Board of New York's Residential Listing Service (the "RLS") through Nov 04, 2026, 02:00AM. Information deemed reliable but not guaranteed. Information is provided exclusively for consumers' personal, non-commercial use, and may not be used for any purpose other than the identification of potential properties for purchase. The information contained in this listing has not been verified by the RLS and should be verified by the consumer. The listing information provided here is for the consumer's personal, non-commercial use. Retransmission, redistribution or copying of this listing information is strictly prohibited except in connection with a consumer's consideration of the purchase and/or sale of an individual property. This listing information is not verified for authenticity or accuracy and is not guaranteed and may not reflect all real estate activity in the market. Buyer to verify all information. © 2026 The Real Estate Board of New York, Inc. All rights reserved.
 Advertising Broker: Derek Greene | The Greene Realty Group
