
- Overview
- Description
- Property Details
- Location
- HOA Management
- Facts & Features
- Getting Around
- Nearby Homes


Street View
$2,195,000
Monthly Est:$10,925
 1 Bed
 2 Baths
1 full bath + 1 half bath
 1,076sqft
721 5th Avenue #41H, New York, NY 10022
$2,195,000
Get Pre-Approved
Apartment
Built in 1983
$2,771/mo HOA
-- sqft lot
$2,040/sq.ft
Description
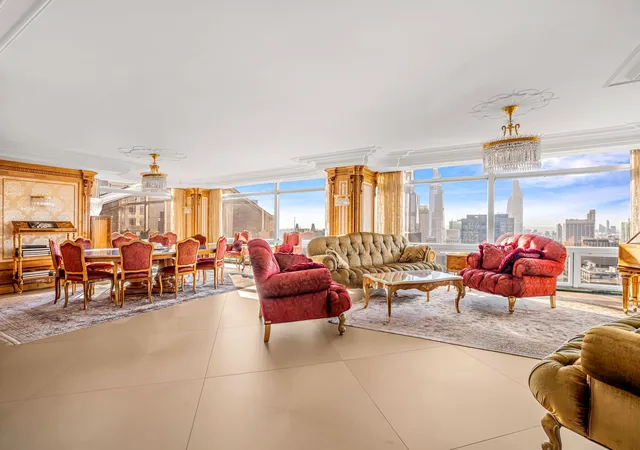
A refined, fully renovated masterpiece - offered fully furnished and completely turnkey. Opportunities like this rarely come to market. Thoughtfully reimagined from top to bottom, this exceptional residence has undergone a meticulous renovation where no detail was overlooked and no expense was spared, creating a seamless move-in experience for the most discerning buyer. Residence 41H is a beautifully redesigned one-bedroom, one-and-a-half-bath home spanning approximately 1,052 square feet and occupying Trump Tower's coveted southwest corner. Framed by extraordinary city views to the south and west, both the living room and primary bedroom enjoy dramatic skyline e
The residence has been carefully transformed to maximize both aesthetics and functionality. Architectural enhancements opened the interiors to showcase additional glass and select windows were redesigned to create a more floor-to-ceiling effect, amplifying natural light and emphasizing the breathtaking views beyond. To the west, enjoy striking vistas overlooking the iconic Aman New York at the former Crown Building, while southern exposures capture beautiful perspectives stretching down Fifth Avenue.
Upon entering, you're welcomed into an elegant living and dining space that effortlessly blends sophistication with warmth. Rich dark hardwood flooring runs throughout the home, complemented by custom lighting and carefully curated furnishings. A dramatic marble feature wall serves as the focal point of the living room, housing a large Samsung television above a sleek electric fireplace and framed by custom built-in shelving and storage. Thoughtfully selected seating areas and designer finishes create an inviting environment equally suited for entertaining or everyday living.
The dining area is highlighted by a stunning crystal chandelier and positioned perfectly to enjoy the extraordinary views while hosting guests or enjoying a quiet evening at home.
Adjacent to the main living space is an elegant limestone powder room, followed by a beautifully appointed kitchen featuring large-format gray stone flooring, white quartzite countertops, sleek custom cabinetry, and a premium suite of appliances including a Bertazzoni gas range, Thermador refrigerator, and Bosch dishwasher.
Privately tucked away beyond the living quarters, the primary suite offers a tranquil retreat complete with a king-sized bed, custom headboard, designer furnishings, extensive custom closets, and luxurious finishes throughout. The spa-inspired marble bathroom features dual vanities, generous storage, and an oversized rain shower with built-in bench seating.
An exceptional turnkey residence offering luxury, comfort, and iconic New York views - ready to be enjoyed immediately.
- Houzeo last checked: 6 minutes ago
- Listing updated: October 28, 2026 at 2:10 pm
- Listing Provided by: Alexander Boriskin (347) 260-0664 , Michael S Lorber (212) 891-7000 | Douglas Elliman Real Estate (212) 891-7000
- Source: Rebny MLS-NY | MLS#: RLS20094286

This condo is in:
Property Details
Status
Active
Type
Condominium
No. of Stories
58
County
City
Neighborhood
Year Built
1983
HOA Fees
$2771/mo
Finished Area
1,076 sqft
Lot Size
-- sqft lot
Basement Area
- sqft
MLS Name
Rebny MLS
MLS Number
RLS20094286
Days on Market
158

Continue Your Journey in App
Find your dream home, receive real-time updates, and many more!
Continue Your Journey in App
Find your dream home, receive real-time updates, and many more!
Location
HOA Management
N/A
HOA Fees
$2,771/ Monthly
Disclaimer: Amenities are based on third-party information and may vary; buyers must independently verify all amenities, as information is deemed reliable but not guaranteed.
Facts & Features
Rooms
Bedrooms & bathrooms
Bedroom: 1
Bathrooms: 2
Interior
Exterior Features
Building Courtyard
Cooling
Other
Utilities & Energy
Fireplace Features
Electric
Pool Features
Building None
Basement
Other
Laundry Features
Building Other
Other Features
Patio And Porch Features
None
Subdivision Name
Midtown East
Price History
| Date | Event | Price |
|---|---|---|
05/29/2026 Source: | Price Increased | $2,295,000 +4.56% $2,133/sqft |
05/29/2026 Source: | Price Decreased | $2,195,000 -8.54% $2,040/sqft |
03/18/2025 Source: | Listed for Sale | $2,400,000 $2,230/sqft |

Nearby Homes











Find Homes by Property Features in New York, NY


The real estate listing data marked with this icon comes from the IDX program of the RLS at REBNY Listing Service (RLS). Listing information for certain New York City properties provided courtesy of the Real Estate Board of New York's Residential Listing Service (the "RLS") through Nov 04, 2026, 08:45AM. Information deemed reliable but not guaranteed. Information is provided exclusively for consumers' personal, non-commercial use, and may not be used for any purpose other than the identification of potential properties for purchase. The information contained in this listing has not been verified by the RLS and should be verified by the consumer. The listing information provided here is for the consumer's personal, non-commercial use. Retransmission, redistribution or copying of this listing information is strictly prohibited except in connection with a consumer's consideration of the purchase and/or sale of an individual property. This listing information is not verified for authenticity or accuracy and is not guaranteed and may not reflect all real estate activity in the market. Buyer to verify all information. © 2026 The Real Estate Board of New York, Inc. All rights reserved.
 Advertising Broker: Derek Greene | The Greene Realty Group
