Savvy Avenue
Powered by 
- 0
- 9
- Overview
- Description
- Property Details
- Location
- Facts & Features
- Getting Around
- Nearby Homes
 No HOA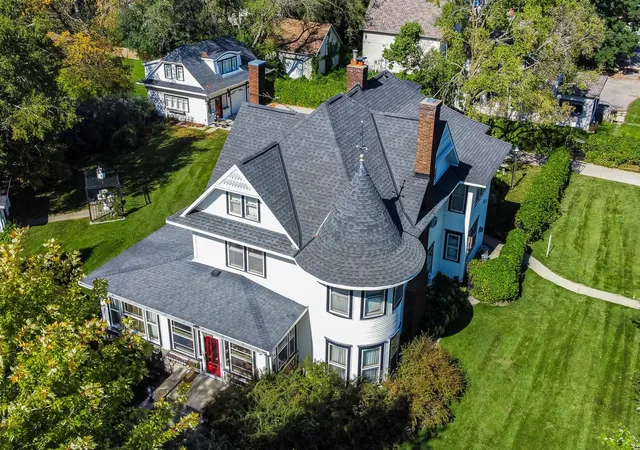
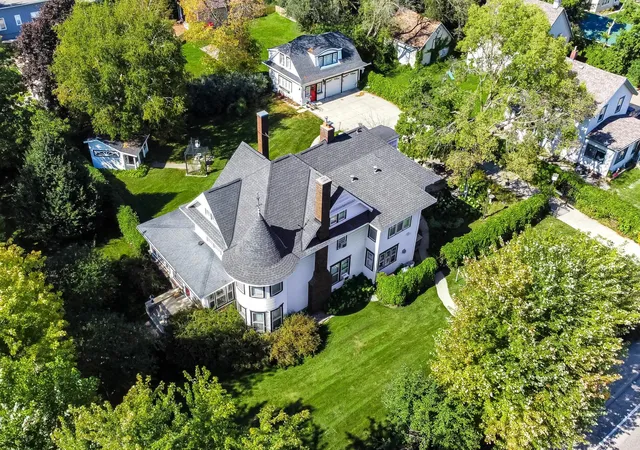

Street View
$1,050,000
Monthly Est:$5,226
 6 Beds
 4 Baths
1 full bath + 1 half bath
 5,329sqft
721 6th Avenue E, Alexandria, MN 56308
$1,050,000
$5,226/moEst:
Get Pre-Approved
Single Family Residence
Built in 1902
$-- HOA
0.54 acre lot
$197/sq.ft
Description
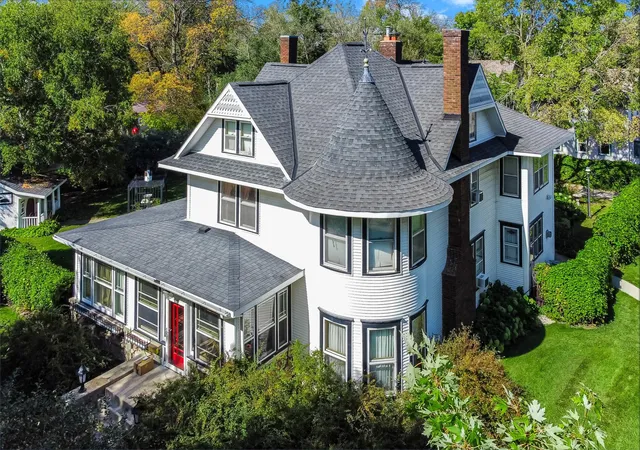
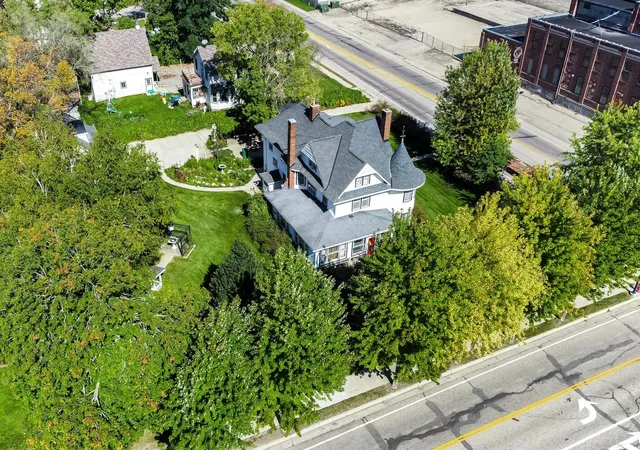
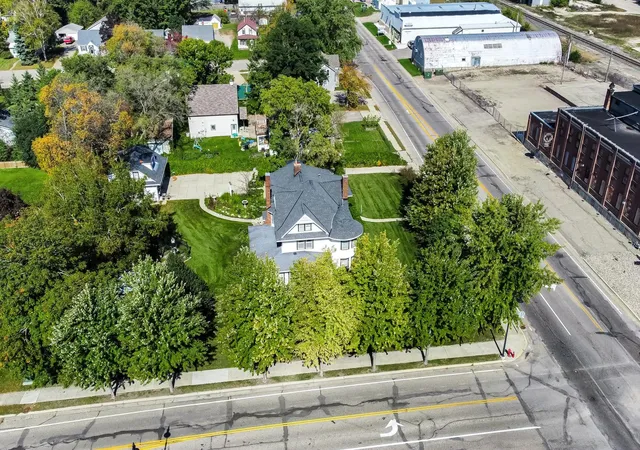
Introducing 721 6th Avenue East in Alexandria. This Victorian-style home presents a rare opportunity to own a majestic piece of Alexandria’s history. Built in 1902 by the prominent Noonan family, the home’s design influences ranged from across both the country and the world. The property has been loved and taken care of by the same owners for over three decades with a strong emphasis on maintaining and reclaiming the original character of this majestic and historic home. This unique property also provides the opportunity for a multi-generational housing situation with a full guest suite above the garage. The home sits on a corner lot that totals over half an acre, just across the street from the original creamery, and is anchored by mature trees and a stately-looking iron fence. We find a green and lush yard area that is highlighted by a meticulously cared-for garden complete with an outdoor fireplace and sitting area. Countless outdoor adventures have been had in the miniature playhouse as well.
As we explore the home, we find a picturesque foyer area that immediately highlights the craftsmanship and impressive preservation of the classic wood. Entertaining options on the main floor are endless, with a comfortable family room with a gas fireplace or the stately great room that features a turret window, built-in bookshelves, and a large ornate fireplace that harkens back to another time. We also discover a formal dining room that provides walk-through access to the butler’s pantry and kitchen area. In the kitchen, we find a convenient blend of classic style and modern convenience with updated appliances, plenty of counter and storage space, plus a bonus sitting area with a fireplace. The main level also has an easy-to-access laundry room and half bathroom. Moving up to the second floor of the home, we find four same-floor bedrooms, which includes a primary suite with an oversized bonus sitting area and access to a pass-through bathroom. Don’t overlook the second three-quarter bathroom and flexible office area as well. As we continue to venture upwards, the third level of the home provides two more bedrooms and a large storage area. The extra storage area is helpful, but the basement of the home should be able to handle almost all of your storage and project needs. Downstairs we find an enviable workshop area that also has another three-quarter bathroom. Off of the main workshop is also a bonus flex room with egress windows that provide plenty of natural light.
Moving outside, we find a two-stall, detached carriage-house-designed garage. Adding to the extensive list of impressive features of the home, the upper level of the garage was renovated into a cozy and inviting guest home complete with a bedroom, three-quarter bathroom, kitchen, and living room area. The “Noonan Home” provides a step back into history by combing timeless design and craftsmanship with modern convenience and amenities. All of this in a location that provides easy access to parks, downtown, retail, dining, and all that Alexandria has to offer!
- Houzeo last checked: 14 minutes ago
- Listing updated: September 15, 2026 at 2:21 am
- Listing Provided by: Brendan Mooney (612) 360-7560 | Your Next Place Real Estate (320) 257-9000
- Source: Northstar MLS-MN | MLS#: 7103884

Property Details
Status
Active
Type
Single Family Residence
No. of Stories
-
County
City
Neighborhood
--
Year Built
1902
HOA Fees
-
Finished Area
5,329 sqft
Lot Size
0.54 acre lot
Basement Area
- sqft
MLS Name
Northstar MLS
MLS Number
7103884
Days on Market
90

Continue Your Journey in App
Find your dream home, receive real-time updates, and many more!
Download App
Continue Your Journey in App
Find your dream home, receive real-time updates, and many more!
Location
Facts & Features
Rooms
Bedrooms & bathrooms
Bedrooms: 6
Bathrooms: 4
Bathroom
Level: Main
Area: 52.80 Square Feet
Dimensions: 8x6.6
Bathroom
Level: Second
Area: 110.09 Square Feet
Dimensions: 10.9x10.1
Bathroom
Level: Second
Area: 74.80 Square Feet
Dimensions: 13.6x5.5
Bathroom
Level: Basement
Area: 52.46 Square Feet
Dimensions: 8.6x6.1
Dining Room
Level: Main
Area: 168.00 Square Feet
Dimensions: 12x14
Family Room
Level: Main
Area: 330.00 Square Feet
Dimensions: 30x11
Bedroom 5
Level: Third
Area: 231.87 Square Feet
Dimensions: 13.1x17.7
Bedroom
Level: Second
Area: 149.60 Square Feet
Dimensions: 11x13.6
Flex Room
Level: Basement
Area: 233.92 Square Feet
Dimensions: 27.2x8.6
Bedroom 4
Level: Second
Area: 159.72 Square Feet
Dimensions: 12.1x13.2
Foyer
Level: Main
Area: 94.60 Square Feet
Dimensions: 8.6x11
Kitchen
Level: Main
Area: 287.55 Square Feet
Dimensions: 13.5x21.3
Living Room
Level: Main
Area: 571.22 Square Feet
Dimensions: 33.8x16.9
Mud Room
Level: Main
Area: 124.00 Square Feet
Dimensions: 8x15.5
Office
Level: Second
Area: 80.00 Square Feet
Dimensions: 8x10
Pantry (Walk-In)
Level: Main
Area: 54.94 Square Feet
Dimensions: 6.7x8.2
Porch
Level: Main
Area: 111.69 Square Feet
Dimensions: 7.3x15.3
Bedroom 2
Level: Second
Area: 238.00 Square Feet
Dimensions: 17x14
Bedroom 6
Level: Third
Area: 143.85 Square Feet
Dimensions: 10.5x13.7
Storage
Level: Third
Area: 678.48 Square Feet
Dimensions: 26.4x25.7
Bedroom 3
Level: Second
Area: 292.50 Square Feet
Dimensions: 25x11.7
Workshop
Level: Basement
Area: 408.94 Square Feet
Dimensions: 16.1x25.4
Interior
Sewer
City Sewer/connected
Cooling
Central Air, Window Unit(s)
Exterior Features
Vinyl
Appliances
Chandelier, Dishwasher, Disposal, Dryer, Gas Water Heater, Microwave, Range, Refrigerator, Washer
Heating
Boiler, Forced Air, Fireplace(s), Hot Water, Radiator
Construction
Year Built
Year Built: 1902
Home type
Single Family Residence
Foundation Details
Block, Poured Concrete
Roof
Asphalt, Pitched
Utilities & Energy
Parking Features
Detached Garage, Concrete, Floor Drain, Garage Door Opener, Insulated Garage
Fireplace Features
Family Room, Full Masonry, Gas, Living Room, Wood Burning
Laundry Features
Electric Dryer Hookup, Laundry Room, Main Level, Sink, Washer Hookup
Basement
Block, Daylight/lookout Windows, Egress Window(s), Full, Storage Space, Unfinished
Electric
Circuit Breakers, 200+ Amp Service
Water Source
City Water/connected
Pool Features
None
Other Features
Subdivision Name
Holes Add
Lot Features
Corner Lot, Tree Coverage Medium
Price History
| Date | Event | Price |
|---|---|---|
09/15/2026 Source: | Listed for Sale | $1,050,000 $197/sqft |

Nearby Homes
Find Homes by Property Features in Alexandria, MN
Nearby New Homes For Sale

Based on information submitted to the MLS GRID from the REGIONAL MULTIPLE LISTING SERVICE OF MINNESOTA, INC through Oct 08, 2026, 09:01AM. IDX information is provided exclusively for consumers’ personal, non-commercial use. It may not be used for any purpose other than to identify prospective properties consumers may be interested in purchasing. The data is deemed reliable but is not guaranteed by MLS GRID. The use of the MLS GRID Data may be subject to an end-user license agreement prescribed by the Member Participant’s applicable MLS, if any and as amended from time to time. All data is obtained from various sources and may not have been verified by the broker or MLS GRID. Supplied Open House Information is subject to change without notice. All information should be independently reviewed and verified for accuracy. Properties may or may not be listed by the office/agent presenting the information.
Information deemed reliable but not guaranteed. The property data presented reflects information otherwise available from public records. The real estate broker participating in MLS and providing this information may not have represented the buyer or seller in some or all of the transactions. Listings courtesy of Northstar MLS as distributed by MLS GRID. © 2026 Regional Multiple Listing Service of Minnesota, Inc. All Rights Reserved.
 Advertising Broker: Moe Mossa (Savvy Avenue) (612) 490-1268 | Savvy Avenue, LLC